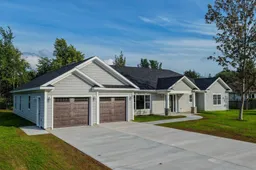
Home with vinyl exterior material, street for 18 Ethan St, Sydney River Nova Scotia B1S 0G7
19 hours on Market

18 Ethan St, Sydney River, Nova Scotia B1S 0G7

Detached
3
2
~2432 sqft
$749,000
Get pre-qualifiedPowered by nesto
Detached
3
2
~2432 sqft

Contact us about this property

Call

Highlights

Property Estimate

Days on market19 hours

Estimated valueNot available

Price/Sqft$307/sqft

Monthly cost

Open Calculator

Description

Newly built in the desirable Riverside Drive subdivision of Sydney River, 18 Ethan Street is a brand-new, never-lived-in, custom-designed one-level home offering impressive space, modern finishes, and a highly functional layout. Located in a quiet community within walking distance of Sydney River and just five minutes from the Cape Breton Regional Hospital, this property combines convenience with a beautiful natural setting. Great curb appeal begins with the concrete driveway leading to an impressive 648 sq. ft. double garage, while a concrete walkway brings you to the covered front entry. Step inside to a practical mudroom with storage before entering the bright, open-concept main living area, highlighted by vaulted ceilings, gorgeous hardwood flooring, and plenty of natural light. The custom kitchen features modern vinyl tile flooring, dark cabinetry, contemporary finishes, and a spacious design flowing naturally into the dining and living areas. Patio doors open to the backyard, where mature trees provide a great backdrop with plenty of room to fence for children or pets, create a patio and entertaining area, or even plan for a future pool. Another standout feature is the massive family room, offering additional vaulted ceilings and an abundance of natural light—an incredible bonus in a slab-on-grade home. Use it as a playroom, media room, home gym, or explore its potential for an in-law suite. Down the hall are two well-sized bedrooms, a four-piece bath, and a combined laundry and utility area. Privately positioned at the front corner of the home, the spacious primary suite includes a walk-in closet and ensuite with a walk-in shower. With ductless heat pumps throughout, an oversized garage, flexible living spaces, and everything brand new, this thoughtfully designed home is ready for its very first owners. Enjoy peaceful walks along the river’s edge, taking in the water views and natural beauty just steps from home!


Property Details

StyleOther
ViewHarbour
Age of property-
SqFt~2432 SqFt
Lot Size-
Parking Spaces2
MLS ®Number202622063
Community NameSydney River
Data SourceNSAR
Listing byViewpoint Realty Services Inc. (Sydney)

Features

Heating: Baseboard, Ductless

Main Floor Floor

Dining Room

12'6 x 12

Primary Bedroom

18'4 x 15

Ensuite Bath 1

8'2 x 6'6

Bedroom

12 x 12


Parking

Garage spaces 2

Garage type -

Other parking spaces 0

Total parking spaces 2


Property History

Sep 1, 2026
ListedActive
$749,000
19 hours on market
history photo preview50
Listing by nsar®
Property listed by Viewpoint Realty Services Inc. (Sydney), Brokerage
Agent Banner Image
Interested in this property?Get in touch to get the inside scoop.

Market Data - Sydney River

Geo Zone Map ThumbnailSydney River

Strong Seller's Market

View Market Data

Detached house - for the past 30 days

Buyer's market Seller's market

Avg. Days on Market

Past 30 days

0 day

Compared to

2025

3 days

2024

0 day

2023

0 day

New Listings

Past 30 days

3 listings

Compared to

2025

5 listings

2024

1 listing

2023

2 listings

Units sold

Past 30 days

0 unit

Compared to

2025

4 units

2024

0 unit

2023

0 unit

Median Sold Price

Past 30 days

$0

Compared to

2025

$416,500


Population and Demographics

Overview

Total population 3368
Average household income $122,559

Age (%)

0 to 19
19%
20 to 34
13%
35 to 49
16%
50 to 64
22%
65 and plus
31%

Household composition (%)

Single family
72%
Single person
26%
Multi person
2%
Multi family
0%

Mother tongue (%)

English
97%
Others
2%
French
1%

House tenancy (%)

Owners
84%
Renters
16%

What’s nearby?Essentials within 5 km

Local Logic

Transportation Scores

Estimated Budget