Contact us about this property
Highlights
Estimated valueThis is the price Wahi expects this property to sell for.
The calculation is powered by our Instant Home Value Estimate, which uses current market and property price trends to estimate your home’s value with a 90% accuracy rate.Not available
Price/Sqft$212/sqft
Monthly cost
Open Calculator
Description
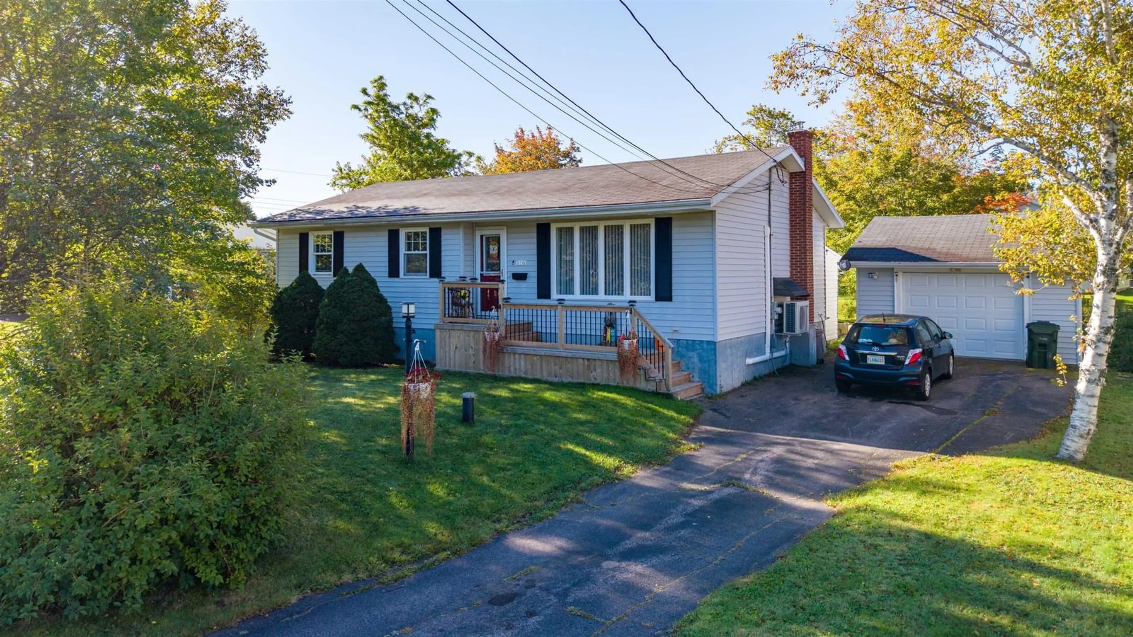
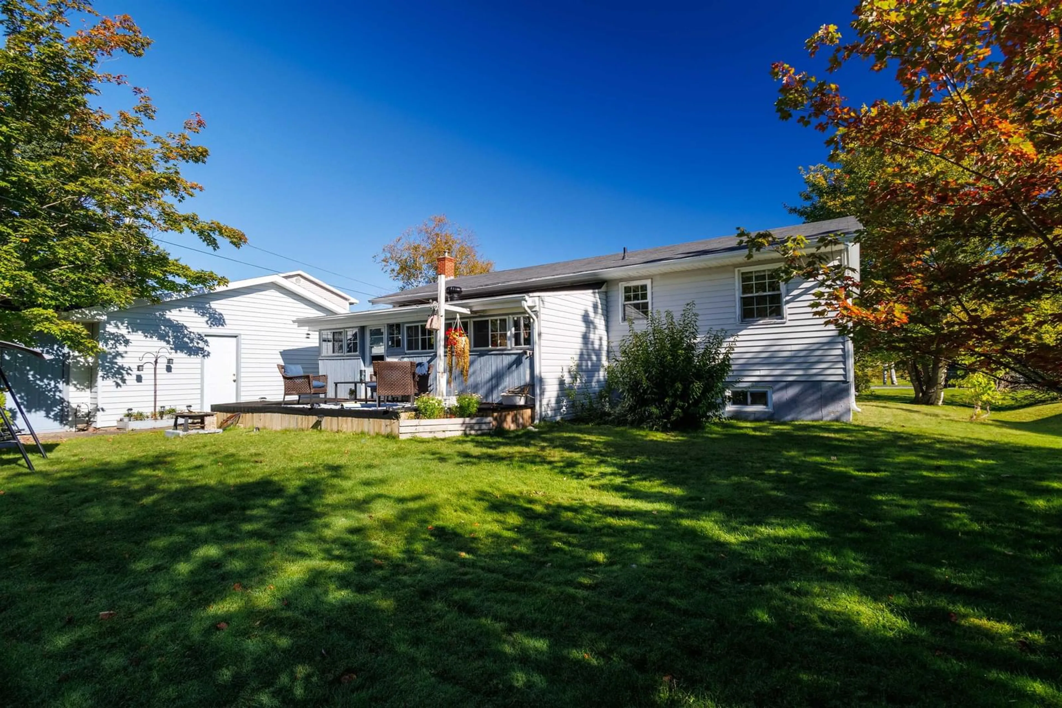
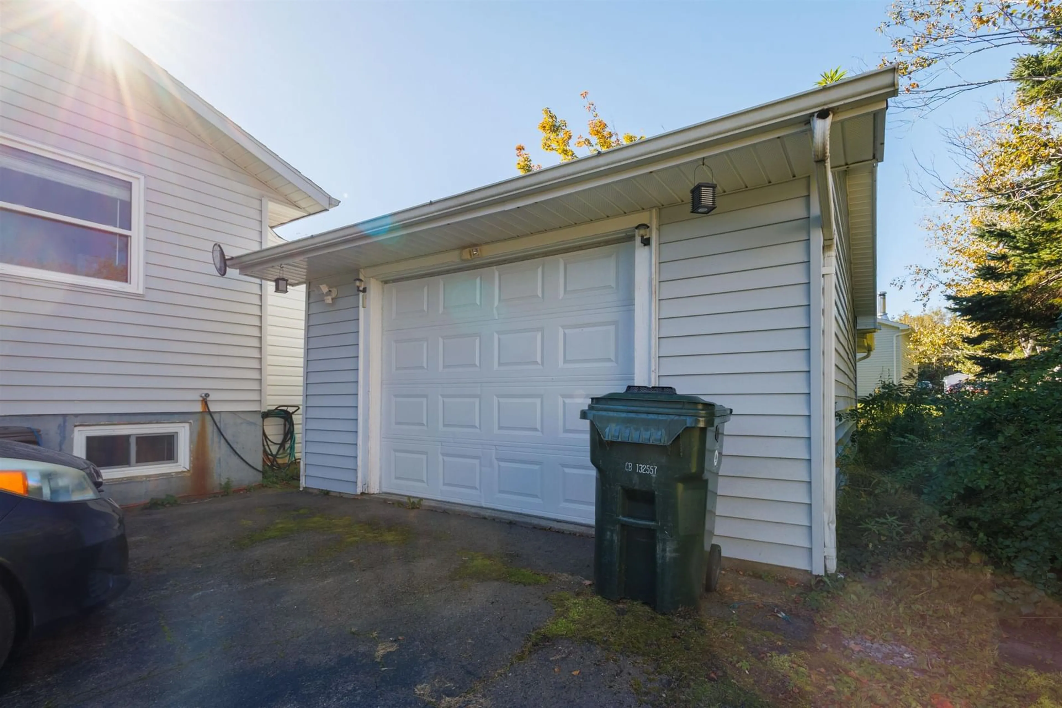
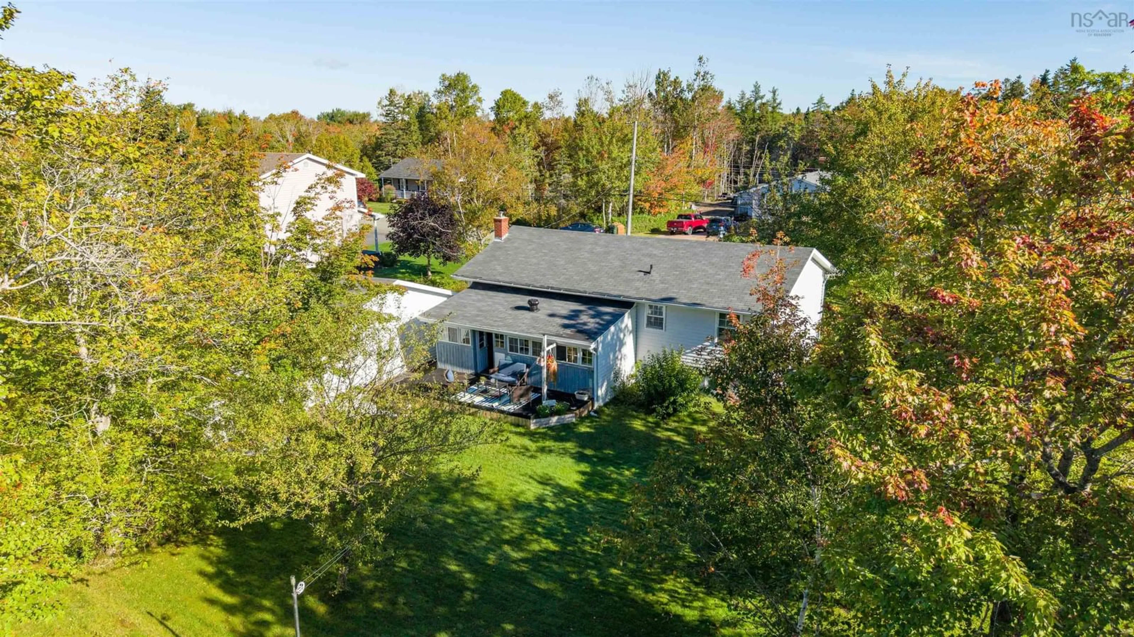
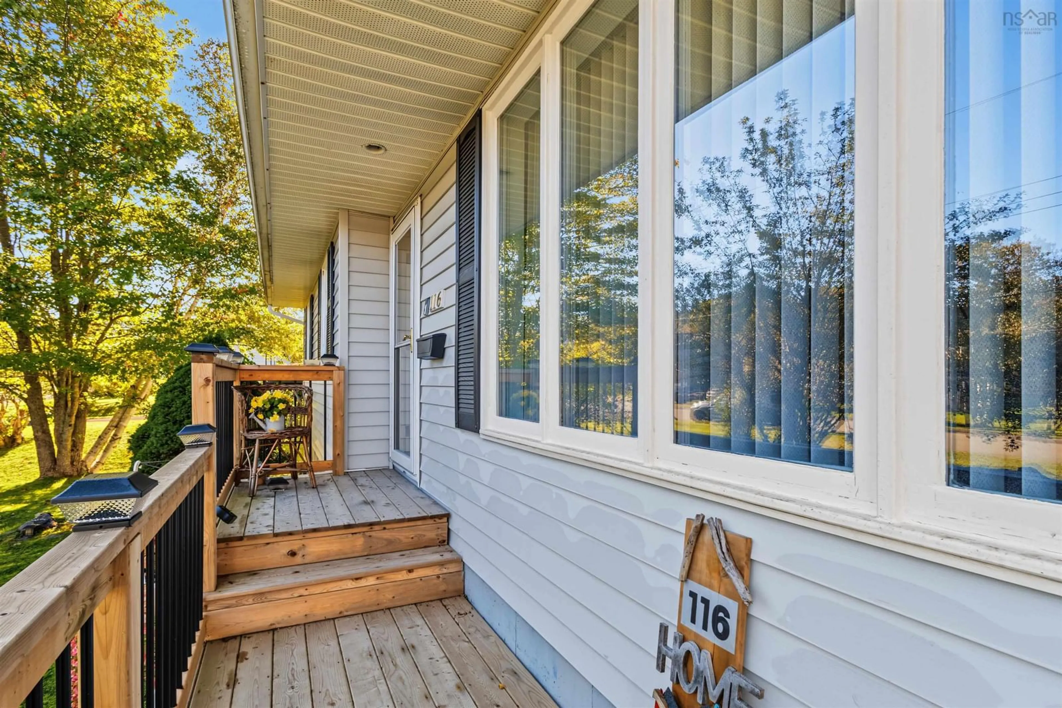
Welcome to 116 Lynch Drive, a well-maintained 3-bedroom, 2-bathroom home located in a quiet and established Sydney River neighbourhood. Offering a flexible layout, comfortable living spaces, and a detached heated garage, this property has plenty to offer families, first-time buyers, or those looking for additional space to work from home. The main level features a large and inviting family room with plenty of space to relax or entertain. A modern dine-in kitchen provides a comfortable space for everyday meals and gatherings. Also on the main level is a spacious primary bedroom along with a second bedroom that could easily serve as a guest room or home office, with plenty of closet and storage space throughout. The lower level offers even more living space, including an additional family room, full bathroom, third bedroom, and a spacious den that provides flexibility as an office, hobby room, or additional sleeping space. The home is equipped with a 200-amp breaker panel, electric baseboard heating, and two Daikin ductless heat pumps (2024) providing efficient heating and cooling throughout the year. Step outside onto the covered rear porch, offering a great place to relax, entertain, or enjoy those cool Cape Breton summer evenings. The property also features a detached, wired and heated garage—perfect for keeping your vehicle out of the winter weather, storing recreational equipment, or creating your own workshop. With its flexible living space, efficient heating and cooling, garage, and quiet Sydney River location, 116 Lynch Drive is ready for its next owner.
Property Details
Interior
Features
Main Floor Floor
Living Room
16 x 11.7Eat In Kitchen
17 x 11.5Bath 1
11.5 x 7.9Primary Bedroom
18.1 x 9Exterior
Features
Parking
Garage spaces 1.5
Garage type -
Other parking spaces 0
Total parking spaces 1.5
Property History
 25
25

