862 Shore Rd, Sydney Mines, Nova Scotia B1V 1A6
Contact us about this property
Highlights
Estimated valueThis is the price Wahi expects this property to sell for.
The calculation is powered by our Instant Home Value Estimate, which uses current market and property price trends to estimate your home’s value with a 90% accuracy rate.Not available
Price/Sqft$169/sqft
Monthly cost
Open Calculator
Description
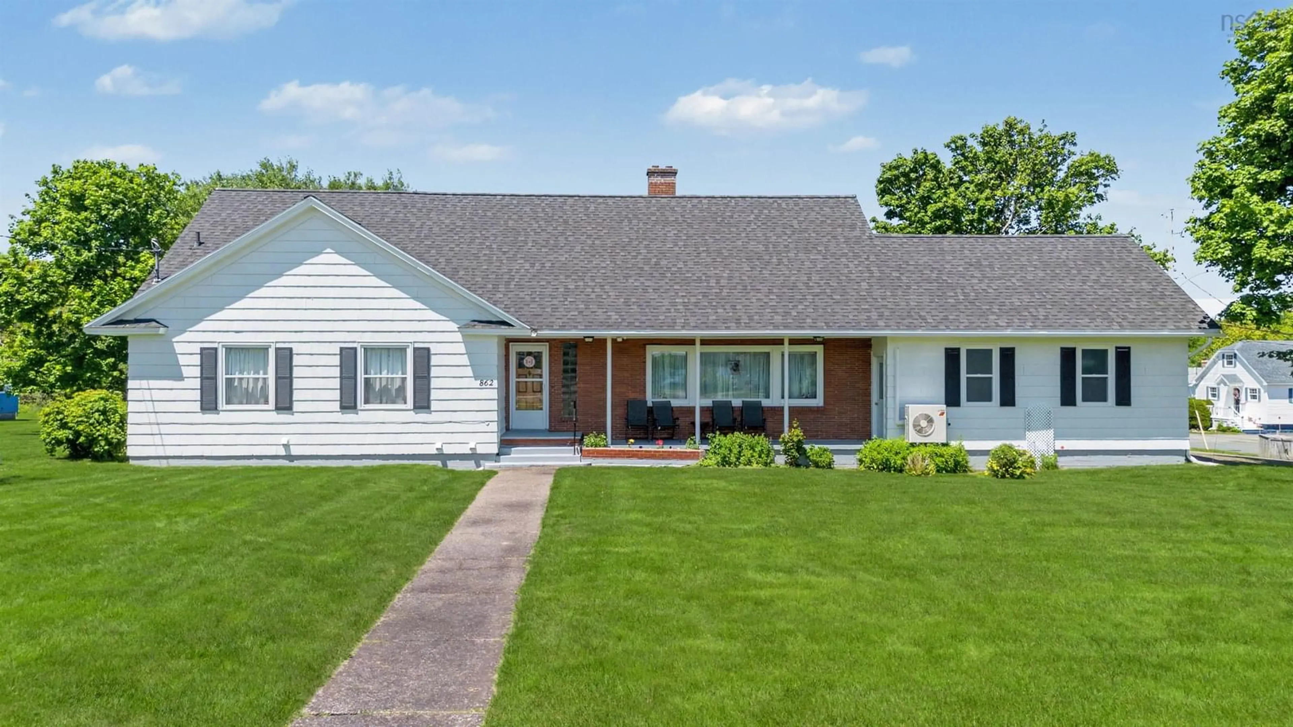
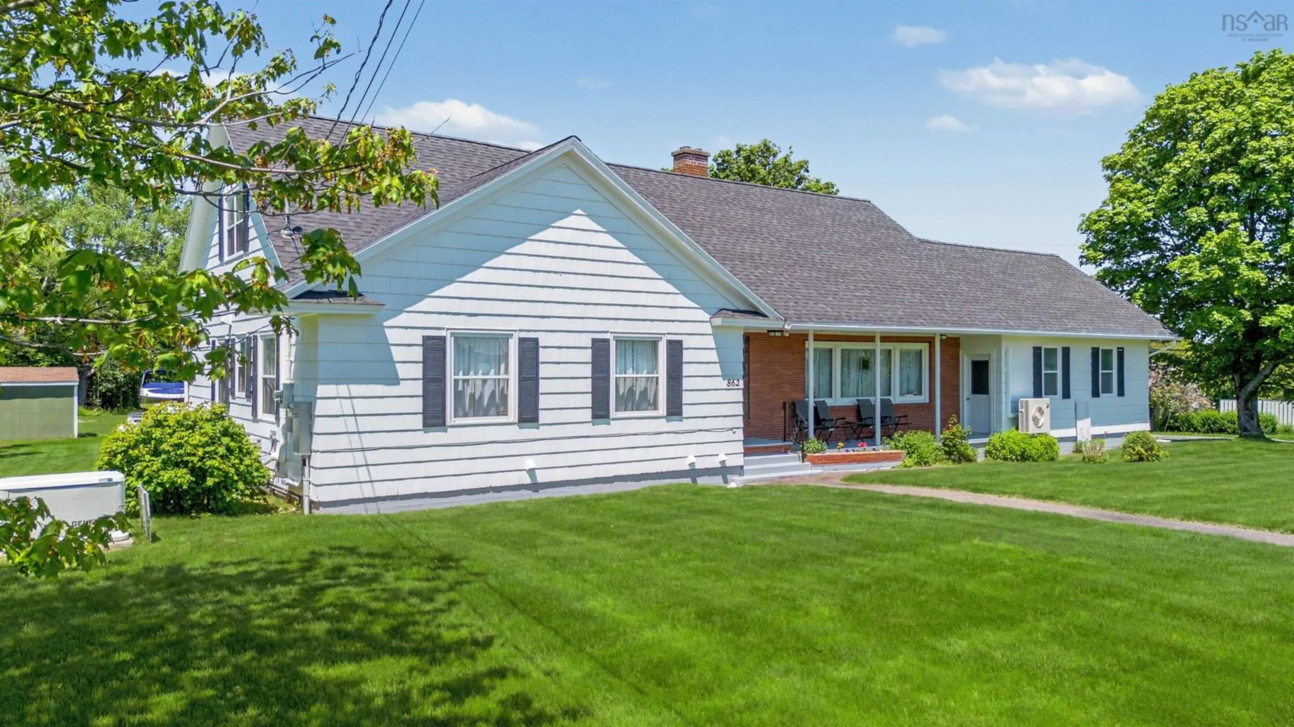
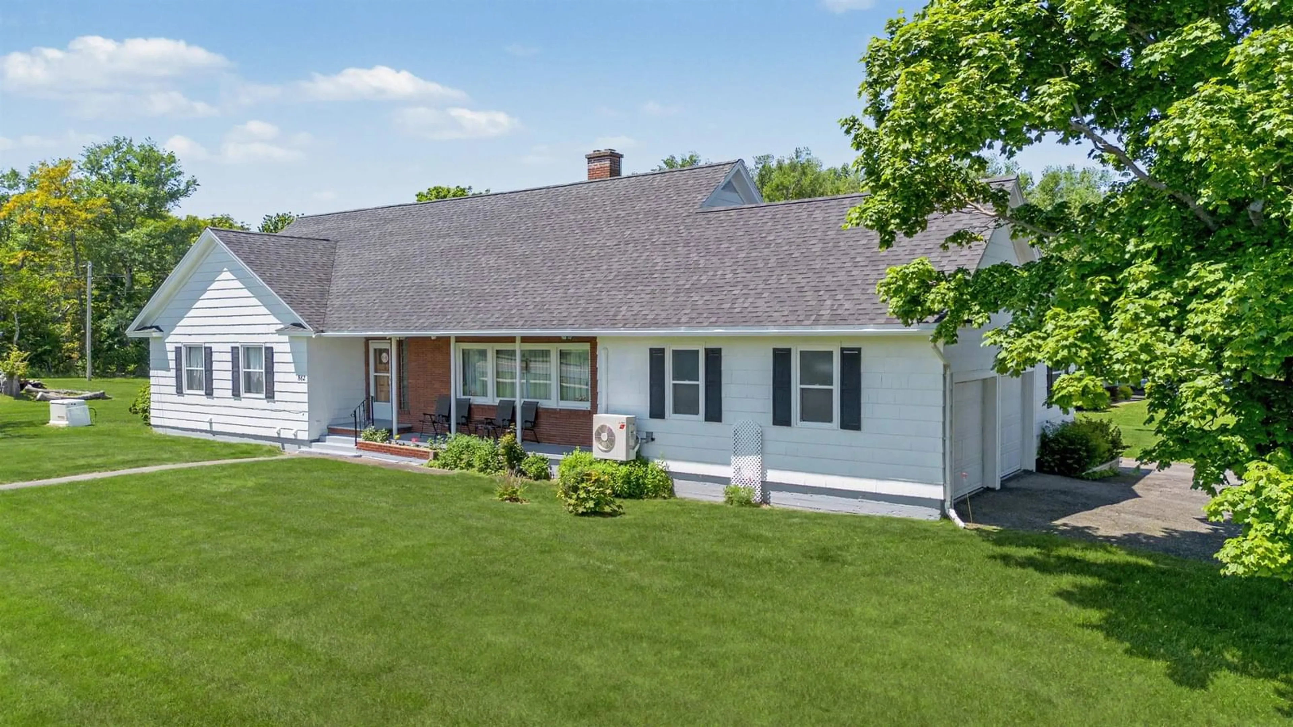
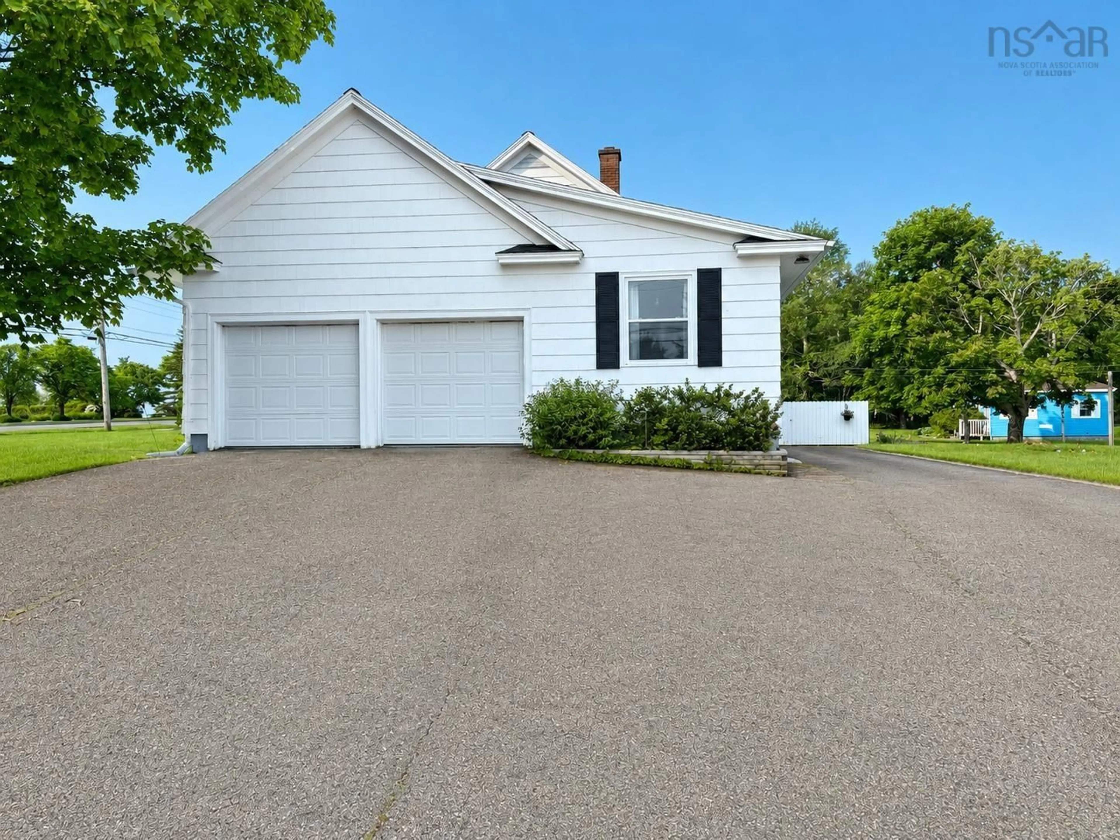
Welcome to 862 Shore Road, Sydney Mines—an exceptional family home offering over 3,000 sq. ft. of living space, 7 bedrooms, and 3 full bathrooms. From the moment you step inside, you'll appreciate the generous room sizes, thoughtful layout, and pride of ownership found throughout this truly one-of-a-kind property. The main level features a spacious kitchen with solid oak cabinetry, a bright dining room, an inviting living room, four bedrooms, and a full bathroom, providing the convenience of one-level living. Upstairs, you'll find three additional bedrooms and another full bathroom, offering plenty of space for family, guests, or a home office. The fully finished lower level boasts a massive rec room, a third full bathroom, and an abundance of additional functional space that can easily accommodate a home gym, games room, hobby area, or additional storage. With its flexible layout and generous square footage, this home is perfectly suited for growing or multi-generational families. Comfort is ensured year-round with heat pumps, while the whole-home Generac generator provides added peace of mind in every season. Completing the property is a built-in double garage, paved driveway, beautifully maintained grounds, and excellent storage throughout. Offering an exceptional combination of space, functionality, and timeless character, 862 Shore Road is a rare opportunity to own a home that truly has room for everyone. This is a property that must be seen in person to fully appreciate everything it has to offer. Contact your REALTOR® today to schedule your viewing!
Property Details
Interior
Features
Main Floor Floor
Porch
5'6 x 5'11Kitchen
19'6 x 11'1Dining Room
12'3 x 12'7Living Room
22'11 x 14'11Exterior
Parking
Garage spaces 2
Garage type -
Other parking spaces 0
Total parking spaces 2
Property History
43