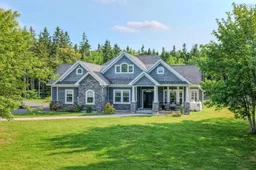
Tucked away on a private street in Sydney Forks, this custom-built one-level home sits on a landscaped 2.6-acre lot and offers rural privacy, contemporary design, and high-end finishes. Only 12 years old, the home has excellent curb appeal with a paved driveway, plenty of parking, an attached garage, and a walkway leading to the front porch. Inside, a spacious foyer offers room to enter comfortably, complete with storage and a coat closet. From there, the home opens into a bright open-concept living area with vaulted ceilings, natural light, and a striking stone propane fireplace. The kitchen is designed for everyday living and entertaining, featuring a large island with seating, custom wood cabinetry, stainless steel appliances, and a walk-in pantry. The adjoining dining area is surrounded by windows and opens through patio doors to a covered backyard patio with an outdoor fireplace and barbecue area. From here, enjoy the fenced area with in-ground pool, set against a private backdrop. The primary suite is located off the dining nook and offers another bright space with vaulted ceilings. The ensuite is spacious and beautifully finished with a soaker tub, walk-in shower, double vanity, and plenty of natural light. The ensuite connects directly to an impressive walk-in closet with access to the laundry room, creating a layout that leads back to the main hallway. Two evenly sized bedrooms and the main bath, complete with a custom tiled walk-in shower, are located down the hall. A den/office near the living room and foyer is currently being used as a fourth bedroom, adding flexibility for guests, work-from-home space, or family needs. This low-maintenance home is loaded with upgrades, including heat pumps, a Generac generator, and efficient systems throughout. Located in a quiet rural setting less than 10 minutes to Sydney River and about 10 minutes to Cape Breton Regional Hospital, this property offers privacy, quality, and convenience in one impressive package.
Inclusions: Range, Dryer, Washer, Microwave, Refrigerator

 50Listing by nsar®

