16 hours on Market

2958 Hillside Boularderie Road, Southside Boularderie, Nova Scotia B1Y 2R8

Detached
4
1
~2136 sqft
$329,000
Get pre-qualifiedPowered by nesto
Detached
4
1
~2136 sqft

Contact us about this property

Call

Highlights

Property Estimate

Days on market16 hours

Estimated valueNot available

Price/Sqft$154/sqft

Monthly cost

Open Calculator

Description

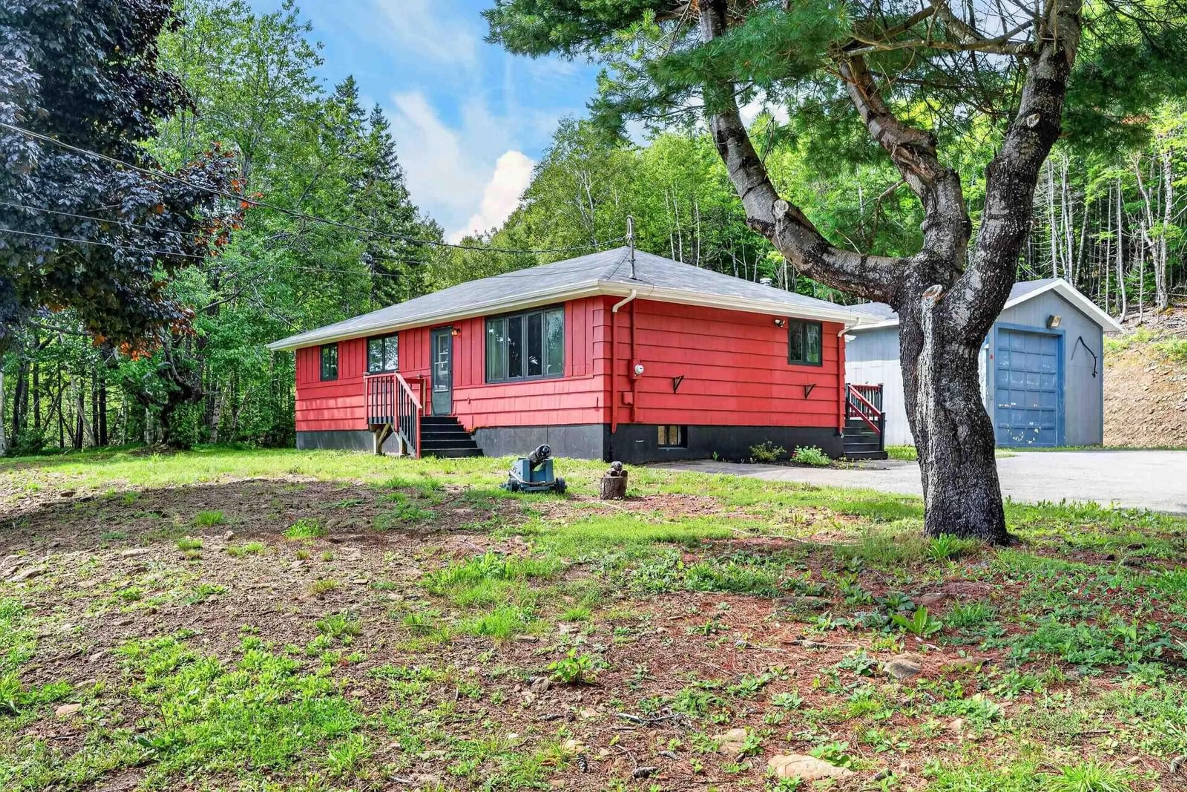
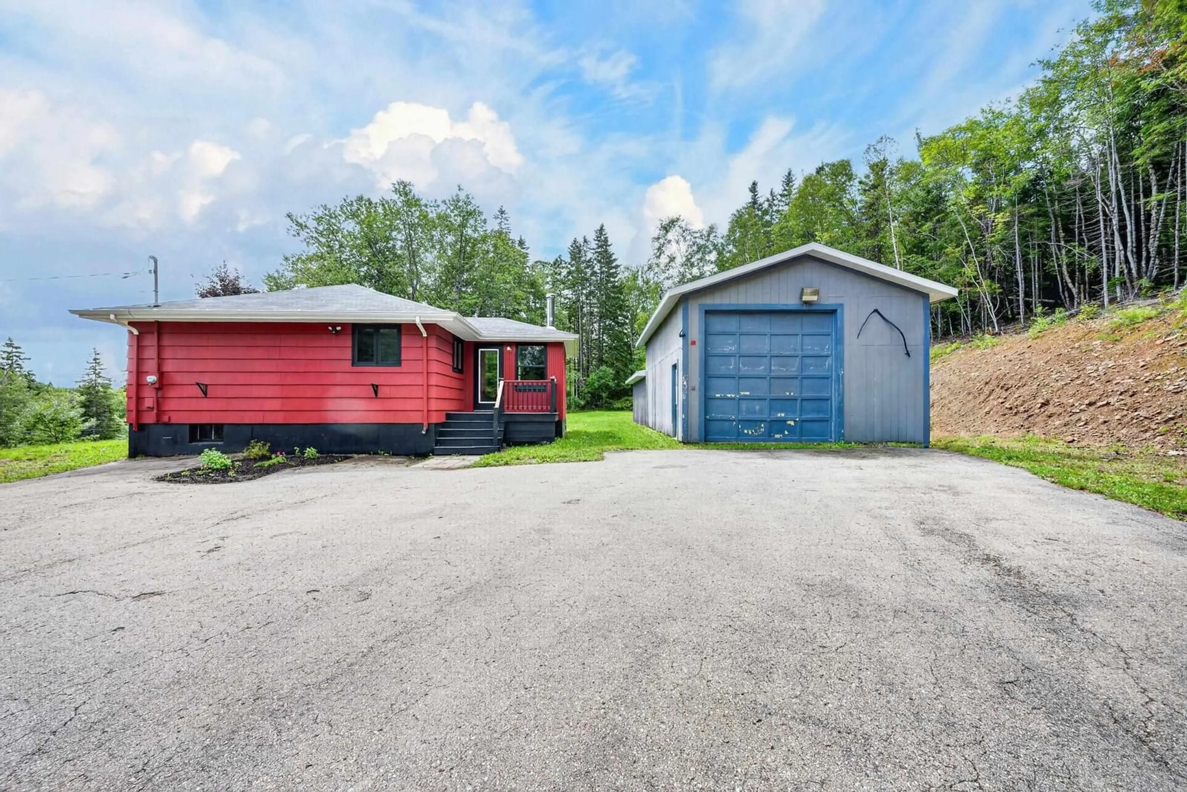
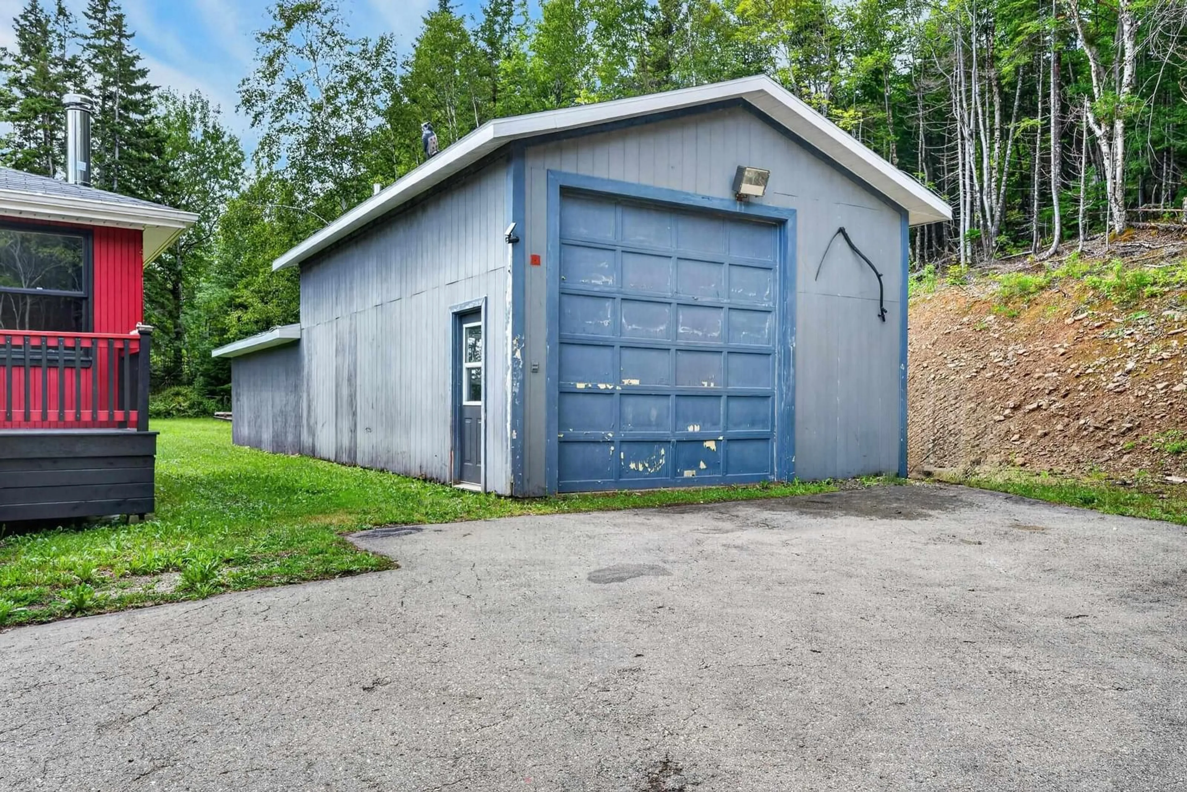
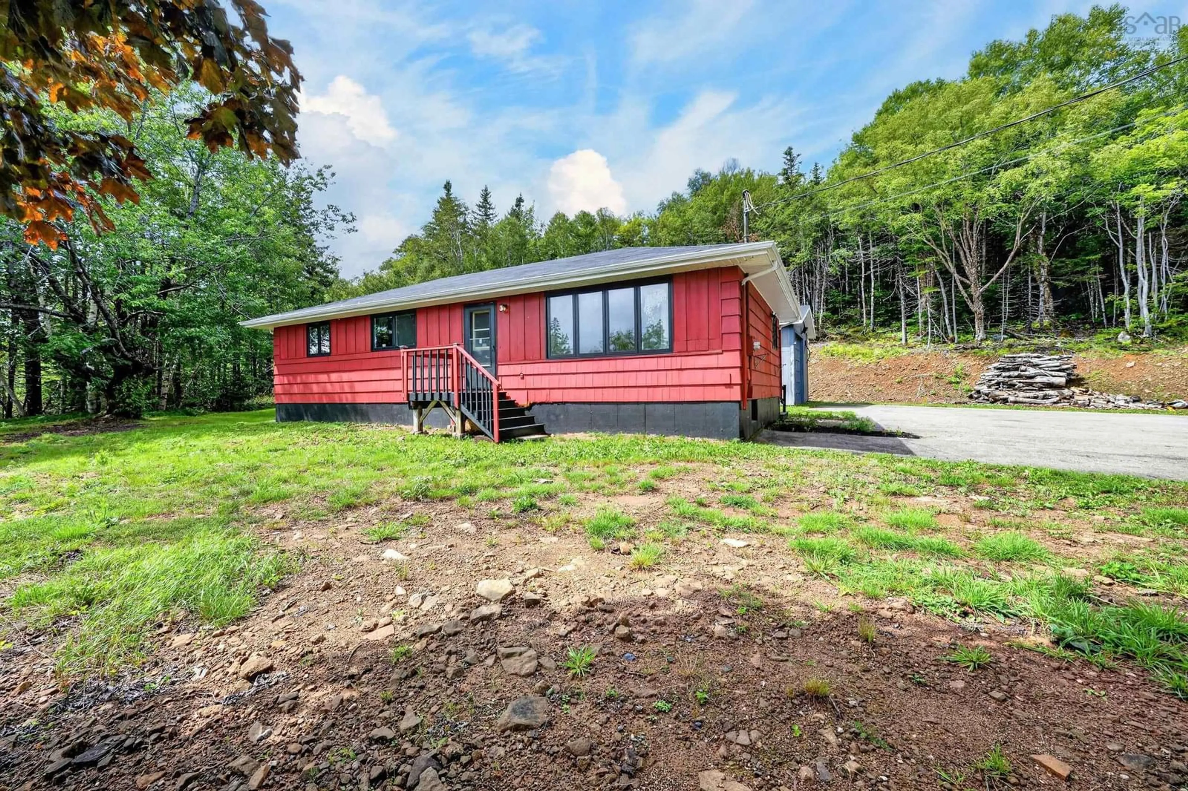
Introducing 2958 Hillside Boularderie Road! Situated on an impressive 13 acres, this spacious bungalow offers plenty of room both inside and out, along with a massive 1,080 sqft shop.The home features over 2100sqft, with nearly 1,300 sqft on the main level, with a spacious entry room complete with a wood stove, a galley-style kitchen with newer appliances and a gas range, a dining area, a large living room, four bedrooms, and a 4-piece main bathroom. The lower level provides even more living space, featuring a large rec room, a den that could also serve as a 5th bedroom with the addition of proper egress, a large laundry room, and a utility room offering additional storage space. Outside, the property features a paved driveway and a 20' x 54' shop. The first 30 feet of the shop boasts 12-foot ceilings, an 11-foot overhead door, electrical wiring, and its own wood stove, making it an excellent space for a workshop, storage, hobbies, or a variety of other uses. With 13 acres of land, a spacious bungalow, four bedrooms on the main level, and an impressive 1,080 sqft shop, this property offers a rare combination of space, functionality, and versatility. Whether you're looking for room to spread out, a large workshop, or plenty of land for your next project or simply to explore, 2958 Hillside Boularderie Road offers an excellent combination of space, functionality, and opportunity.


Property Details

StyleBungalow
View-
Age of property1975
SqFt~2136 SqFt
Lot Size-
Parking Spaces-
MLS ®Number202622109
Community NameSouthside Boularderie
Data SourceNSAR
Listing byViewpoint Realty Services Inc. (Sydney)

Features

Heating: Baseboard, Furnace
Basement: Finished

Main Floor Floor

Foyer

13.3 x 9.7

Kitchen

11.4 x 8

Dining Room

9.11 x 9.5

Living Room

21.05 x 11.05


Property History

Sep 1, 2026
ListedActive
$329,000
16 hours on market
history photo preview44
Listing by nsar®
Property listed by Viewpoint Realty Services Inc. (Sydney), Brokerage
Agent Banner Image
Interested in this property?Get in touch to get the inside scoop.

Population and Demographics

Overview

Total population 184
Average household income $108,850

Age (%)

0 to 19
16%
20 to 34
10%
35 to 49
17%
50 to 64
28%
65 and plus
29%

Household composition (%)

Single family
70%
Single person
28%
Multi person
2%
Multi family
0%

Mother tongue (%)

English
97%
Others
3%

House tenancy (%)

Owners
94%
Renters
6%

What’s nearby?Essentials within 5 km

Local Logic

Transportation Scores

Estimated Budget