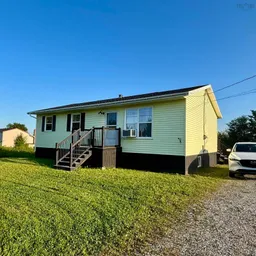
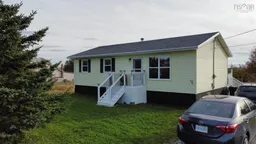
A pic from outside/outdoor area/front of a property/back of a property/a pic from drone, building for 45 King St, Scotchtown Nova Scotia B1H 1C7
4 days on Market

45 King St, Scotchtown, Nova Scotia B1H 1C7

Detached
3
1
~960 sqft
$259,900
Get pre-qualifiedPowered by nesto
Detached
3
1
~960 sqft

Contact us about this property

Call

Highlights

Property Estimate

Days on market4 days

Estimated valueNot available

Price/Sqft$270/sqft

Monthly cost

Open Calculator

Description

MOVE-IN READY! This immaculate bungalow is the perfect choice for buyers looking for a home where all the work has been done. Simply move in, relax, and enjoy! Situated on a spacious lot, this well-maintained home is conveniently located near Greenfield Elementary School, Summit Recreation Park, shopping, and is only a 20-minute commute to the city. The main level feautes three bedrooms, full bath, a beautiful kitchen with an abundance of maple cabinetry, a bright & spacious living room, gleaming hardwood flooring throughout Numerous upgrades have been completed over the years, including maple kitchen cabinets, countertops, and hardwood flooring (2014); furnace, all windows, exterior doors, and front and back steps (2016); oil tank and breakfast bar (2021); new main floor light fixtures (2022); shiplap feature walls in the primary bedroom, living room, and back foyer, along with new interior doors, closet doors, trim, and a custom-built console (2022); shingles (2023); new siding on the shed (2024); and a hot water heater (2026). The lower level is partitioned and ready for future development, offering excellent potential for a spacious family room, bathroom, laundry area, and even a fourth bedroom. This home would be perfect for a family or retirement couple, quick closing available!


Property Details

StyleBungalow
View-
Age of property-
SqFt~960 SqFt
Lot Size-
Parking Spaces-
MLS ®Number202619075
Community NameScotchtown
Data SourceNSAR
Listing byRoyal LePage Anchor Realty

Features

Heating: Forced Air, Furnace
Basement: Full, Unfinished

Main Floor Floor

Bath 3

10 x 6

Bedroom

9 x 10

Primary Bedroom

10 x 11'5

Kitchen

11 x 16'8


Features

Patio: Patio

Property History

Jul 30, 2026
ListedActive
$259,900
4 days on market
history photo preview28
Listing by nsar®
Property listed by Royal LePage Anchor Realty, Brokerage
Agent Banner Image
Interested in this property?Get in touch to get the inside scoop.

Market Data - Scotchtown

Geo Zone Map ThumbnailScotchtown

Strong Seller's Market

View Market Data

Detached house - for the past 30 days

Buyer's market Seller's market

Avg. Days on Market

Past 30 days

0 day

Compared to

New Listings

Past 30 days

2 listings

Compared to

Units sold

Past 30 days

0 unit

Compared to

Median Sold Price

Past 30 days

$0

Compared to


Population and Demographics

Overview

Total population 622
Average household income $77,356

Age (%)

0 to 19
20%
20 to 34
15%
35 to 49
18%
50 to 64
26%
65 and plus
21%

Household composition (%)

Single family
57%
Single person
39%
Multi person
4%
Multi family
0%

Mother tongue (%)

English
100%
Others
0%

House tenancy (%)

Owners
71%
Renters
29%

What’s nearby?Essentials within 5 km

Local Logic

Transportation Scores

Estimated Budget