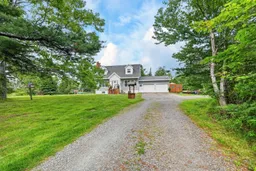
5310 Highway 255, Round Island, Nova Scotia B1B 1P1
Contact us about this property
Highlights
Estimated valueThis is the price Wahi expects this property to sell for.
The calculation is powered by our Instant Home Value Estimate, which uses current market and property price trends to estimate your home’s value with a 90% accuracy rate.Not available
Price/Sqft$252/sqft
Monthly cost
Open Calculator
Description
Introducing 5310 Highway 255! This impressive Cape Cod home sits proudly on over 100 acres of land and has been tastefully renovated from top to bottom over the past nine years, including the recent addition of an above-ground pool and spacious deck, perfect for summer entertaining. Step inside to a tiled foyer that welcomes you into a cozy living room featuring a custom propane fireplace, a dining area with access to the rear deck, and a stunning kitchen complete with solid surface countertops, a farmhouse sink, tiled backsplash, and quality finishes throughout- the list goes on! There's also a family room and a convenient 3pc bath with laundry, completing the main floor. The upper level features four generously sized bedrooms and a 4pc bath, with both bathrooms showcasing solid surface countertops. Hardwood and tile flooring extend throughout the home, adding warmth and timeless appeal, while crown mouldings and pine ceilings further enhance its character and charm. The basement is currently unfinished but offers excellent potential for additional living space and includes its own separate entrance. Outside, you'll find not one but two covered sitting areas, an impressive pool and deck area, mature trees, and beautiful greenery surrounding the property. The detached garage provides plenty of additional storage and functionality. If you're looking for peace, quiet, and the tranquility of country living, this could be the perfect spot for you. Located just two minutes from Mira Gut Beach and only nine minutes from Mullins Rite Stop, you'll enjoy the best of both worlds, privacy and convenience.
Property Details
Interior
Features
Main Floor Floor
Foyer
7 x 5Living Room
16.11 x 13.5Dining Room
11.6 x 9.5Kitchen
17.5 x 9.5Exterior
Features
Parking
Garage spaces 2
Garage type -
Other parking spaces 0
Total parking spaces 2
Property History
50