80 Livingstone Rd, River Ryan, Nova Scotia B1H 5R4
Contact us about this property
Highlights
Estimated valueThis is the price Wahi expects this property to sell for.
The calculation is powered by our Instant Home Value Estimate, which uses current market and property price trends to estimate your home’s value with a 90% accuracy rate.Not available
Price/Sqft$159/sqft
Monthly cost
Open Calculator
Description
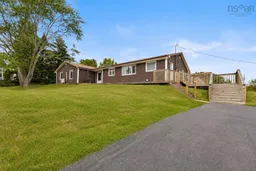
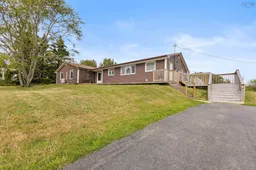

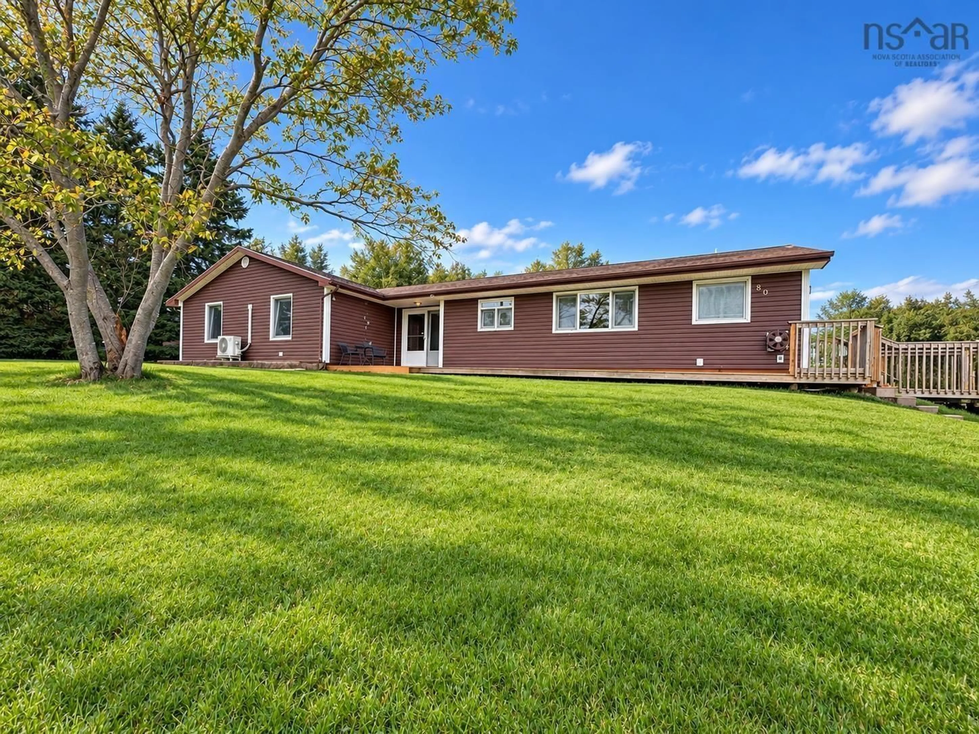
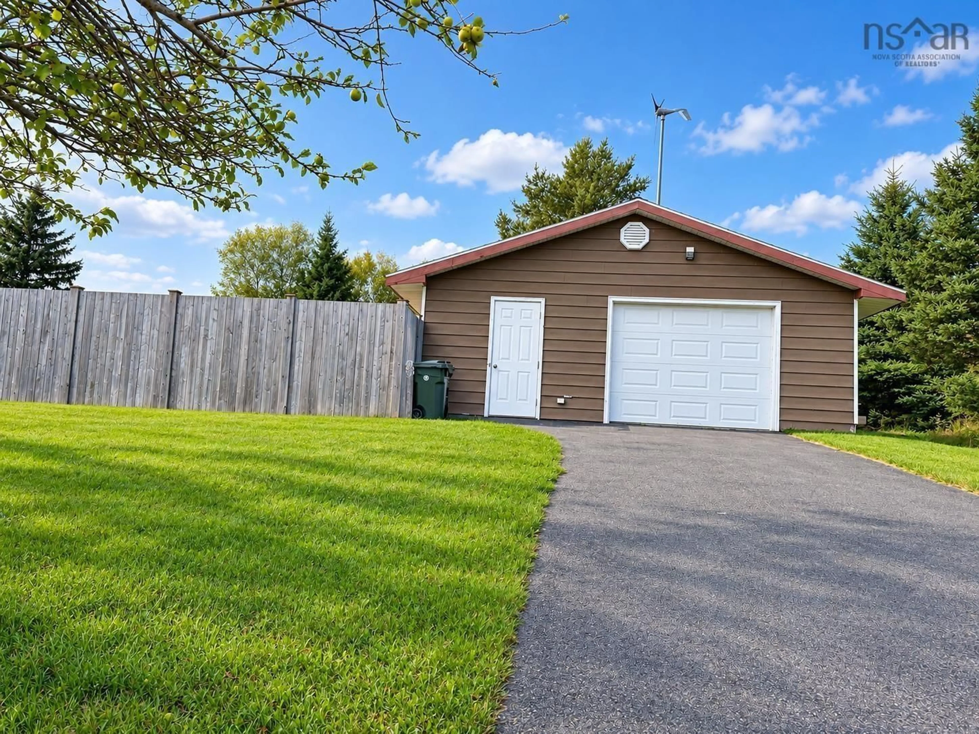
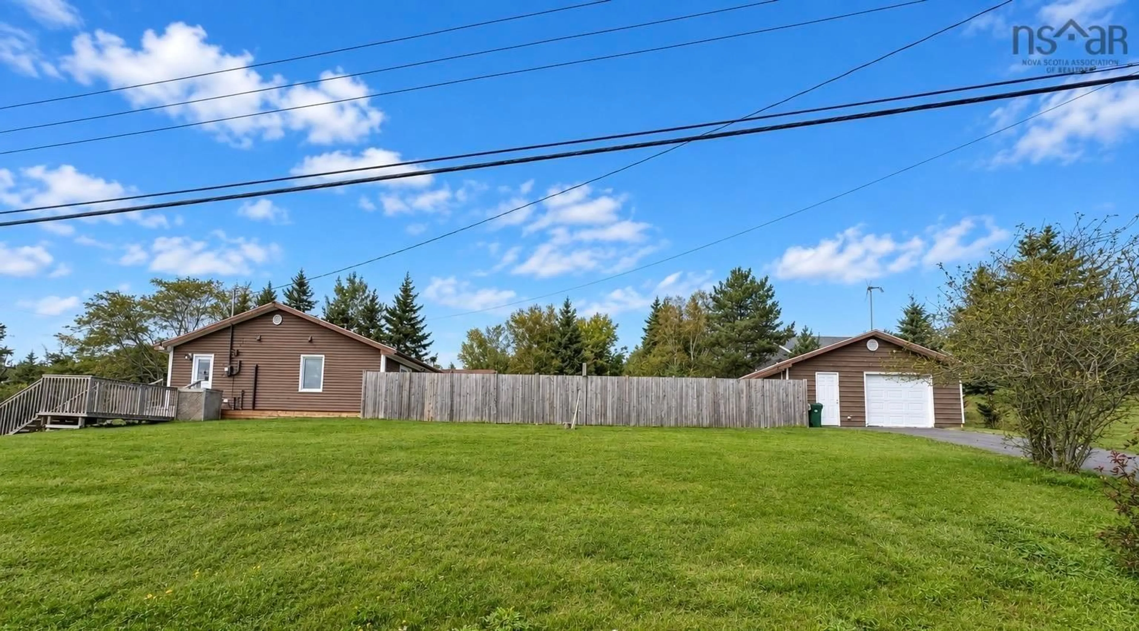
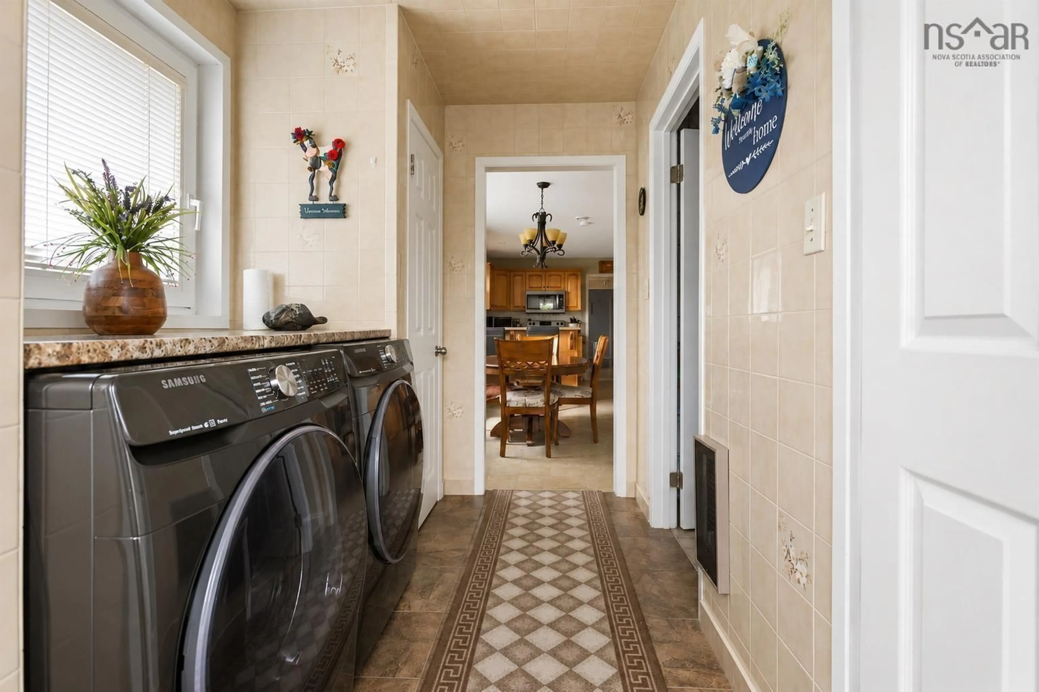
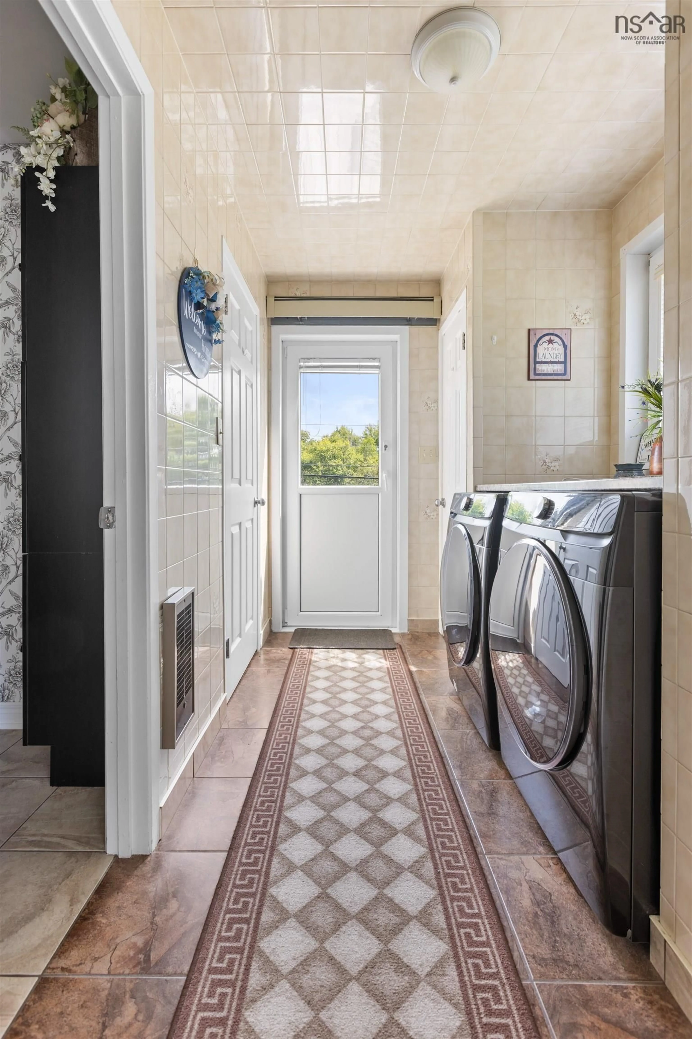
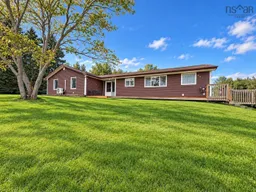
This property immediately stands out with its curb appeal, paved driveways, and impressive heated detached garage offering excellent storage, workshop space, or room for hobbies. The circular driveway provides convenient access and additional parking. Step into the backyard and you will quickly see what makes this home special. Designed with entertaining in mind, the expansive outdoor living space features a fully fenced yard, an 18x36 heated in-ground pool with a new liner and a solar blanket, and plenty of room for summer barbecues, gatherings or simply relaxing with family and friends. Inside, the home offers a spacious family room with access to the backyard, an additional living or dining area, and a beautiful kitchen with modern appliances, plenty of cabinetry, and lots of space for family meals and entertaining. You'll find 4 very spacious bedrooms, a full bath with a walk-in shower and rain head, main-floor laundry, and a beautifully designed large master bedroom with generous closet space and a 3-piece ensuite. Located in the desirable River Ryan area, close to schools, amenities, and everyday conveniences, this home has seen numerous upgrades including a new oil furnace, water heater, generator wiring, new front and rear decks, and a fully enclosed backyard fence. A great opportunity for buyers seeking a well-maintained property with exceptional indoor and outdoor living space.
Property Details
Interior
Features
Main Floor Floor
Mud Room
6 x 10Bath 1
6 x 5.5Eat In Kitchen
12 x 21Family Room
16 x 19Exterior
Features
Parking
Garage spaces 1
Garage type -
Other parking spaces 2
Total parking spaces 3
Property History
 26
26