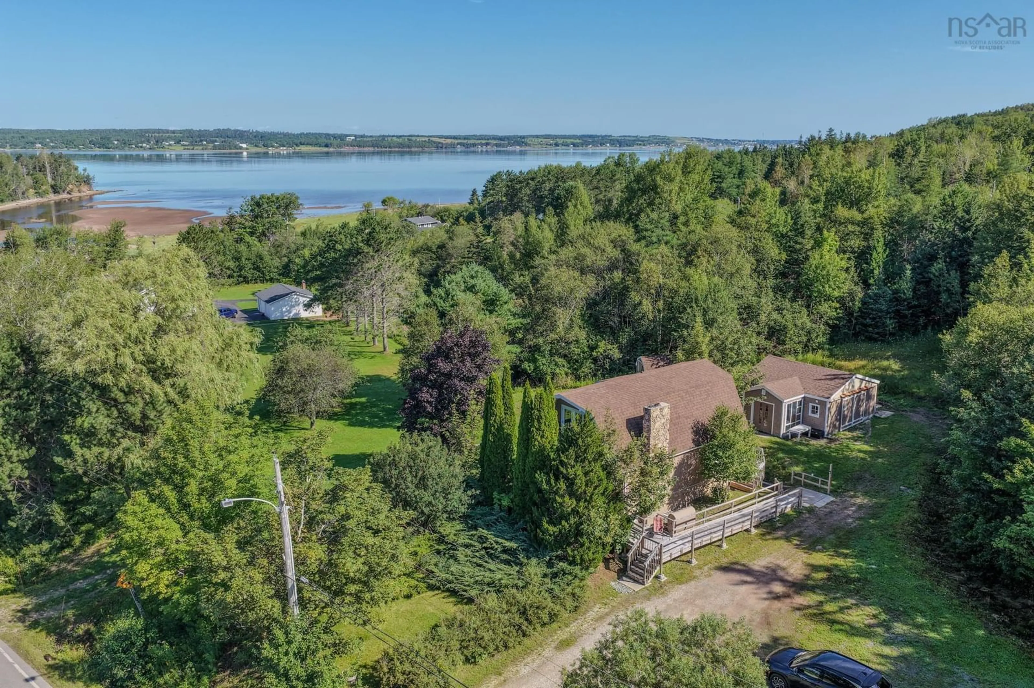
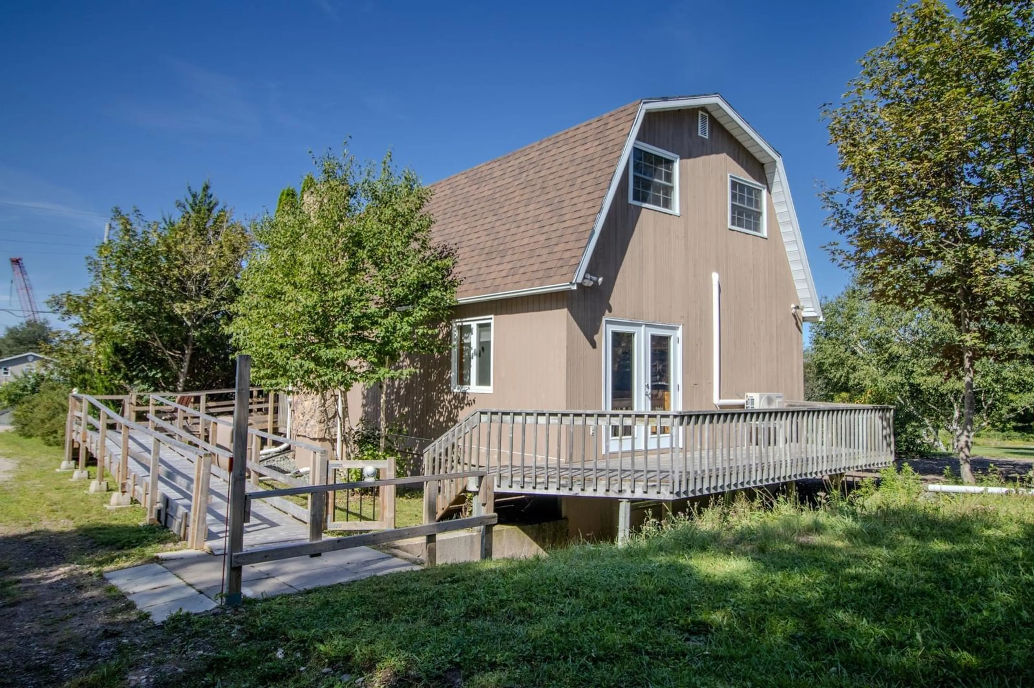
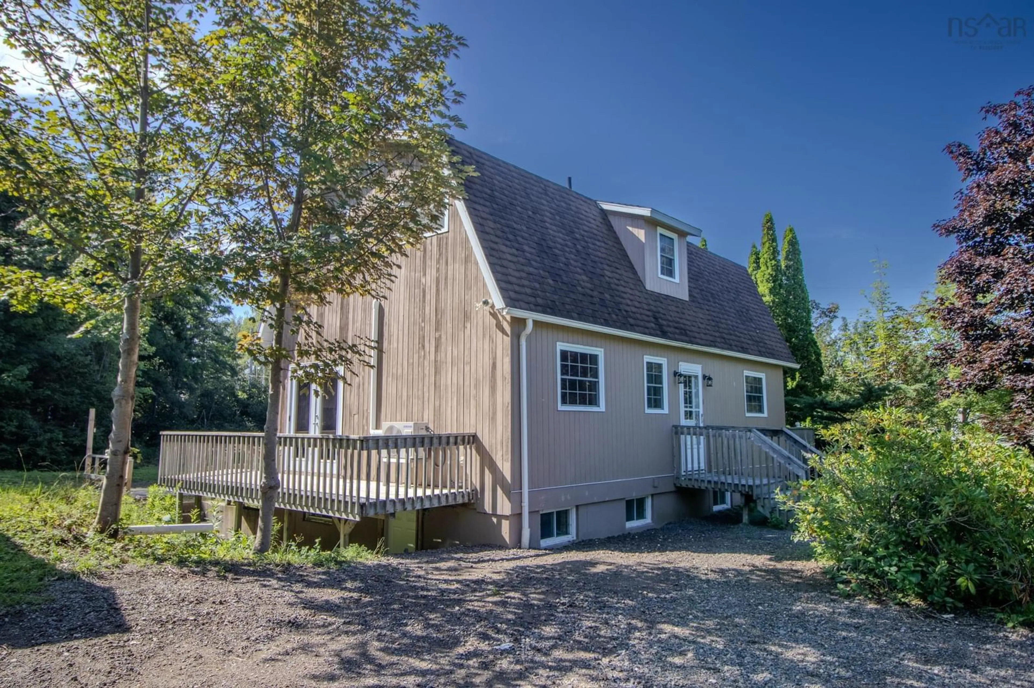
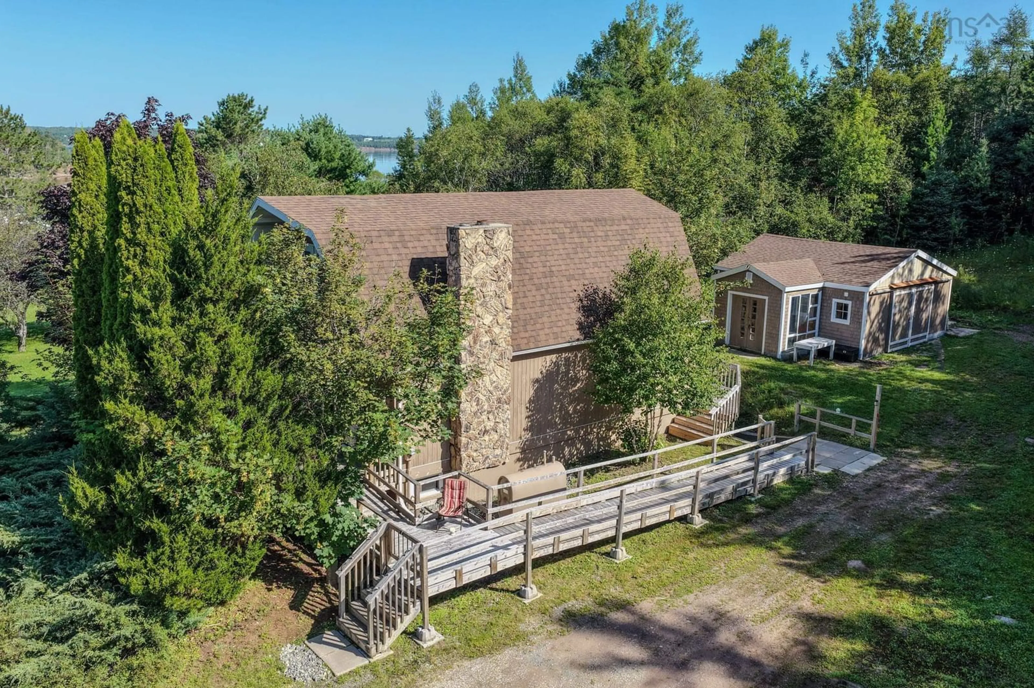
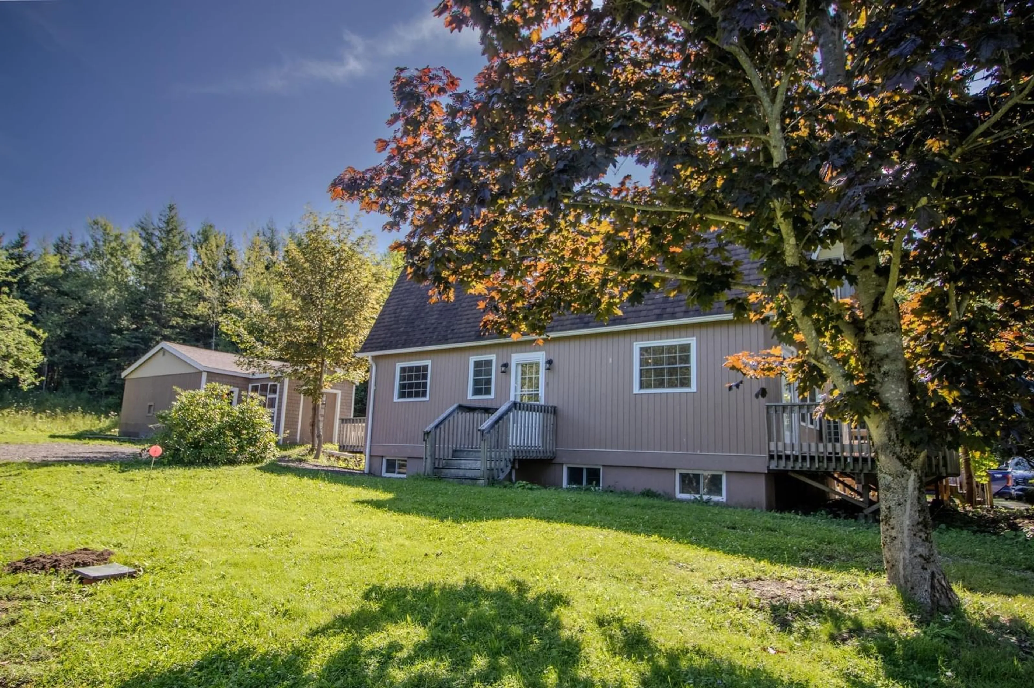
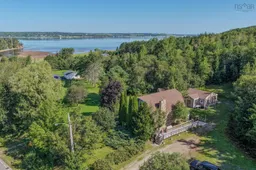
Set on a private 1.8-acre tree-lined lot in the oceanside community of Northwest Arm, this distinctive barn-style home offers a country setting just minutes from Sydney River and the Cape Breton Regional Hospital. Surrounded by mature trees and open fields, the property feels protected from the elements while offering plenty of privacy, fresh ocean air and the sounds of nature. A wheelchair ramp leads to the private front deck and main entrance, opening into a spacious living and sitting area with hardwood floors and an impressive stone fireplace wall with built-in storage. A wood stove remains in place but has not been used in recent years and cannot be verified by the buyer. The stonework continues around the centre wall, adding to the home's unique character. Off the living room is a convenient laundry and half bath with side entrance and additional storage. The bright kitchen features vintage cedar cabinetry, cooktop, built-in oven and a peninsula with cabinetry and pass-through to the adjoining dining room. Patio doors from the dining area lead directly to the backyard. Upstairs, the generously sized primary bedroom includes its own balcony overlooking the front and side yards, while two additional bedrooms and a four-piece bathroom complete the level. The high and dry basement offers exterior access and excellent potential for additional finished living space or possible rental use, as it was utilized in years past. Numerous upgrades have been completed over time, including ductless heat pumps for efficient heating and cooling, an updated electrical panel, newer roof and brand-new hot water tank, while the main heating system is oil hot water. Located off Keltic Drive near Balls Creek and Point Edward, the home offers quick highway access, approximately five minutes to Sydney River and around ten minutes to the regional hospital. Walk to Noelle's Convenience for a slice and a loaf of fresh-baked bread, or enjoy an evening stroll along the oceanside.
Inclusions: Cooktop, Oven, Dryer, Washer, Refrigerator
 40Listing by nsar®

