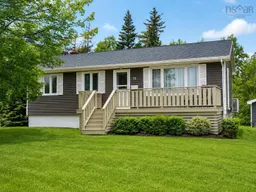
Home with vinyl exterior material, street for 71 Duffell Dr, Sydney Nova Scotia B1P 3G7
4 hours on Market

71 Duffell Dr, Sydney, Nova Scotia B1P 3G7

Detached
3
1
~1300 sqft
$250,000
Get pre-qualifiedPowered by nesto
Detached
3
1
~1300 sqft

Contact us about this property

Call

Highlights

Property Estimate

Days on market4 hours

Estimated valueNot available

Price/Sqft$192/sqft

Monthly cost

Open Calculator

Description

Welcome to 71 Duffel Drive, a well-maintained, one-owner bungalow located in a quiet, established neighbourhood just minutes from the Cape Breton Regional Hospital and the amenities of Sydney. The main level offers three bedrooms, one full bathroom, hardwood flooring and a spacious eat-in kitchen with plenty of room for everyday family living. The home has been carefully maintained over the years, with a roof replaced approximately one year ago and a new well installed within the past ten years. The lower level provides additional finished living space, including a family room and recreation area with a heat pump, along with the laundry area. The full poured-concrete foundation and higher basement windows may provide potential for a future bedroom, bathroom or additional living space, subject to the necessary permits and approvals. The former furnace has been removed, although the existing forced-air ductwork remains in place. Outside, the property features a beautiful backyard backing onto a treed area, creating a private and peaceful setting. An oversized storage shed offers substantial space and may also present an opportunity for a future buyer to explore replacing it with a detached garage, subject to municipal requirements. With its solid construction, practical layout, private backyard and convenient location, 71 Duffel Drive offers an excellent opportunity for buyers looking for a comfortable home with room to grow.


Property Details

StyleBungalow
View-
Age of property1966
SqFt~1300 SqFt
Lot Size-
Parking Spaces-
MLS ®Number202619664
Community NameMira Road
Data SourceNSAR
Listing byDockside Realty

Features

Heating: Baseboard, Ductless
Basement: Full, Partially Finished

Main Floor Floor

Living Room

15' x 12'

Eat In Kitchen

17' x 11'

Bedroom

11' x 8'

Bath 1

7' x 6.5'


Property History

Aug 5, 2026
ListedActive
$250,000
4 hours on market
history photo preview19
Listing by nsar®
Property listed by Dockside Realty, Brokerage
Agent Banner Image
Interested in this property?Get in touch to get the inside scoop.

Market Data - Mira Road

Geo Zone Map ThumbnailMira Road

Strong Seller's Market

View Market Data

Detached house - for the past 30 days

Buyer's market Seller's market

Avg. Days on Market

Past 30 days

0 day

Compared to

2025

13 days

2024

0 day

2023

0 day

New Listings

Past 30 days

1 listing

Compared to

2025

1 listing

2024

1 listing

2023

1 listing

Units sold

Past 30 days

0 unit

Compared to

2025

1 unit

2024

0 unit

2023

0 unit

Median Sold Price

Past 30 days

$0

Compared to

2025

$286,000


Population and Demographics

Overview

Total population 1969
Average household income $95,296

Age (%)

0 to 19
18%
20 to 34
17%
35 to 49
16%
50 to 64
23%
65 and plus
27%

Household composition (%)

Single family
59%
Single person
36%
Multi person
5%
Multi family
0%

Mother tongue (%)

English
96%
Others
3%

House tenancy (%)

Owners
62%
Renters
38%

What’s nearby?Essentials within 5 km

Local Logic

Transportation Scores

Estimated Budget