274 Trout Brook Rd, Marion Bridge, Nova Scotia B1K 2G2
Contact us about this property
Highlights
Estimated valueThis is the price Wahi expects this property to sell for.
The calculation is powered by our Instant Home Value Estimate, which uses current market and property price trends to estimate your home’s value with a 90% accuracy rate.Not available
Price/Sqft$157/sqft
Monthly cost
Open Calculator
Description
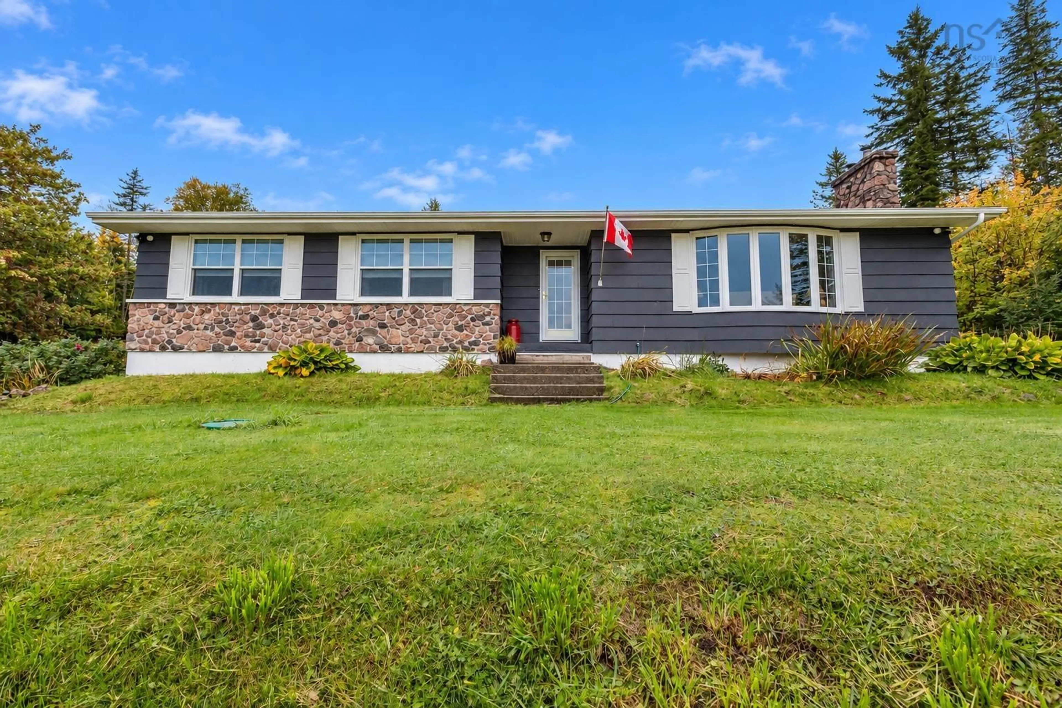
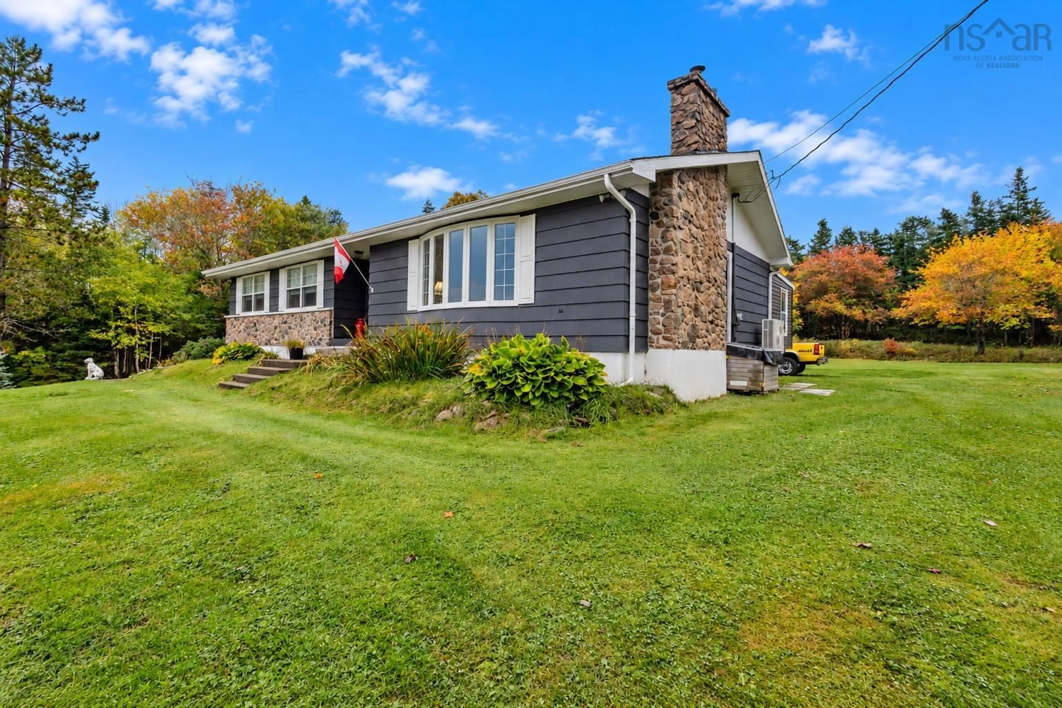
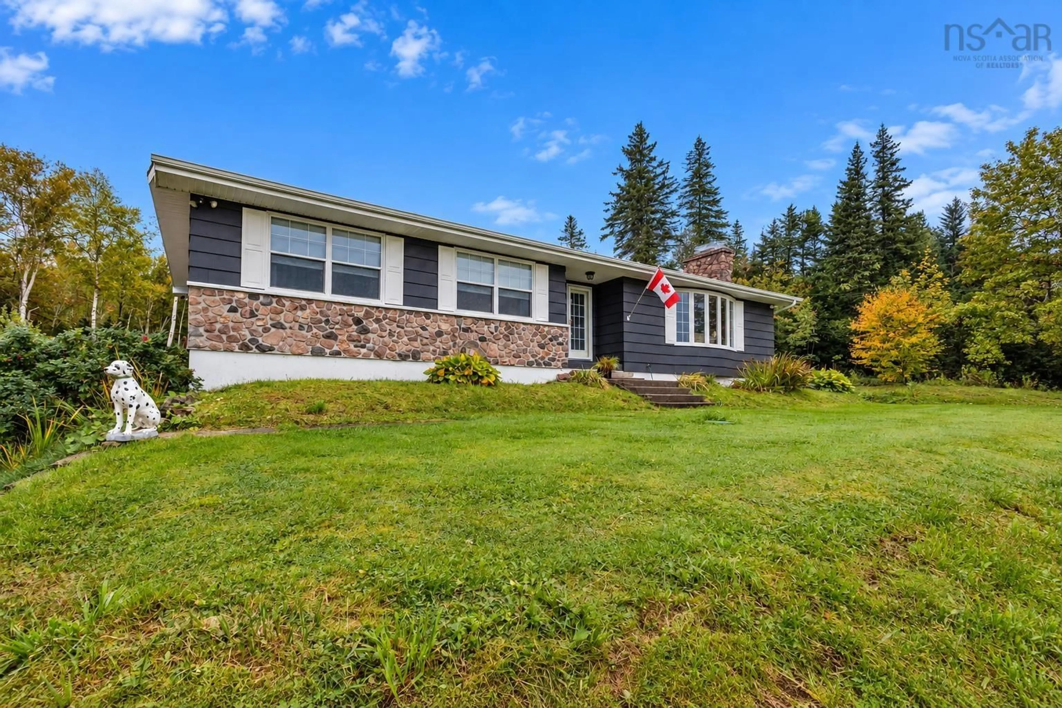
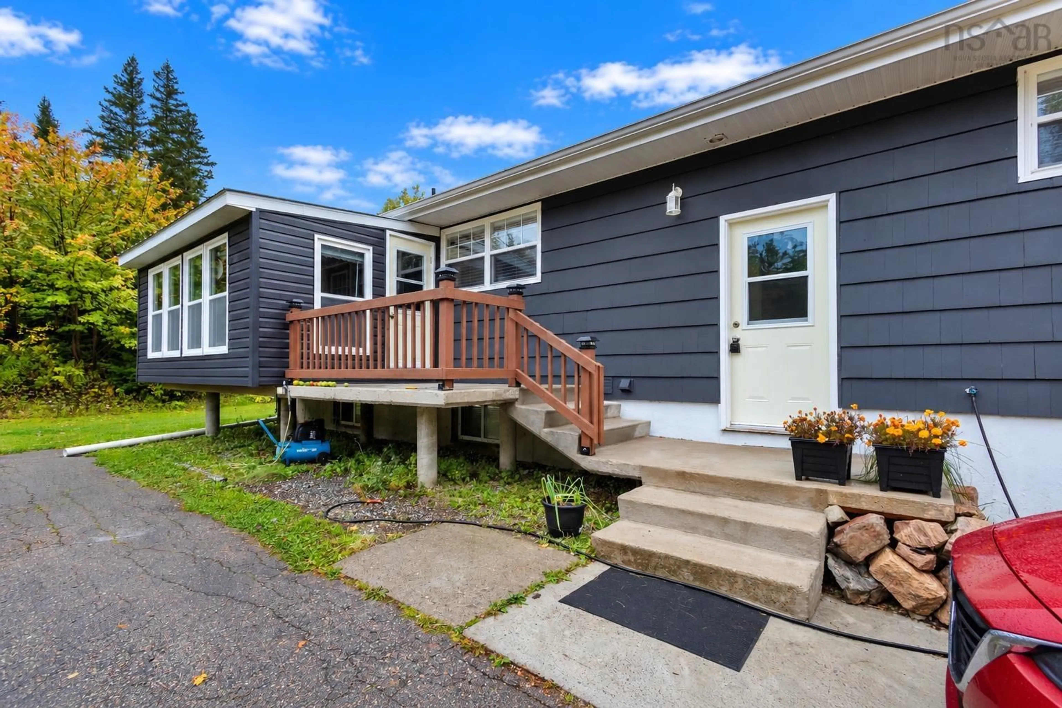
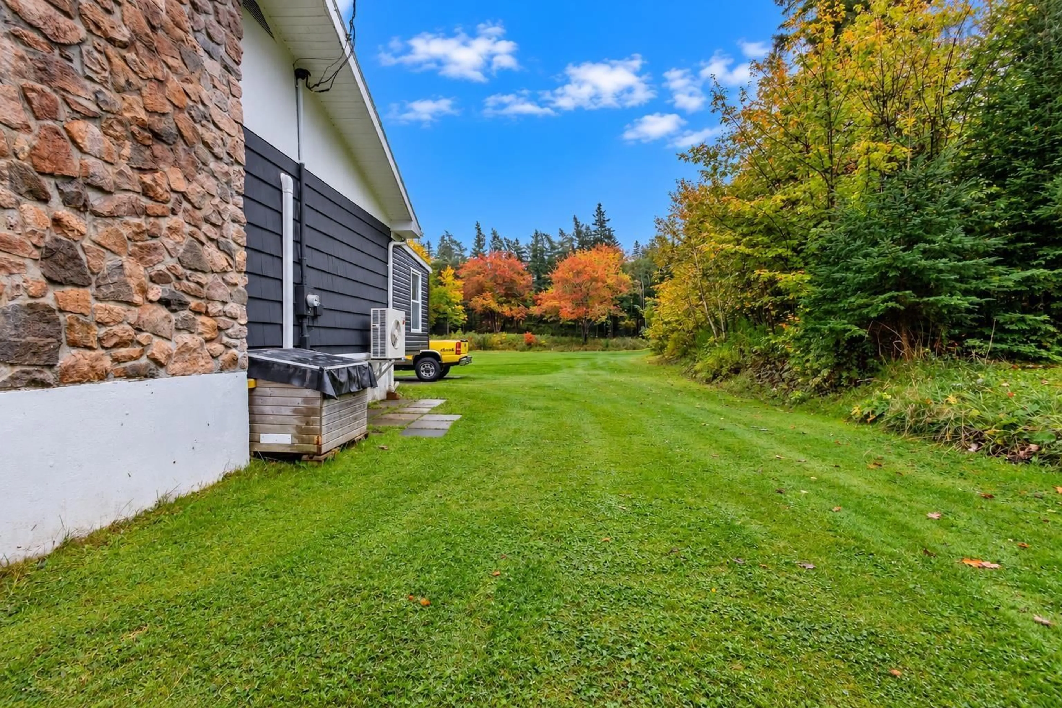
Welcome to 274 Trout Brook Road, where peaceful country living meets beautiful views of the Mira River. Set in the quiet surroundings of Marion Bridge, this inviting home offers the kind of privacy and space that makes it easy to slow down and settle in. Inside, the main living areas have an easy, open feel, with the living and dining spaces flowing naturally together. A striking stone fireplace anchors the living room and adds warmth and character, while double doors from the dining room open to a charming sunroom-a bright seasonal space to enjoy your morning coffee, curl up with a book or simply take in the surroundings. The main level also offers three bedrooms, including a primary bedroom with its own convenient 2-piece ensuite. Downstairs, the home continues to surprise with a spacious family room warmed by a wood stove, a 4-piece bath, den/office and laundry, giving you plenty of finished space to spread out without losing that cozy feel. But perhaps what sets this property apart most is the setting. Surrounded by nature, with picturesque views of the Mira and room to simply enjoy the outdoors, there's a peacefulness here that's hard to capture in photographs. If you've been looking for a home that offers more than just rooms and square footage-a place with character, privacy and a setting you'll appreciate every day-274 Trout Brook Road deserves a closer look.
Property Details
Interior
Features
Main Floor Floor
Living Room
14 x 21'11Dining Room
12'11 x 12'10Kitchen
14'10 x 12'10Bath 1
8'1 x 7'6Exterior
Features
Property History
 42
42