1774 Hillside Rd, Marion Bridge, Nova Scotia B1K 3N4
Contact us about this property
Highlights
Estimated valueThis is the price Wahi expects this property to sell for.
The calculation is powered by our Instant Home Value Estimate, which uses current market and property price trends to estimate your home’s value with a 90% accuracy rate.Not available
Price/Sqft$294/sqft
Monthly cost
Open Calculator
Description
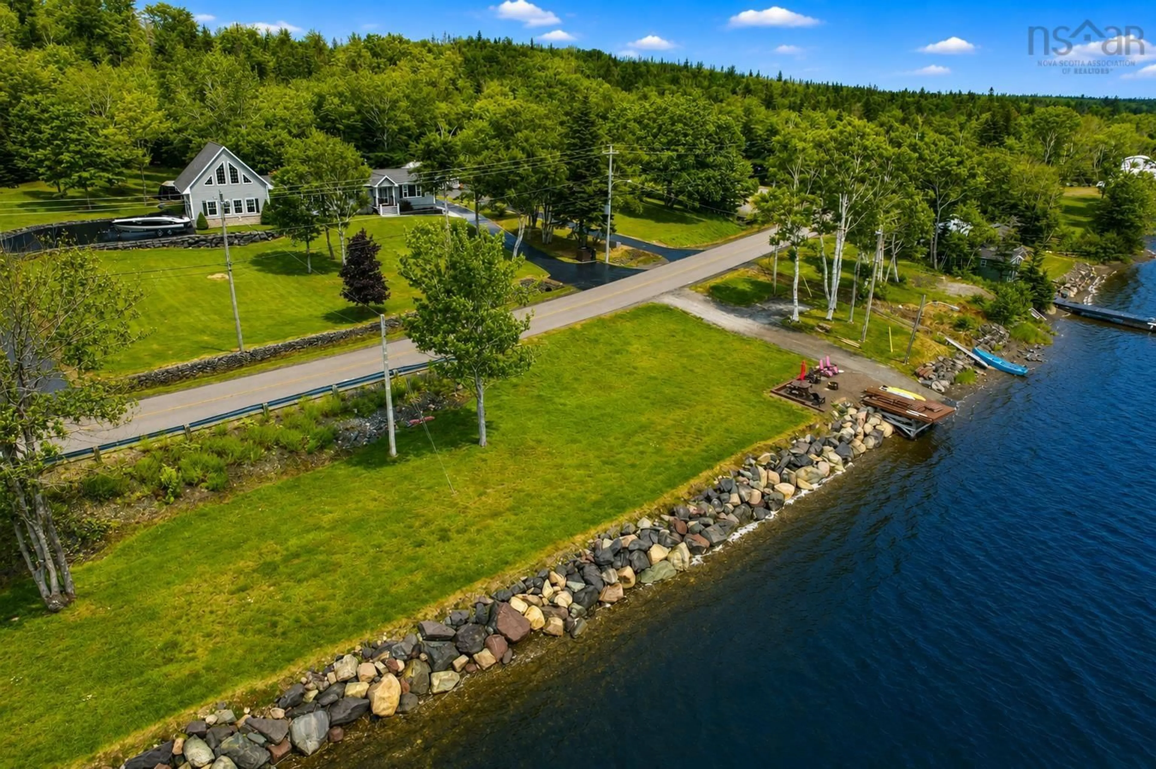
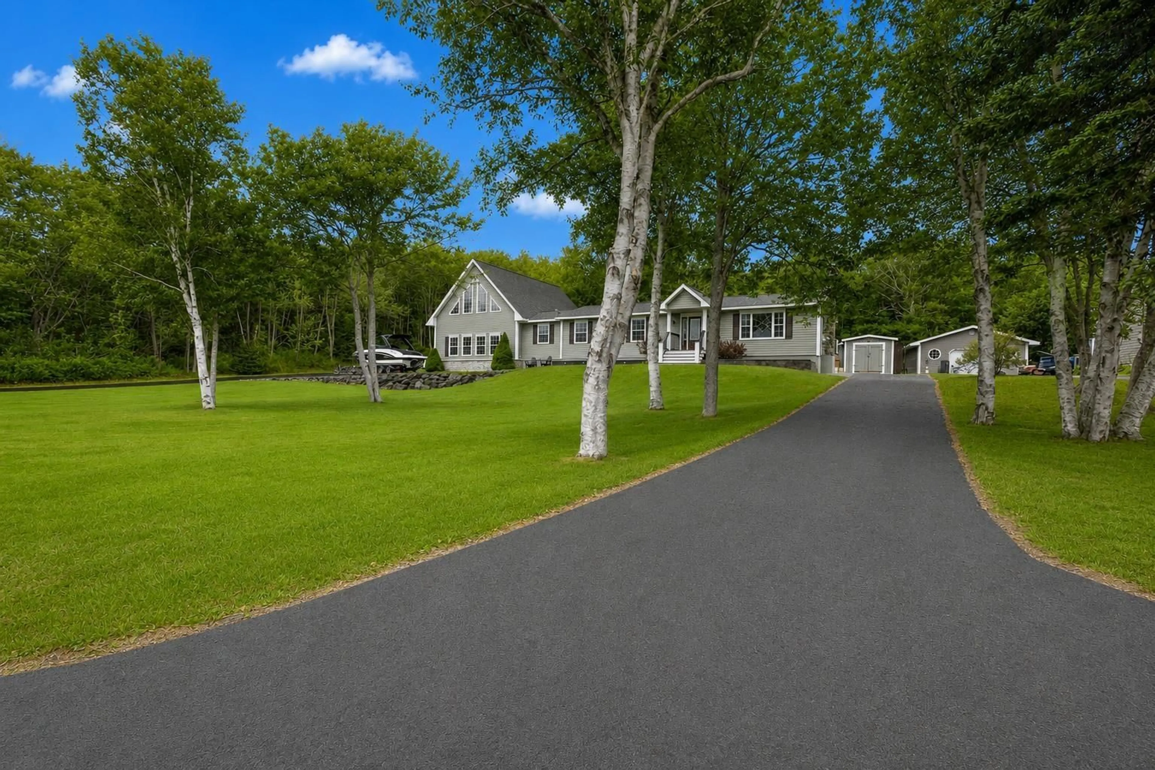
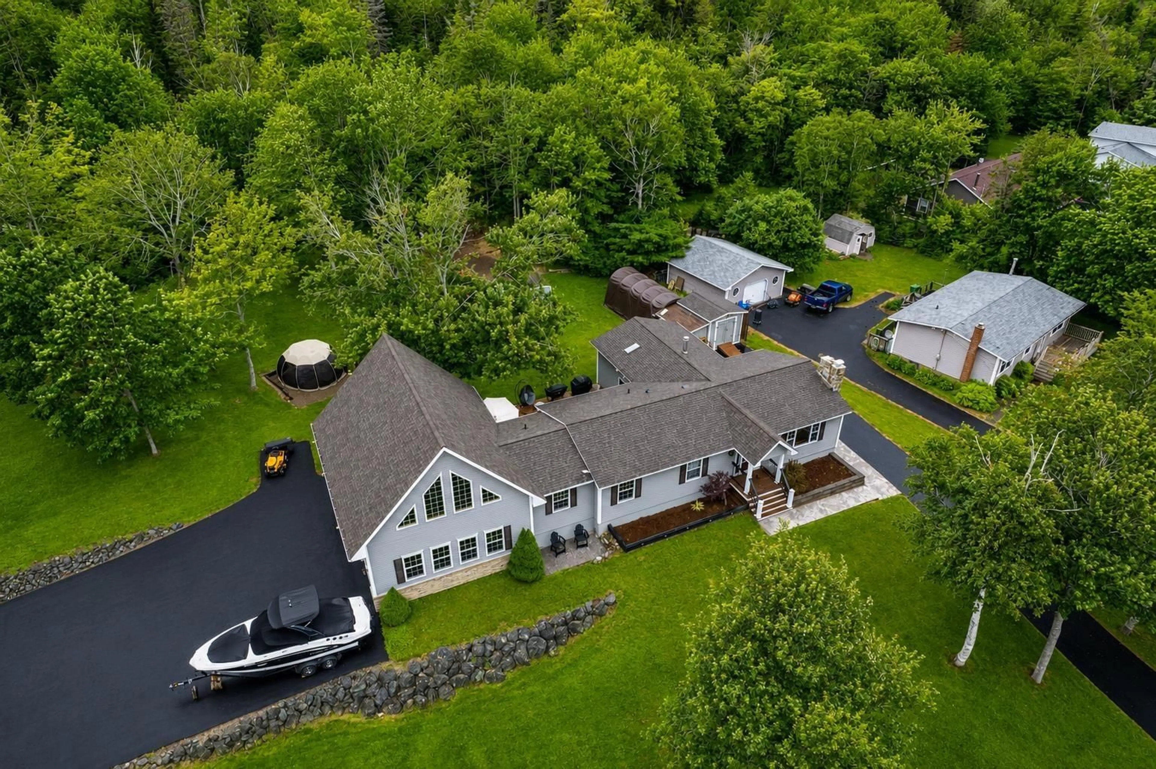
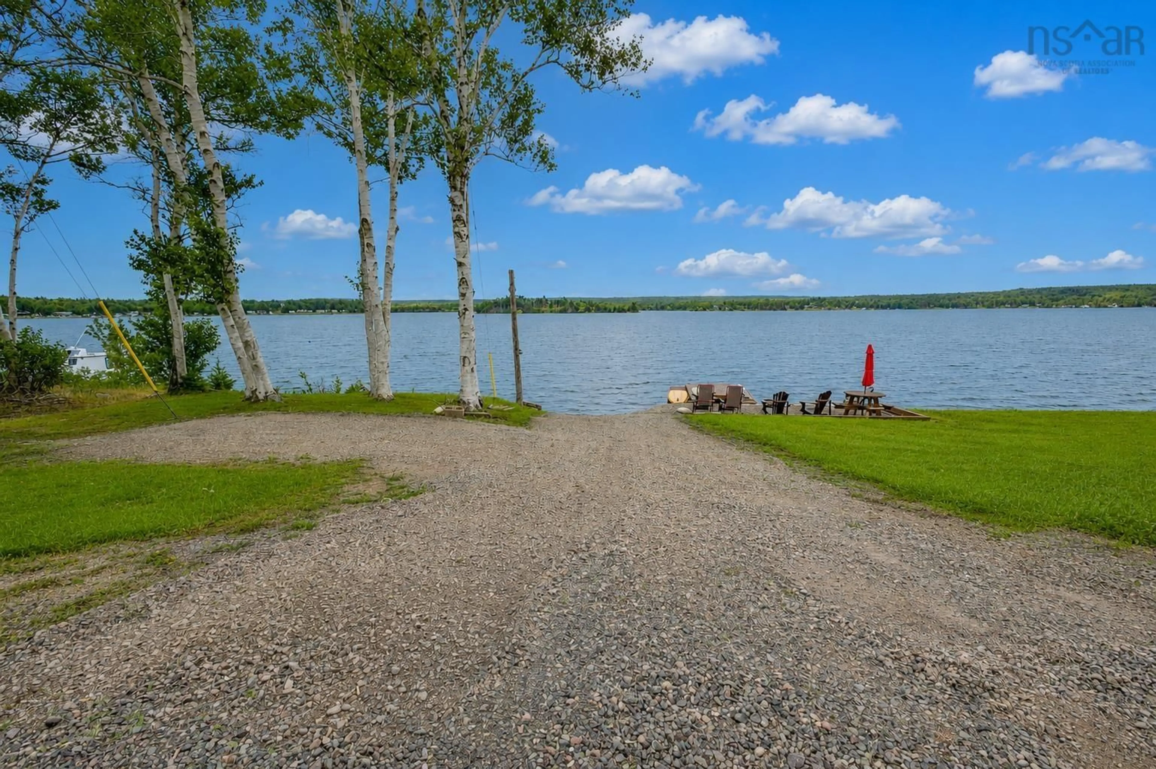
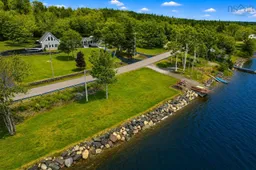
Experience exceptional waterfront living on the historic Mira River. This impressive property offers a perfect blend of luxury and privacy, featuring three bedrooms, three full bathrooms, custom interior doors, and modern luxury vinyl plank flooring throughout. The main home includes a fully renovated kitchen equipped with dark cabinetry, stainless steel appliances, a modern apron-front sink, and luxurious quartz countertops valued at $12k. Designed with entertainment in mind, you can relax by the classic wood-burning stove under vaulted pine ceilings in the family room or gather by the shiplap fireplace feature wall in the dining area. For larger celebrations, the property features a private entertainment space fully equipped with a custom wooden bar and pool table. Designed to capture its natural surroundings, the home features a magnificent upper loft retreat with panoramic river views and beautiful pine ceilings. The bedrooms provide comfortable private spaces filled with natural light, complemented by stylishly updated bathrooms featuring contemporary vanities. Below, an unfinished basement offers vast potential to add living space, custom rooms, or extra storage to suit your needs. Outside, the property functions as a personal resort with a spacious wooden deck, a premium hot tub area and beautifully manicured grounds. The crown jewel of the exterior is the 310 feet of pristine waterfront, beautifully protected by durable armour stone rock. Direct river access is made easy with a private boat launch, while two paved driveways ensure plenty of parking for family and guests. Positioned along the peaceful shores of the Mira, this exceptional residence balances private waterfront relaxation with easy access to nearby amenities. Book a viewing today to explore this remarkable property.
Property Details
Interior
Features
Main Floor Floor
Great Room
24'10 x 24'10Den/Office
11'7 x 9'5Bedroom
11'6 x 11'3Bath 2
4 x 9'3Exterior
Features
Parking
Garage spaces 2
Garage type -
Other parking spaces 0
Total parking spaces 2
Property History
 50
50

