2 days on Market

2209 Lingan Road Rd, Lingan, Nova Scotia B1H 5J3

Detached
4
1
~1177 sqft
$279,900
Get pre-qualifiedPowered by nesto
Detached
4
1
~1177 sqft

Contact us about this property

Call

Highlights

Property Estimate

Days on market2 days

Estimated valueNot available

Price/Sqft$237/sqft

Monthly cost

Open Calculator

Description

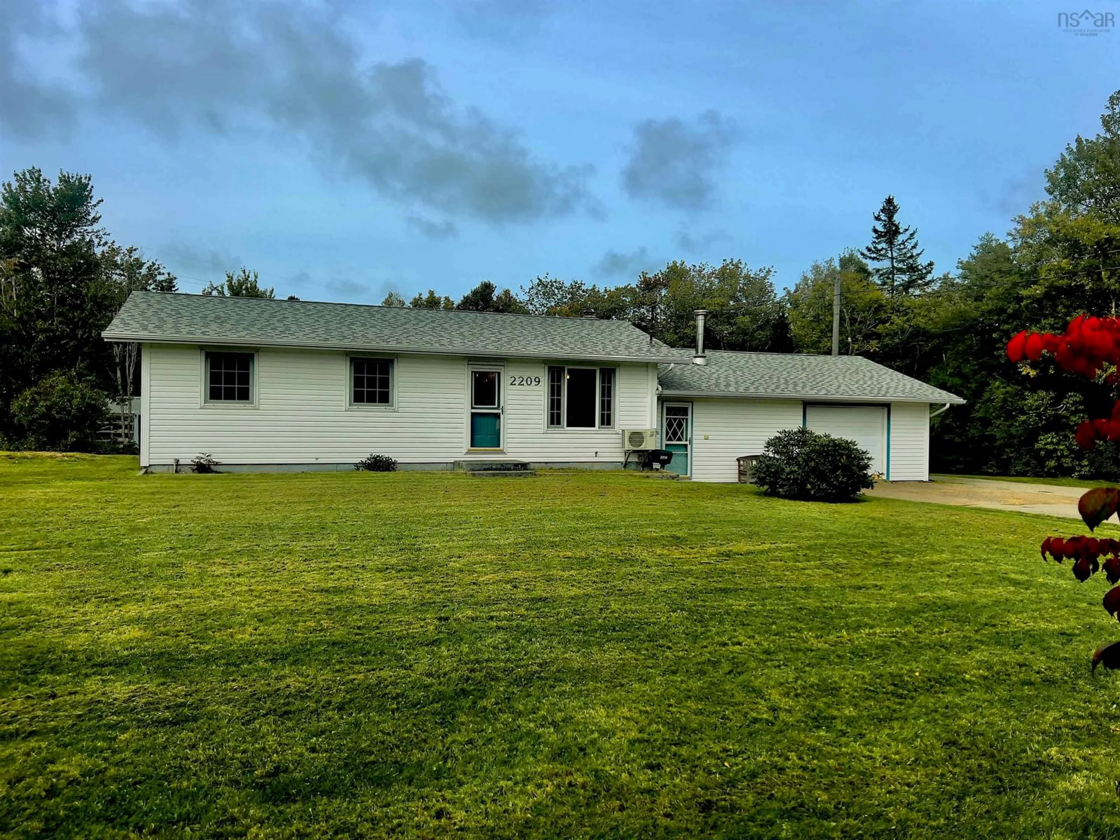
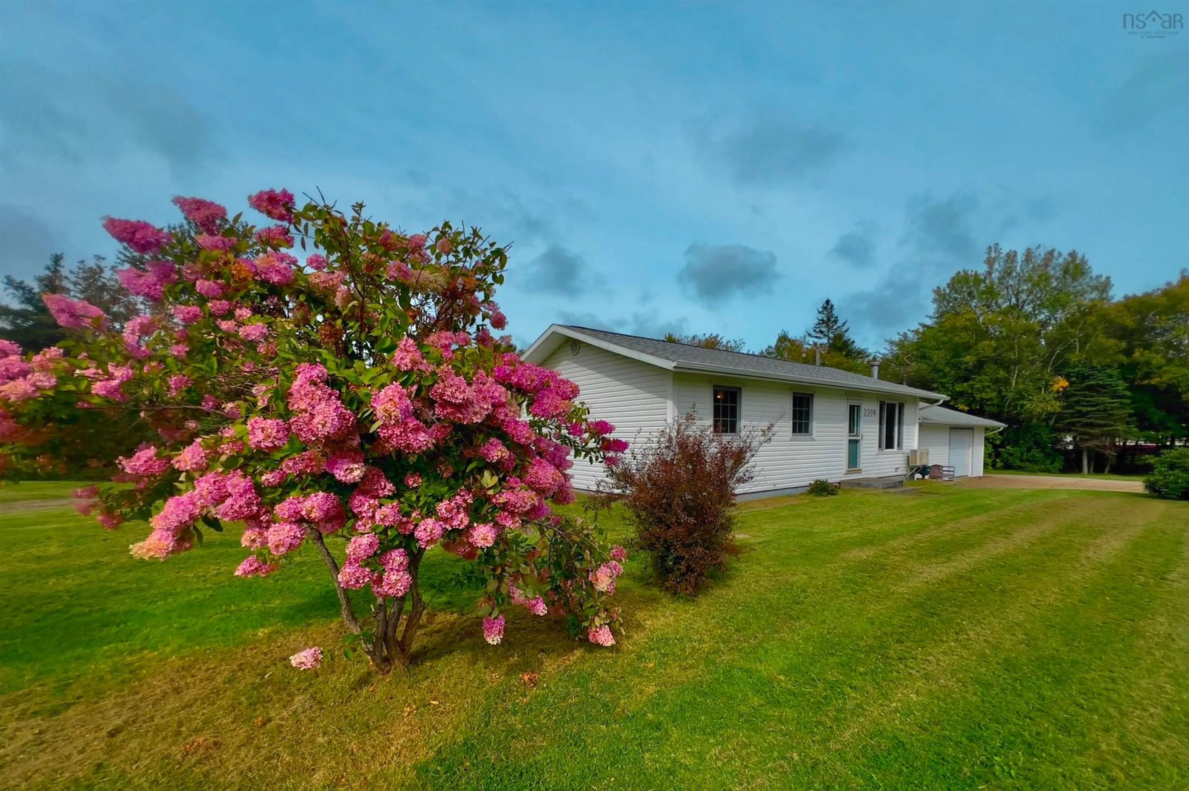
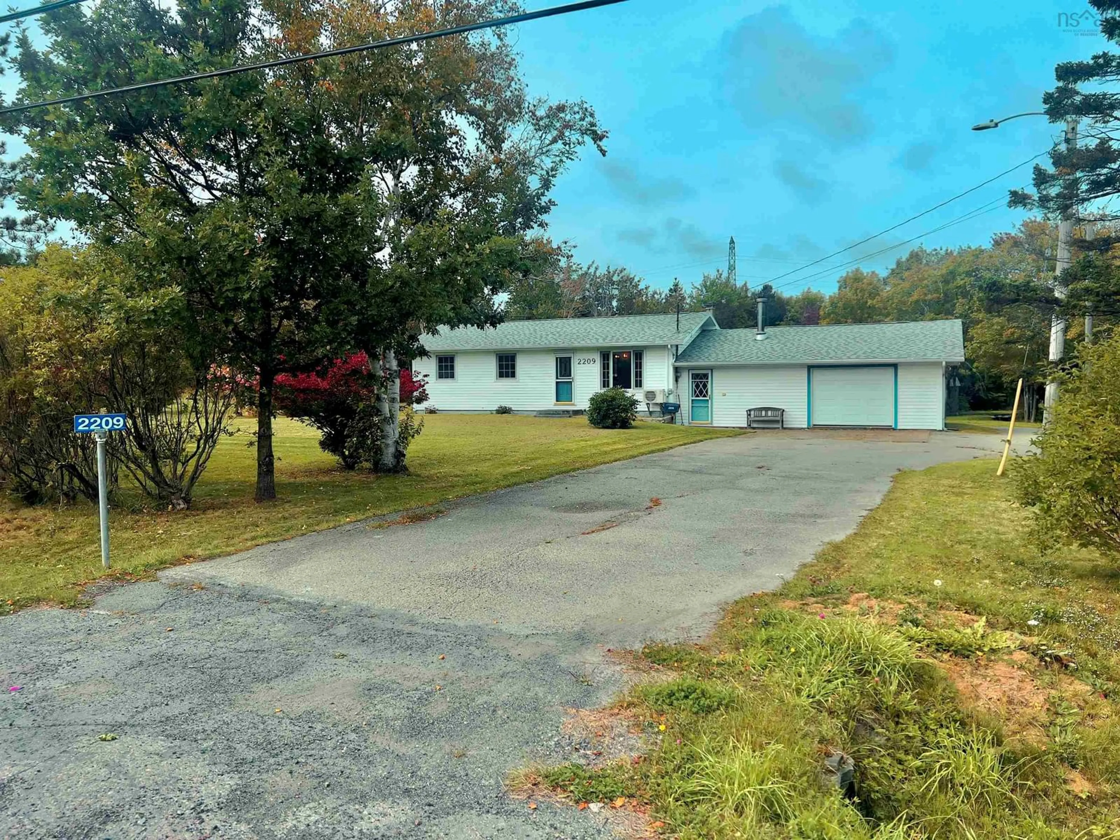
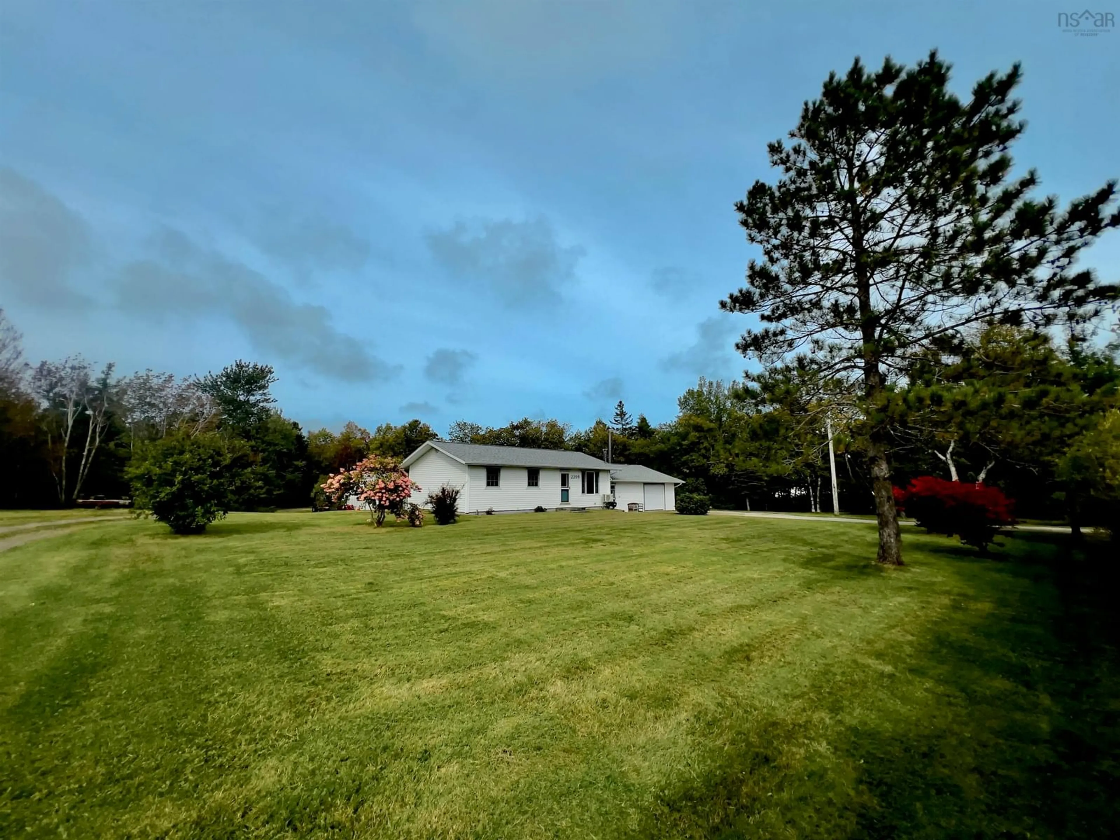
Welcome to 2209 Lingan Road, a one-owner side-split set on over 3 acres of partially landscaped property comprised of two PIDs. Offering 4 bedrooms, 1 bathroom, an attached garage and a HUGE detached garage/workshop, this home provides plenty of space for families, hobbies and everyday living. Inside, the home has had numerous updates over the years, including fresh paint (2026), a new roof, ductless heat pump, and an upgraded electrical panel (all in 2023). The real highlight of this property is what awaits you outdoors. Step outside and discover over 3 acres to explore, including a wooded walking trail stretching more than 900 feet. A peaceful babbling brook also winds through the property, adding to the natural setting and creating a private retreat right at home. For those with hobbies, projects or plenty of toys, the 29' x 23' detached garage/workshop is a standout feature. Wired for power with its own electrical panel and separate meter, plus a wood stove for added warmth, this is a versatile space you can enjoy year-round! Two more sheds provide additional room for outdoor storage. Whether you envision gardening, working on projects or simply enjoying the privacy and space, this property offers room to make it your own. With over 3 acres to explore, a peaceful natural setting and plenty of space for hobbies and, 2209 Lingan Road is ready for its Next Chapter!


Upcoming Open House

Oct 4Sun5:00 PM - 7:00 PM

Property Details

StyleOther
View-
Age of property1973
SqFt~1177 SqFt
Lot Size-
Parking Spaces1.5
MLS ®Number202624865
Community NameLingan
Data SourceNSAR
Listing byRoyal LePage Anchor Realty

Features

Heating: Furnace, Ductless, Stove
Central Vacuum
Basement: Partial

Main Floor Floor

Living Room

12 x 15.105.3

Kitchen

9.3 x 12.5

Dining Room

8.9 x 7

Primary Bedroom

11.9 x 8.9


Parking

Garage spaces 1.5

Garage type -

Other parking spaces 0

Total parking spaces 1.5


Property History

Oct 2, 2026
ListedActive
$279,900
2 days on market
history photo preview24
Listing by nsar®
Property listed by Royal LePage Anchor Realty, Brokerage
Agent Banner Image
Interested in this property?Get in touch to get the inside scoop.

Population and Demographics

Overview

Total population 558
Average household income $111,323

Age (%)

0 to 19
15%
20 to 34
13%
35 to 49
16%
50 to 64
23%
65 and plus
32%

Household composition (%)

Single family
62%
Single person
35%
Multi person
2%
Multi family
0%

Mother tongue (%)

English
100%
Others
0%

House tenancy (%)

Owners
78%
Renters
22%

What’s nearby?Essentials within 5 km

Local Logic

Transportation Scores

Estimated Budget