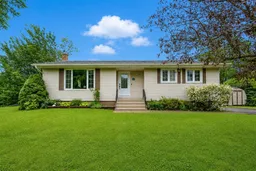
Home with vinyl exterior material, street for 76 Tometary Dr, Howie Centre Nova Scotia B1L 1G3
18 hours on Market

76 Tometary Dr, Howie Centre, Nova Scotia B1L 1G3

Detached
3
1
~2287 sqft
$390,000
Get pre-qualifiedPowered by nesto
Detached
3
1
~2287 sqft

Contact us about this property

Call

Highlights

Property Estimate

Days on market18 hours

Estimated valueNot available

Price/Sqft$170/sqft

Monthly cost

Open Calculator

Description

Welcome to 76 Tometary Drive, located in one of Howie Centre's most sought-after family friendly neighborhoods. Beautifully landscaped and set on a fully fenced lot, this move in ready home offers the space, updates and backyard every family will appreciate. The main level offers a spacious kitchen equipped with stainless steel appliances and a propane stove, a bright dining area, and a welcoming living room anchored by a beautiful built-in electric fireplace. Three bedrooms and a full bathroom complete the level. Vinyl plank flooring installed throughout the main level in 2022, creates a bright cohesive look that ties the living spaces together beautifully. The lower level offers even more room to spread out with a spacious rec room kept warm by a cozy propane stove, laundry room and two versatile den/office spaces ideal for working from home, a home gym, a playroom or the potential to add extra bedrooms allowing the home to grow with your family's needs. Step outside and enjoy everything summer has to offer. The fully fenced backyard provides plenty of room for kids and pets to play, while the heated 27 foot round saltwater pool, installed in 2021, is sure to be the favorite gathering place for family and friends. Additional updates include a new roof (November 2021) and the installation of a water softener and whole home water treatment system (2022), adding even more value and peace of mind. Homes in this neighborhood don't come along every day. If you've been looking for a move-in ready home in a welcoming community where families love to put down roots, this is one you won't want to miss. Call and book your showing today!


Property Details

StyleBungalow
View-
Age of property-
SqFt~2287 SqFt
Lot Size-
Parking Spaces2
MLS ®Number202618036
Community NameHowie Centre
Data SourceNSAR
Listing byColdwell Banker Boardwalk Realty

Features

Heating: Baseboard, Ductless
Basement: Finished

Main Floor Floor

Foyer

5 x 7'2

Living Room

16'5 x 13'1

Dining Room

8'7 x 13'8

Kitchen

13'2 x 12'1


Features

Patio: Deck
Pool: Above Ground

Parking

Garage spaces -

Garage type -

Total parking spaces 2


Property History

Jul 20, 2026
ListedActive
$390,000
18 hours on market
history photo preview36
Listing by nsar®
Property listed by Coldwell Banker Boardwalk Realty, Brokerage
Agent Banner Image
Interested in this property?Get in touch to get the inside scoop.

Market Data - Howie Centre

Geo Zone Map ThumbnailHowie Centre

Strong Seller's Market

View Market Data

Detached house - for the past 30 days

Buyer's market Seller's market

Avg. Days on Market

Past 30 days

0 day

Compared to

2025

27 days

2024

0 day

2023

0 day

New Listings

Past 30 days

7 listings

Compared to

2025

2 listings

2024

1 listing

2023

3 listings

Units sold

Past 30 days

0 unit

Compared to

2025

2 units

2024

0 unit

2023

0 unit

Median Sold Price

Past 30 days

$0

Compared to

2025

$250,250


Population and Demographics

Overview

Total population 2242
Average household income $117,241

Age (%)

0 to 19
21%
20 to 34
14%
35 to 49
19%
50 to 64
24%
65 and plus
22%

Household composition (%)

Single family
72%
Single person
23%
Multi person
4%
Multi family
0%

Mother tongue (%)

English
97%
French
2%
Others
1%

House tenancy (%)

Owners
91%
Renters
9%

What’s nearby?Essentials within 5 km

Local Logic

Transportation Scores

Estimated Budget