21 Westdale Drive, Howie Centre, Nova Scotia B1L 1G1
Contact us about this property
Highlights
Estimated valueThis is the price Wahi expects this property to sell for.
The calculation is powered by our Instant Home Value Estimate, which uses current market and property price trends to estimate your home’s value with a 90% accuracy rate.Not available
Price/Sqft$231/sqft
Monthly cost
Open Calculator
Description
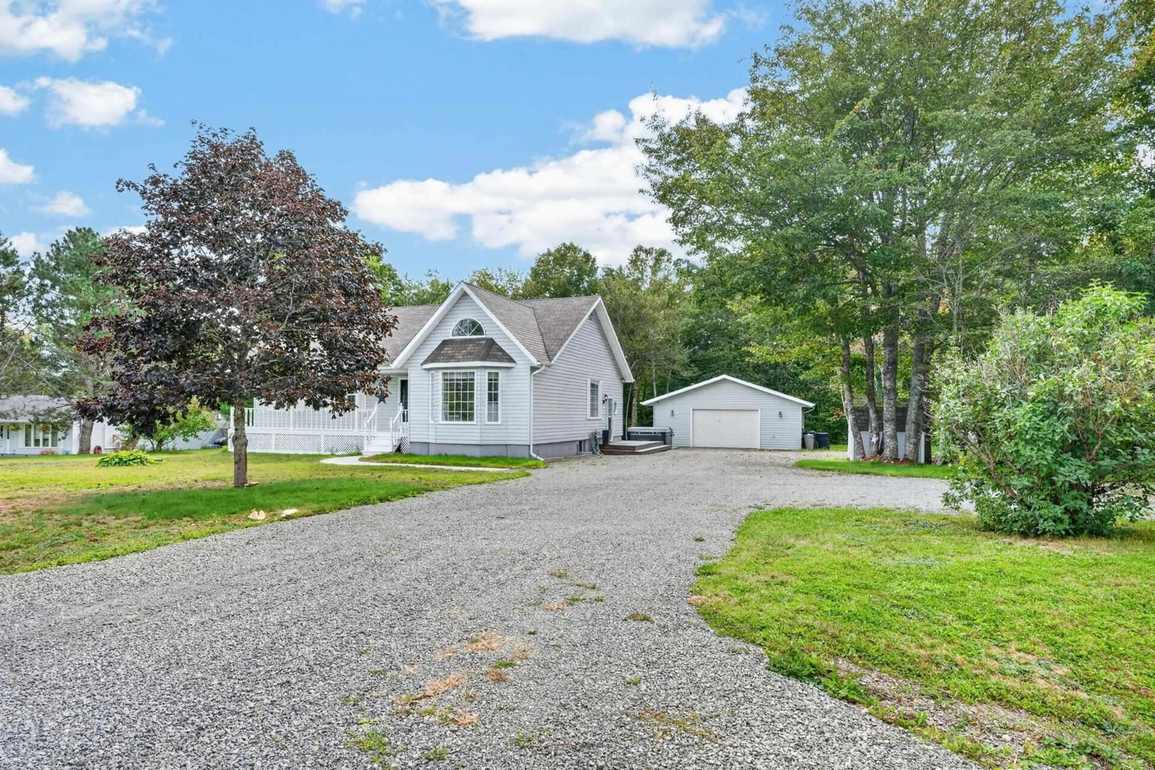
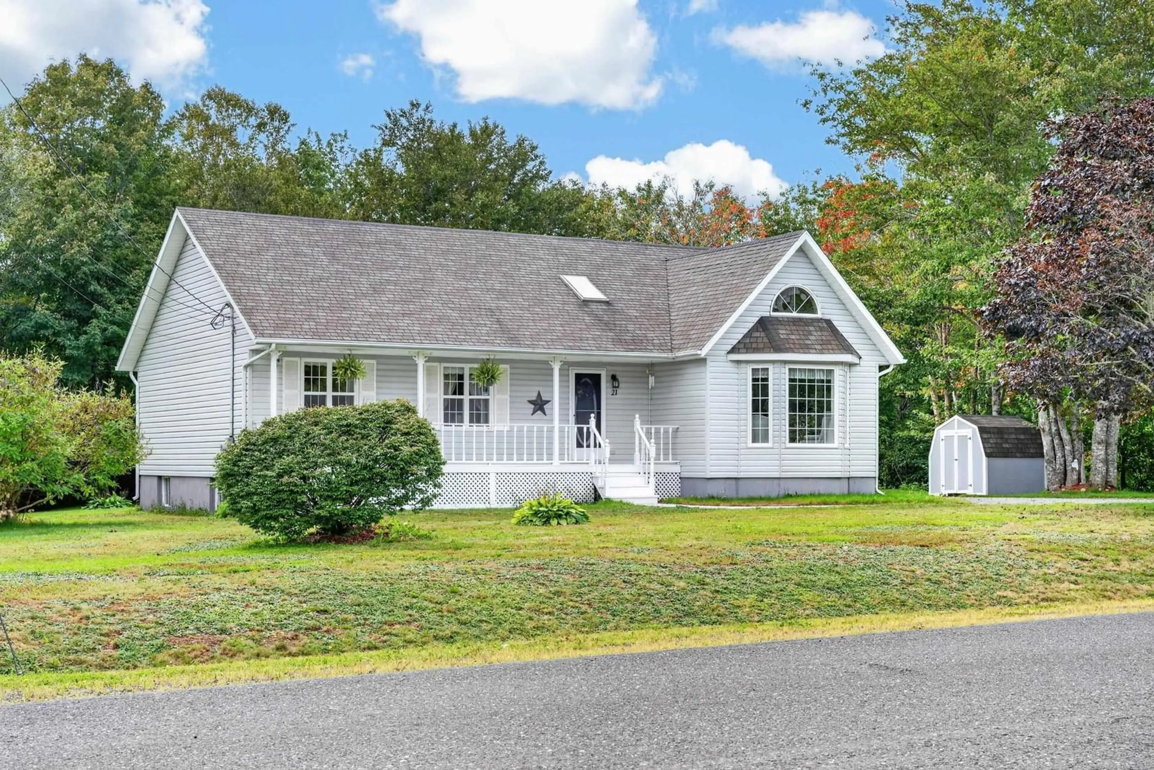
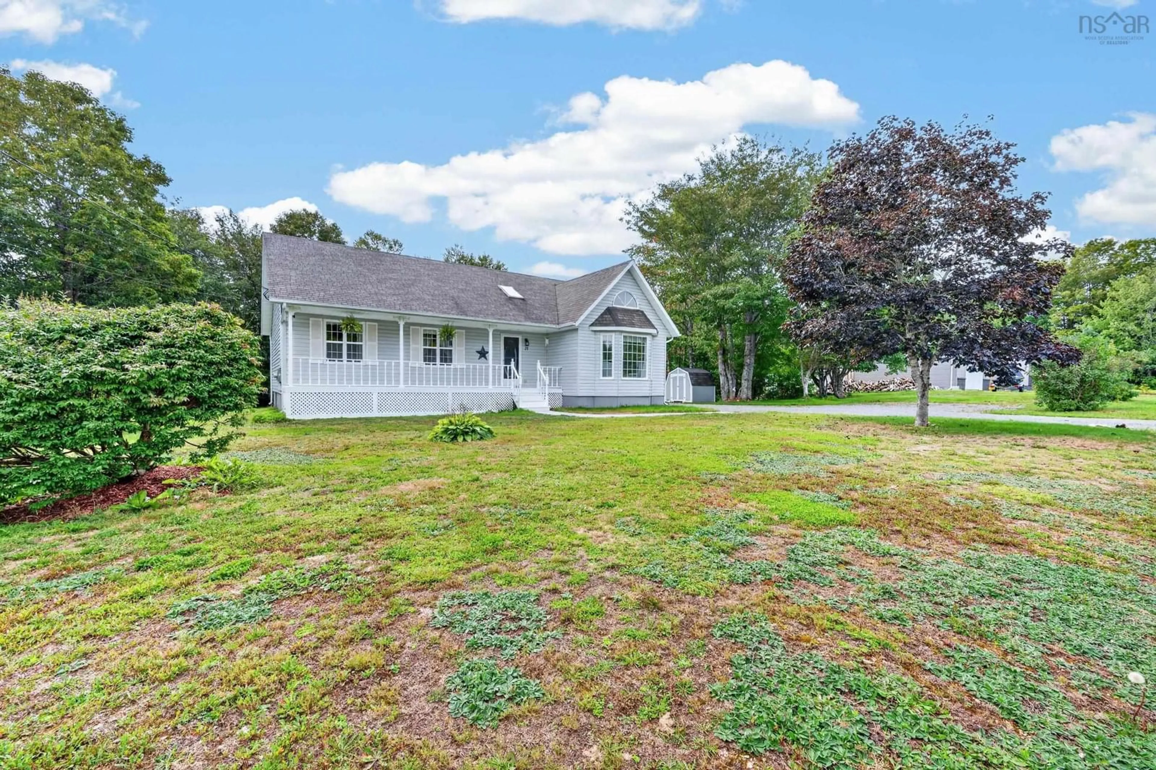
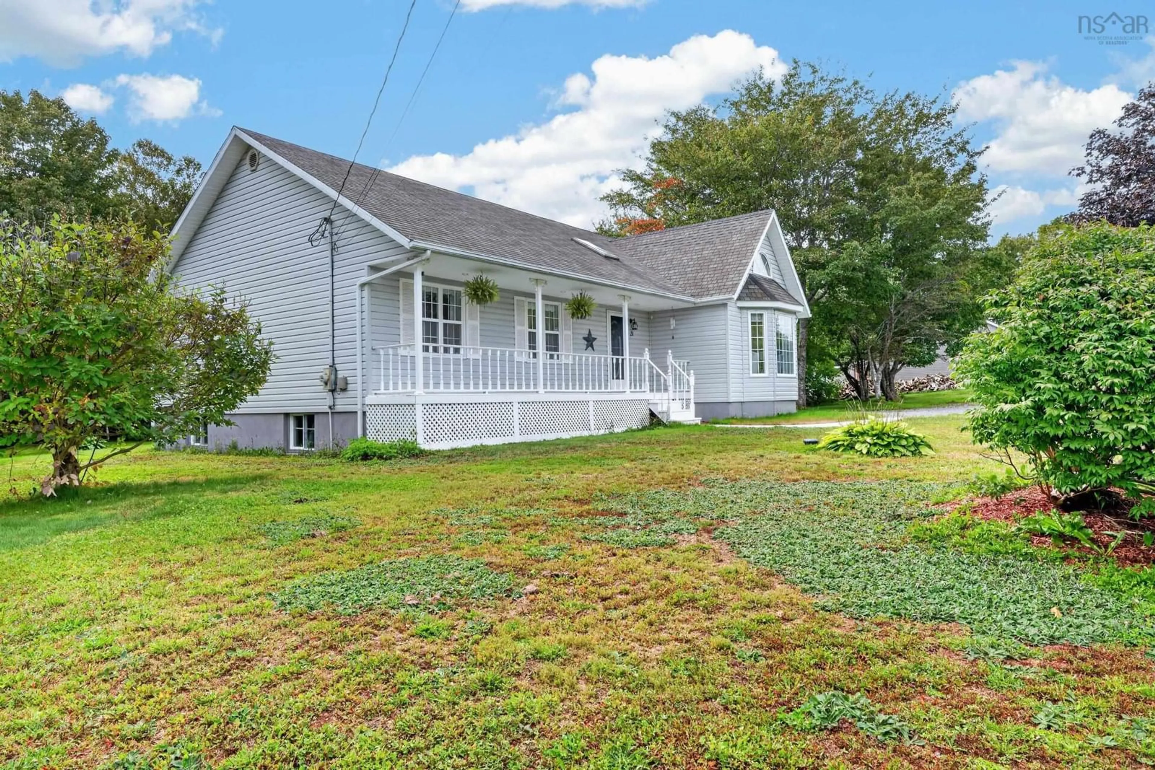
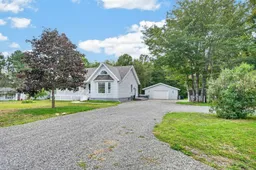
Introducing 21 Westdale Drive! This spectacular home is located in the sought-after subdivision of Floral Heights in Howie Centre. It offers over 2000 sqft of finished living space, plus approximately 800 sqft of additional basement space that could be developed to suit your needs. The main level features a welcoming foyer, a spacious kitchen with a dining area, and a separate dining room with double doors leading to the impressive living room, highlighted by soaring 13-ft vaulted ceilings and an abundance of natural light. Down the hall, you'll find a 4pc main bath and three spacious bedrooms, including a generous primary bedroom with a 4pc ensuite and double closets. The lower level offers a spacious rec room, 2pc bath, office, and a large unfinished storage area with plenty of potential for additional living space. Outside, the beautifully landscaped yard features a rear deck and an impressive 26' x 30' finished garage, offering ample space for vehicles, hobbies, storage, or a workshop. A fantastic home in a desirable subdivision, offering plenty of space both inside and out! Located just a short walk from the park and Mountainview Elementary, and only a short commute to Sydney River, this is a great opportunity in a convenient and sought-after location.
Property Details
Interior
Features
Main Floor Floor
Foyer
9.2 x 5.8Kitchen
9.11 x 13.11Dining Room
14 x 9.06Kitchen
14 x 16.08Exterior
Features
Parking
Garage spaces 2
Garage type -
Other parking spaces 0
Total parking spaces 2
Property History
 50
50

