120 Wildwood Dr, Howie Centre, Nova Scotia B1L 1G7
Contact us about this property
Highlights
Estimated valueThis is the price Wahi expects this property to sell for.
The calculation is powered by our Instant Home Value Estimate, which uses current market and property price trends to estimate your home’s value with a 90% accuracy rate.Not available
Price/Sqft$124/sqft
Monthly cost
Open Calculator
Description
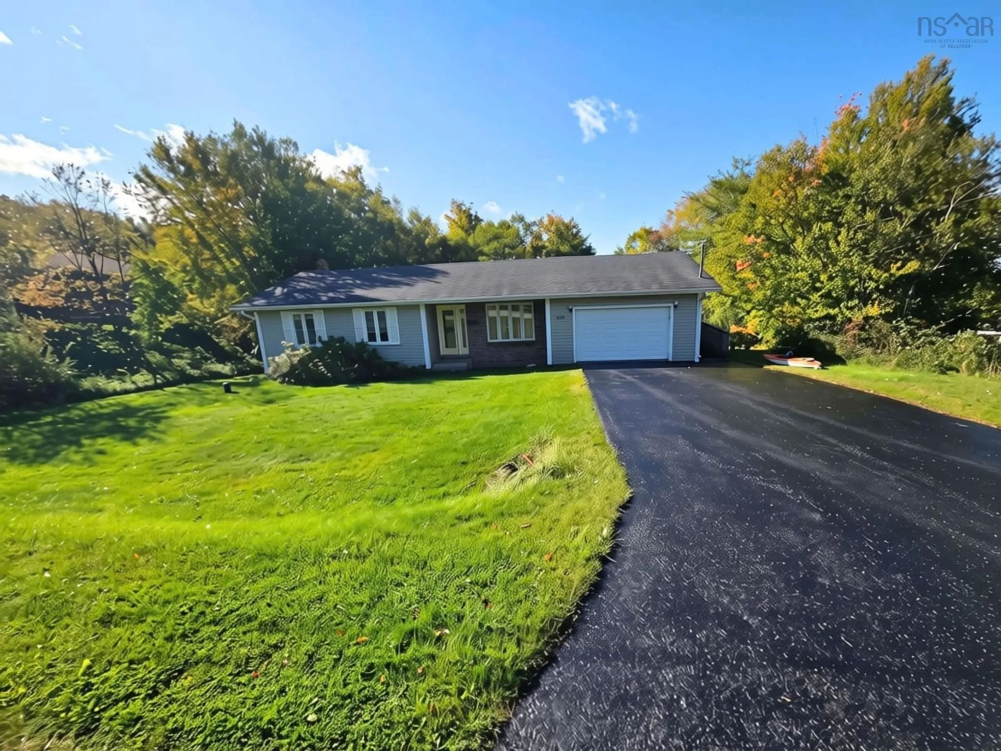
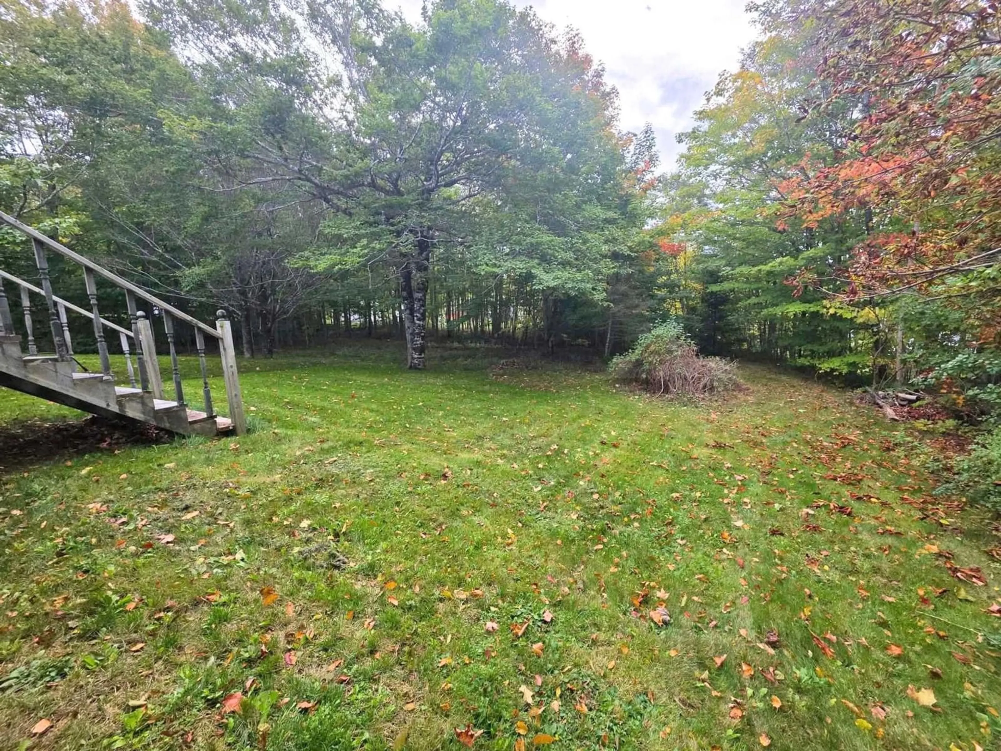
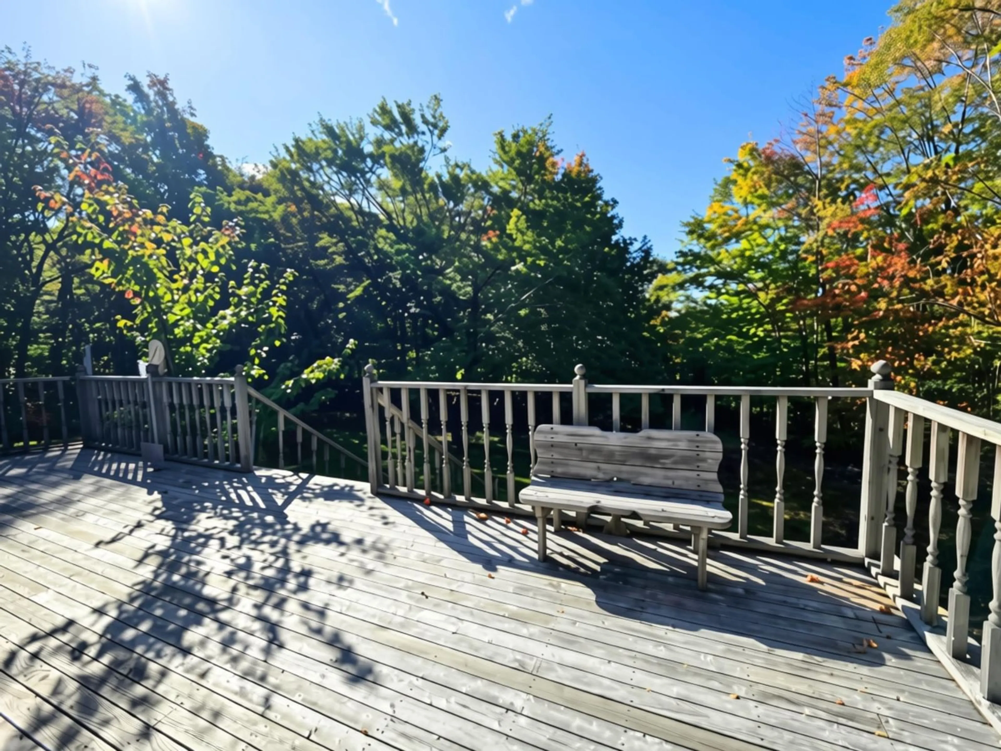
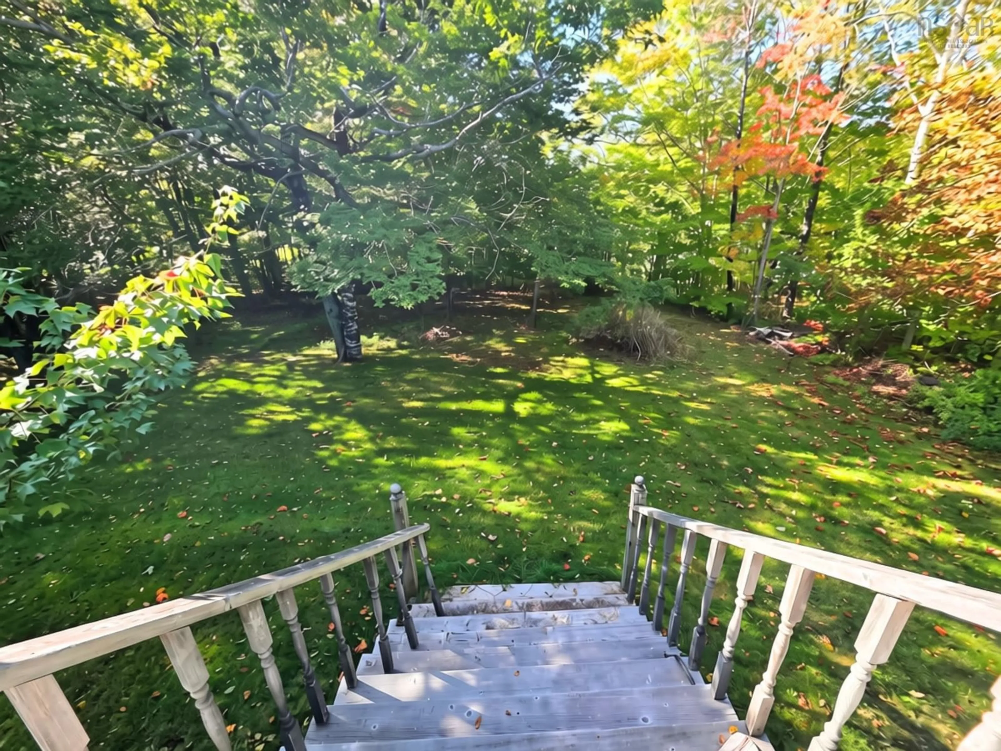
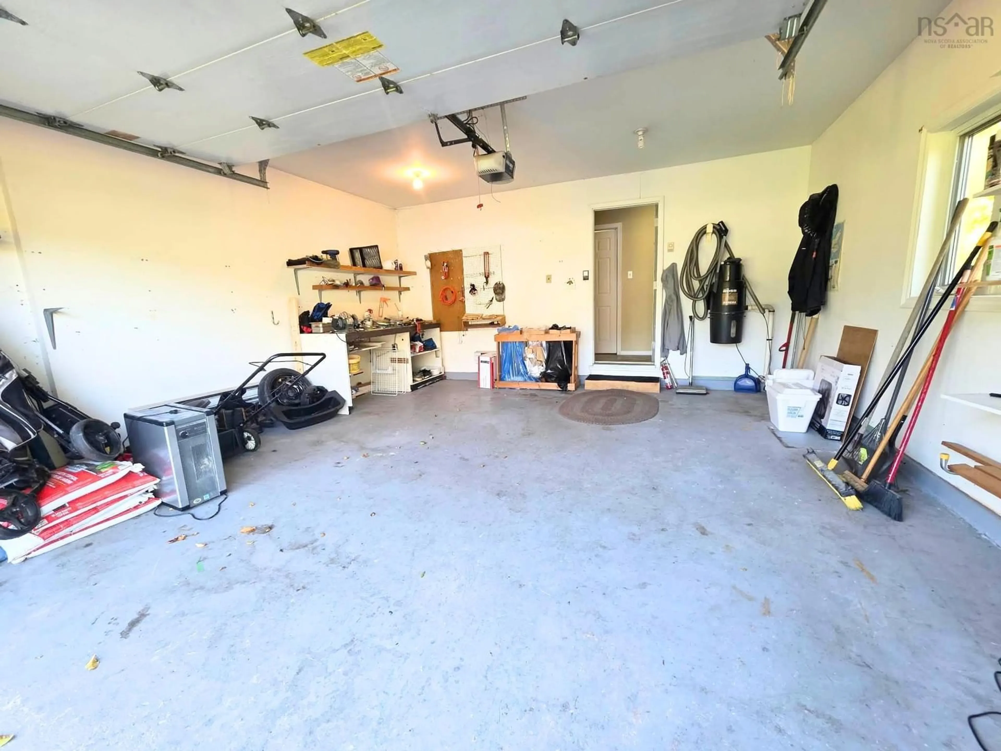
Discover the charm and potential, a lovely home offering convenient one-level living on an impressive 20,000 sq. ft. lot in a desirable location close to local amenities and everyday essentials. Enjoy a peaceful greenbelt setting, privacy, and plenty of space to make your own. Inside, gleaming hardwood floors, warm oak cabinetry, and a bright kitchen with a dedicated dining area create an inviting atmosphere. The spacious front living room is ideal for relaxing or entertaining, while three generously sized bedrooms, a large four-piece bathroom, and ample storage provide comfort and functionality. Outside, beautifully landscaped grounds, a private backyard, and a greenbelt backdrop offer a tranquil setting for gardening, entertaining, or enjoying nature. The spacious rear deck extends your outdoor living space, and the attached garage adds everyday convenience. The mostly finished basement, featuring drywall and flooring with an open ceiling, offers excellent potential for additional living space, a recreation room, hobby area, or home office. Additional features include mostly vinyl windows, a 100-amp breaker electrical panel, an asphalt shingle roof approximately nine years old, and well and septic services. Whether you're a first-time buyer, downsizing, or seeking an opportunity to personalize and add value, this charming property combines space, privacy, practicality, and future potential. Come discover the possibilities and make 120 Wildwood Drive your own! Rear deck will need partly or entirely replaced.
Property Details
Interior
Features
Main Floor Floor
Foyer
12'9 x 4'11Kitchen
21'8 x 11'4Living Room
13'7 x 18'9Bath 1
14'6 x 6'8Property History
 30
30

