2125 Hillside Boularderie Rd, Hillside Boularderie, Nova Scotia B1Y 2T5
Contact us about this property
Highlights
Estimated valueThis is the price Wahi expects this property to sell for.
The calculation is powered by our Instant Home Value Estimate, which uses current market and property price trends to estimate your home’s value with a 90% accuracy rate.Not available
Price/Sqft$202/sqft
Monthly cost
Open Calculator
Description

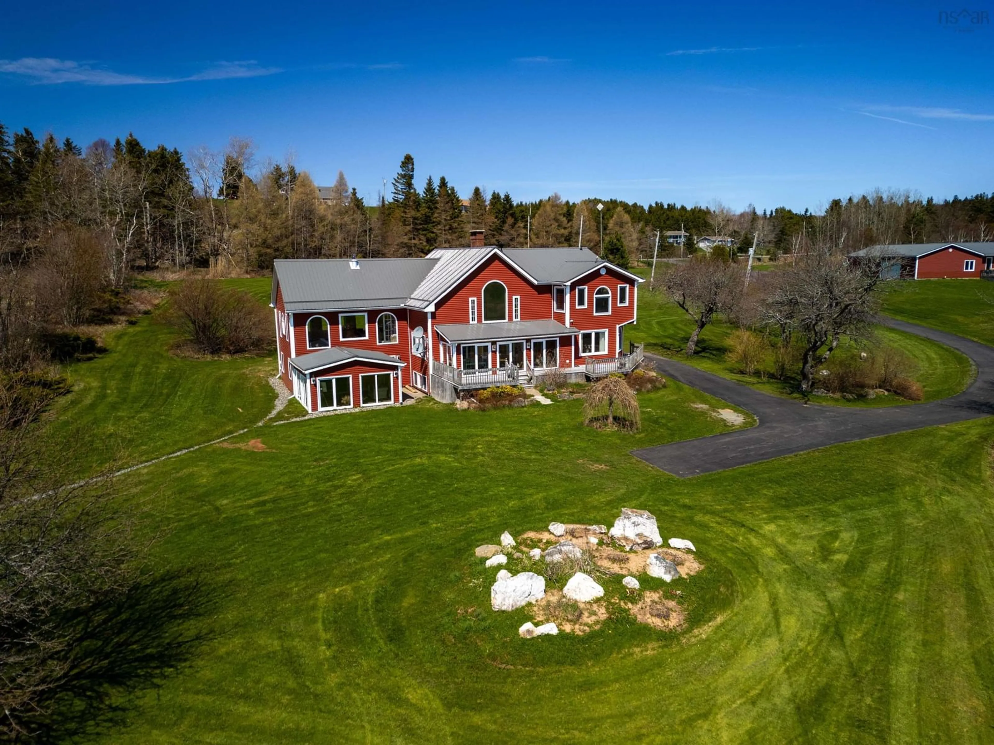
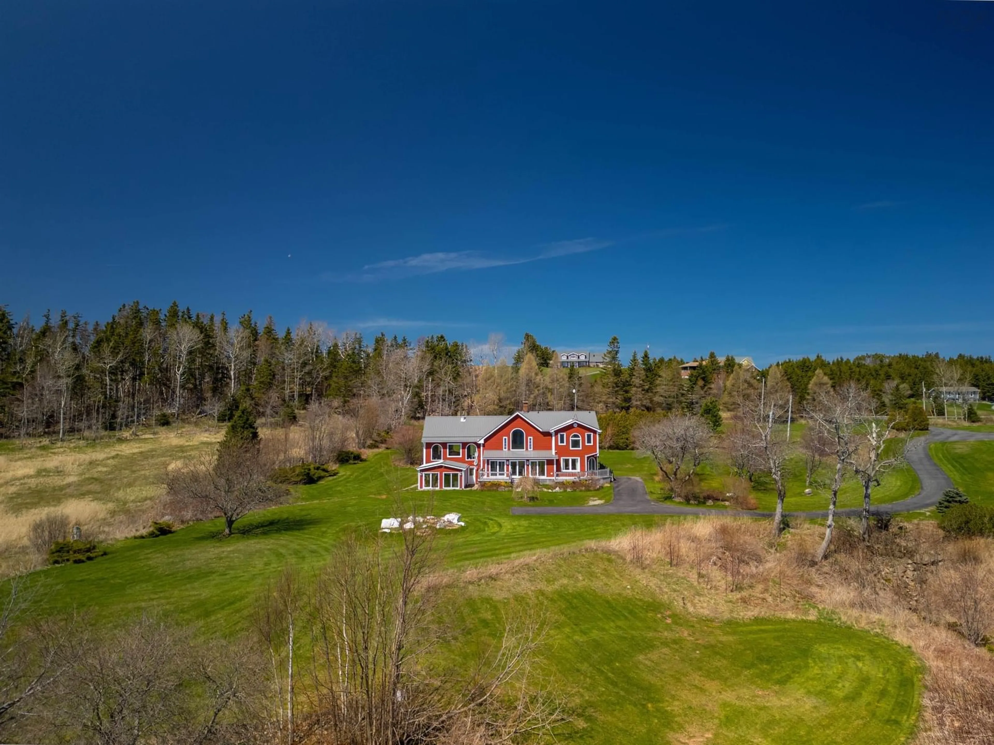
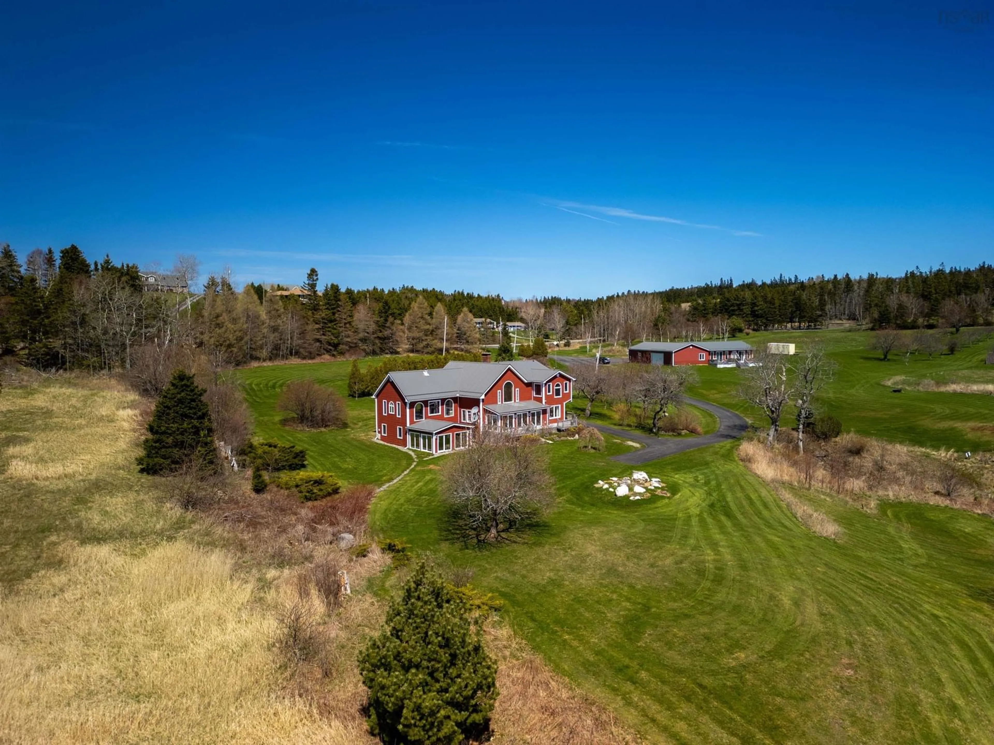
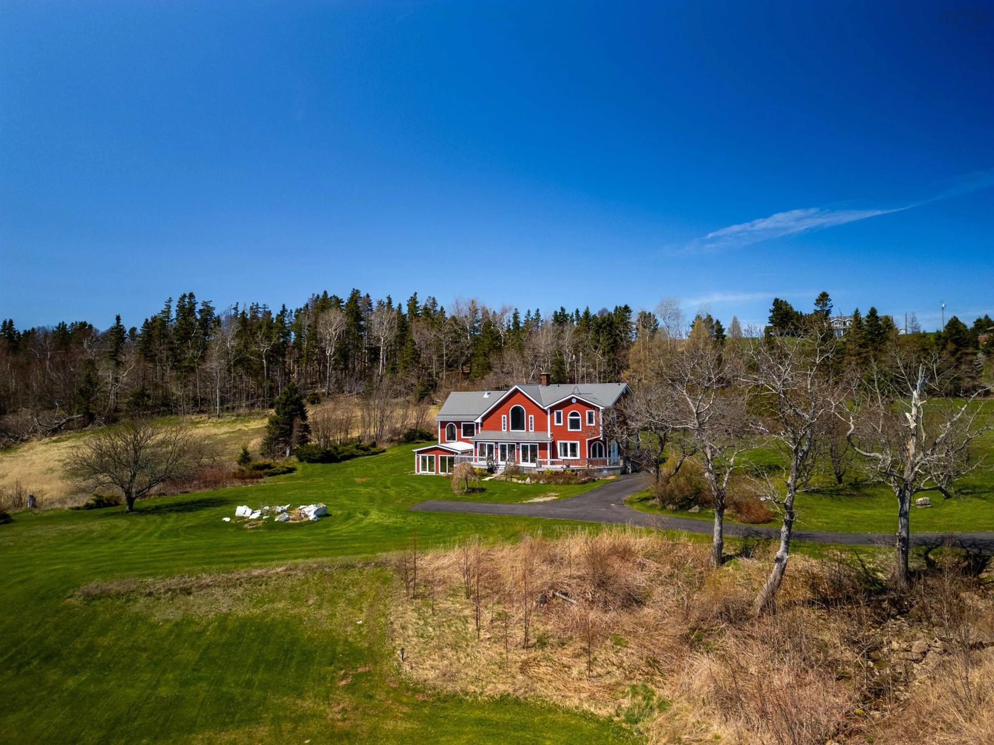
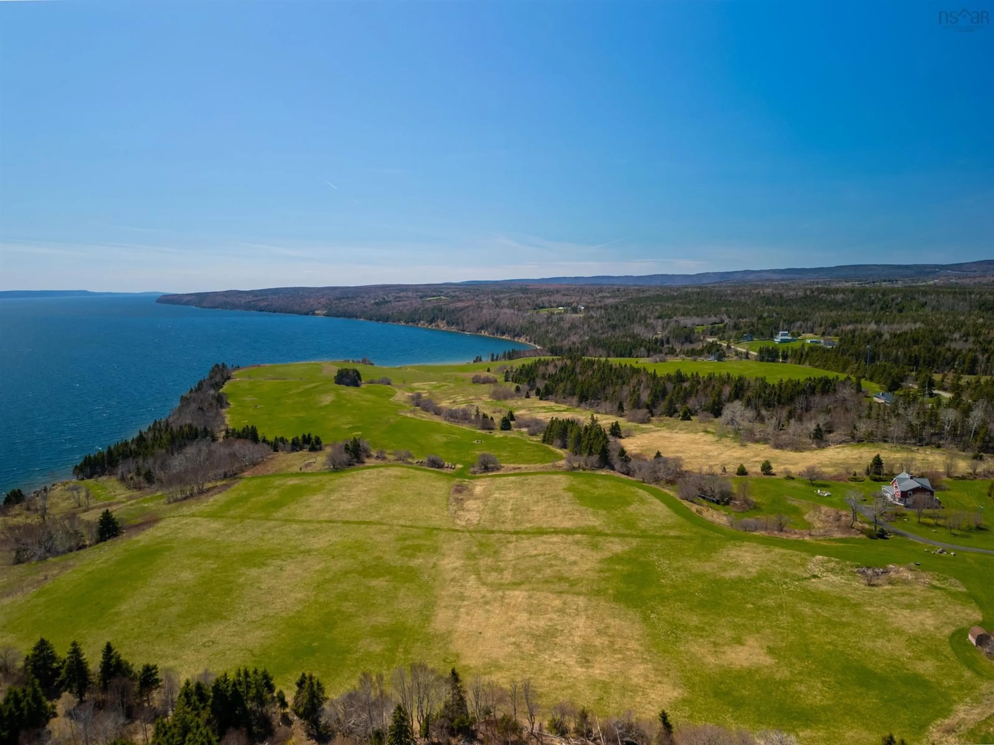
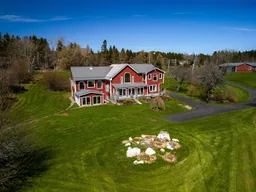
Set on nearly 23 acres with approximately 750 feet of pristine Bras d'Or Lake frontage, 2125 Hillside Boularderie Road is more than a home. It's a place to slow down, reconnect, and create the kind of memories that stay with your family for generations. Designed with timeless European inspiration, this exceptional 4,400 sq. ft. residence blends warmth, character, and craftsmanship in a setting that feels worlds away from everyday life. Five bedrooms, three and a half bathrooms, and thoughtfully designed living spaces provide room to gather, entertain, and unwind, while every window frames the beauty of the surrounding landscape. Life here is shaped by the water. Start your mornings with a swim from your own shoreline, spend afternoons exploring the Bras d'Or by boat, and end each day watching the sun set over the lake from the comfort of home. Complete privacy, breathtaking views, and an extraordinary natural setting create a lifestyle that's increasingly difficult to find. Located just 30 minutes from Sydney, this is a property that adapts to every season of life. Whether you're searching for a legacy family home, a private waterfront retreat, or a place where summers become lifelong traditions, 2125 Hillside Boularderie Road offers an opportunity that's as rare as the setting itself.
Property Details
Interior
Features
Main Floor Floor
Foyer
15' x 22'Bath 1
6'6 x 3'Eat In Kitchen
22' x 12'Great Room
27' x 20'Property History
 50
50