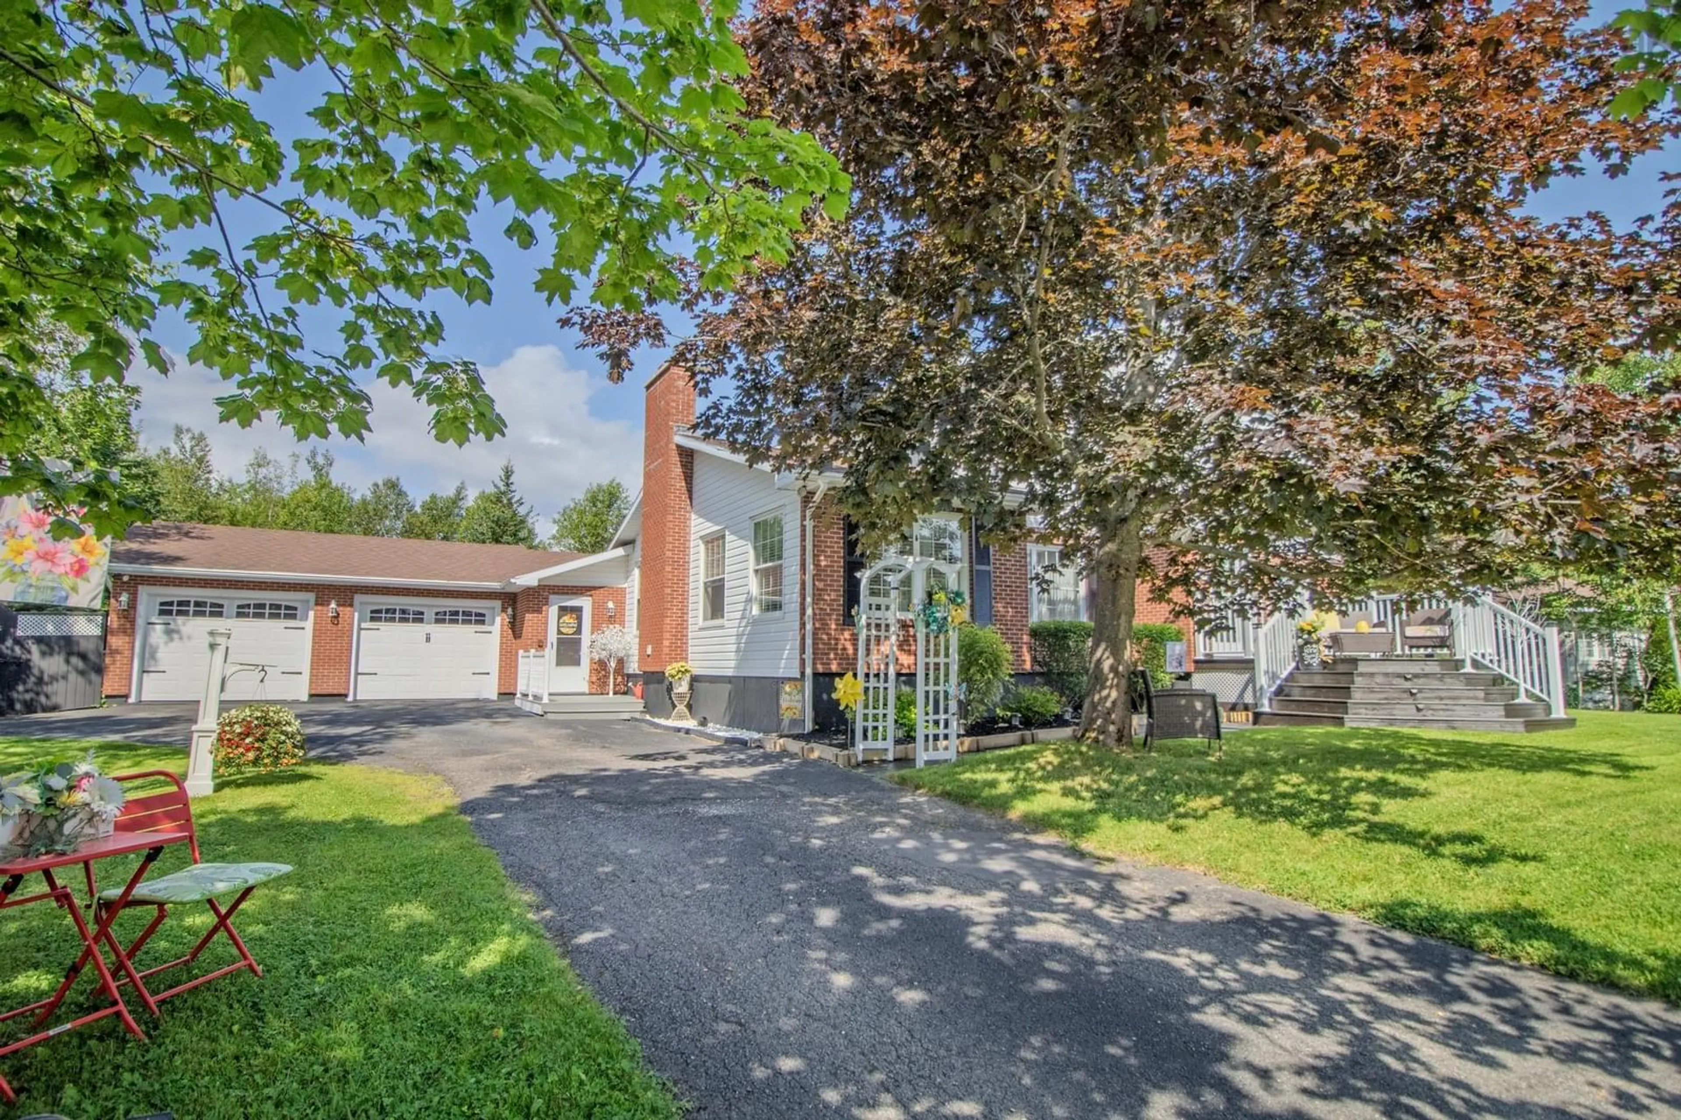
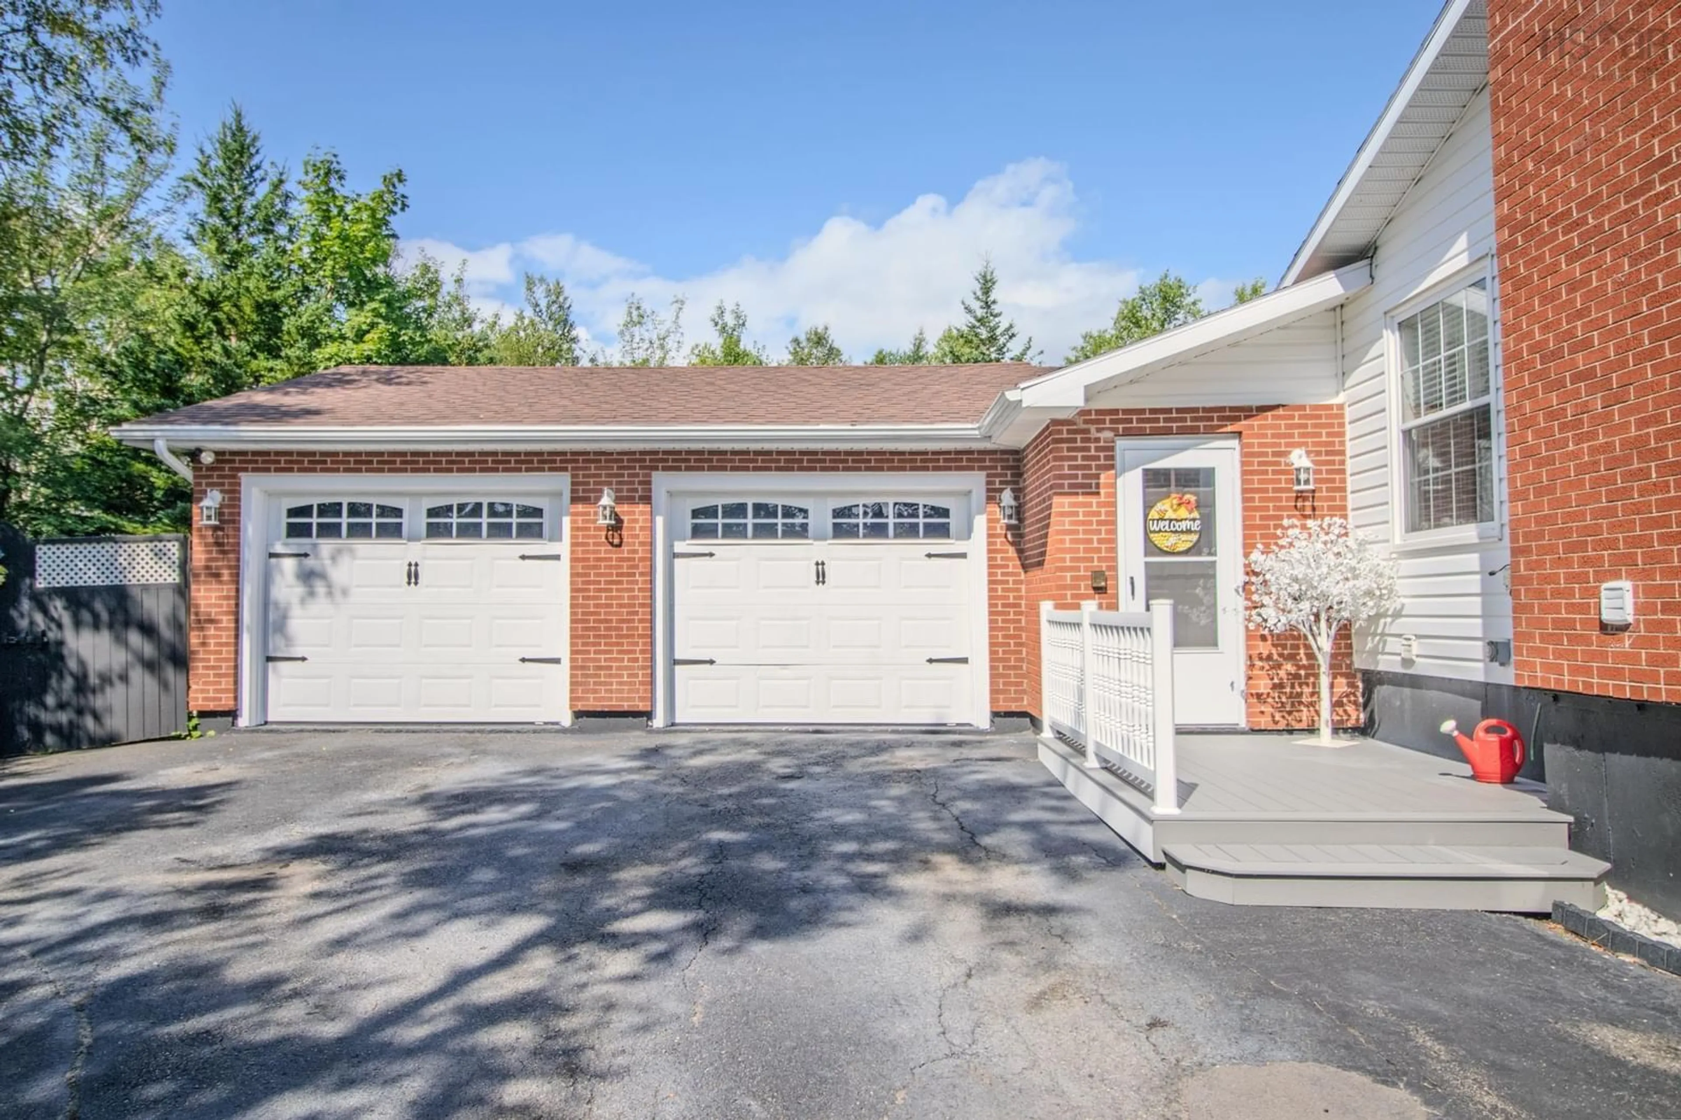
215 Evergreen Dr, Sydney, Nova Scotia B1M 1A6
Contact us about this property
Highlights
Estimated valueThis is the price Wahi expects this property to sell for.
The calculation is powered by our Instant Home Value Estimate, which uses current market and property price trends to estimate your home’s value with a 90% accuracy rate.Not available
Price/Sqft$184/sqft
Monthly cost
Open Calculator
Description
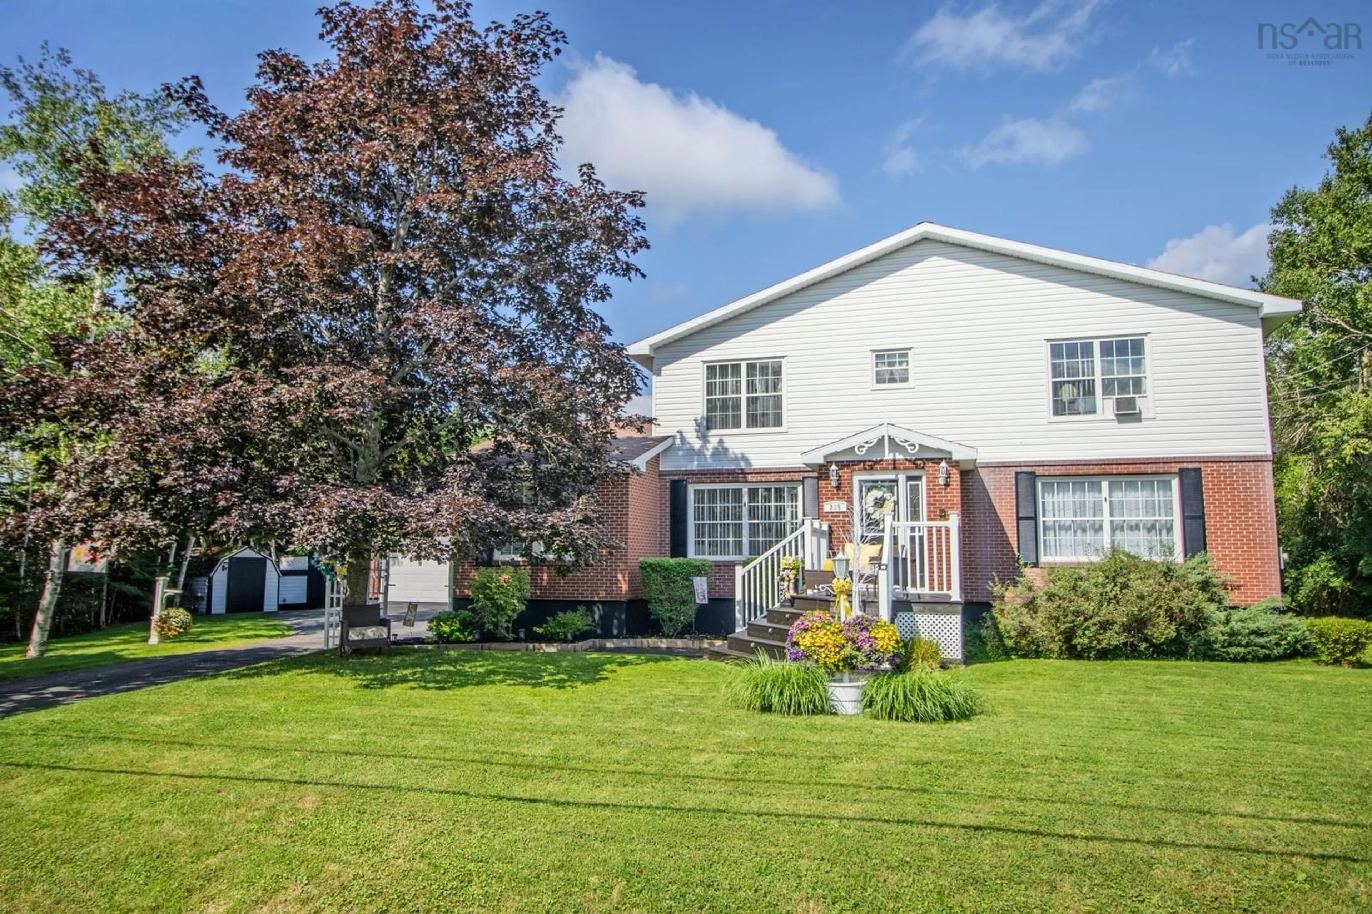
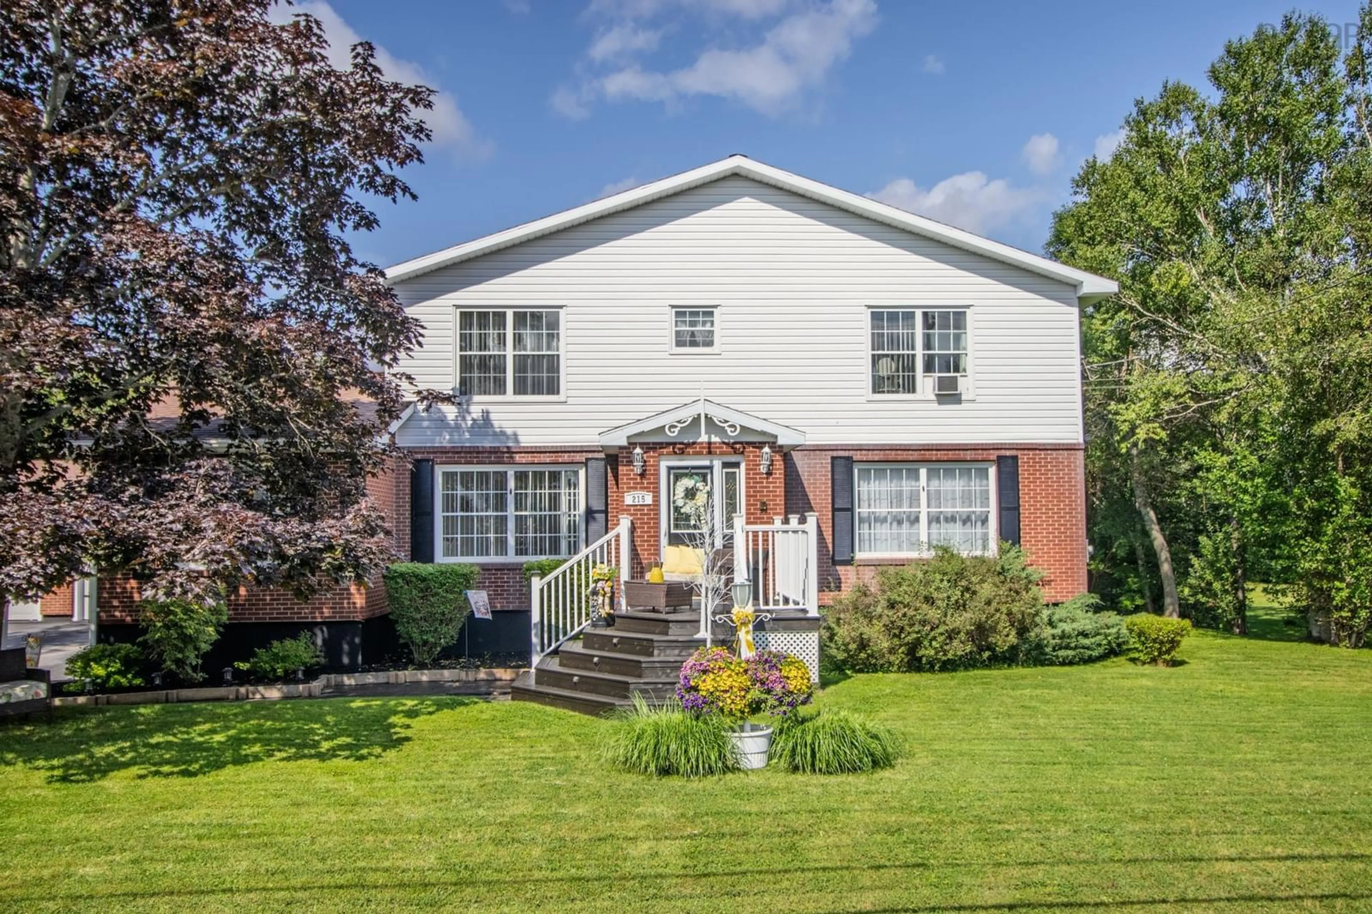
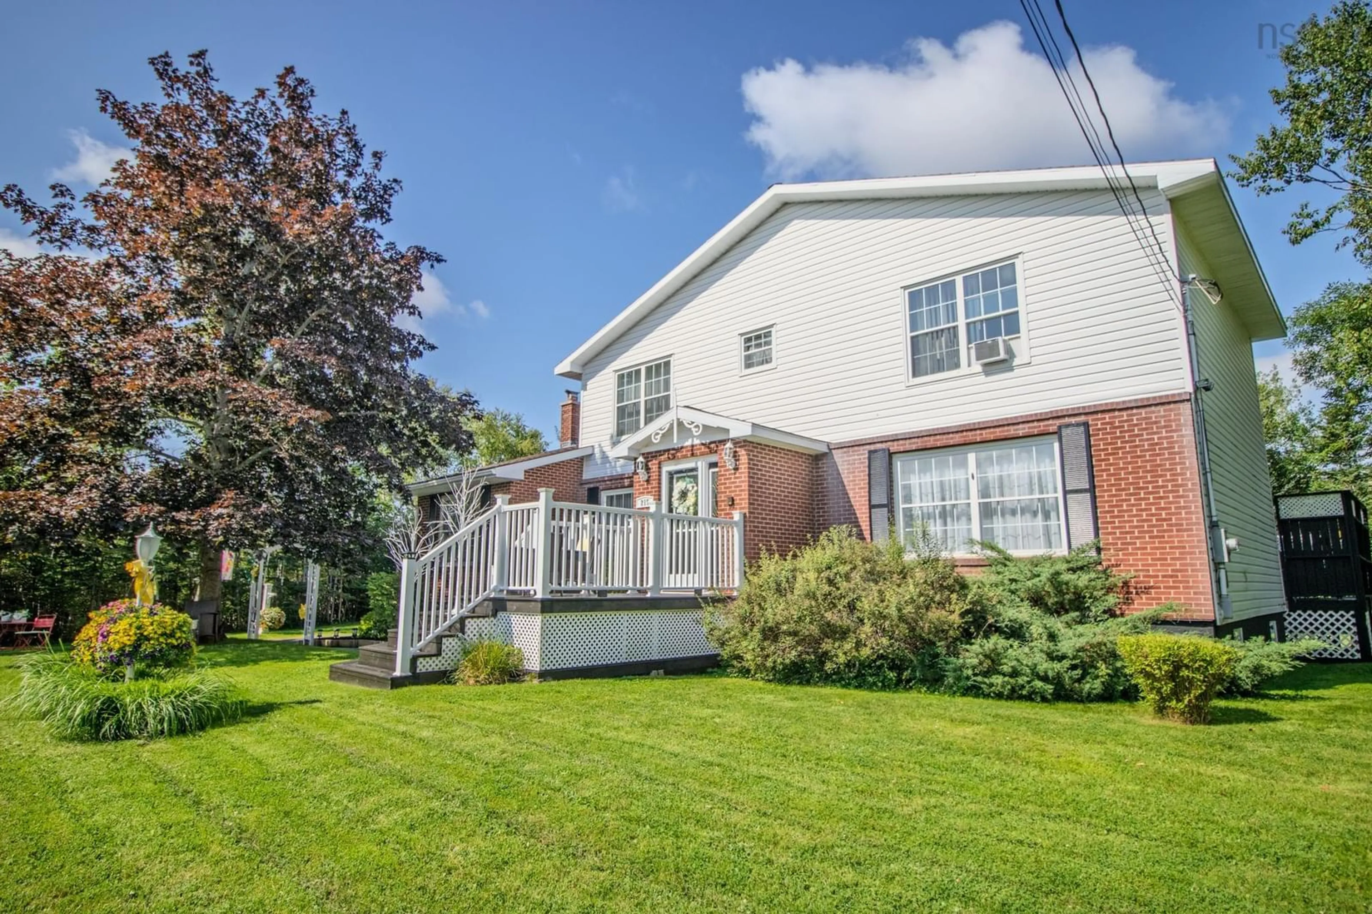
Tucked away in the highly desirable Tanglewood neighbourhood along Grand Lake Road, this spacious two-storey family home offers an ideal location between Sydney and Glace Bay, just minutes from Cape Breton University and approximately 10 minutes from the Cape Breton Regional Hospital. Situated on nearly half an acre, the property is surrounded by mature trees and attractive landscaping, creating a private setting in a quiet, walkable, family-friendly neighbourhood. A double paved driveway leads to the home and attached double garage. Inside, the bright foyer opens to a well-designed main level with plenty of room for everyday living and entertaining. The eat-in kitchen connects to the formal dining area, with patio doors from both spaces providing easy access to the backyard. Outside, a large deck, patio and seating areas overlook the above-ground pool and treed yard, offering a fantastic setup for summer gatherings. The dining room flows into the living room and wraps back toward the front entrance, while a separate den or office leads into the cozy family room featuring a beautiful propane fireplace. Just off the family room, a lower landing provides a convenient side entrance, access to the double garage and a full bathroom with walk-in shower. The basement offers laundry, excellent storage and a generous unfinished area ready for future development, whether you envision additional bedrooms, a rec room, home gym, theatre room or added living space. Upstairs, the spacious primary bedroom features a walk-in closet leading to a private four-piece ensuite. Three additional bedrooms and another full bathroom complete the second level, providing four bedrooms on one floor. With its generous lot, multiple living spaces, pool, double garage and desirable location, 215 Evergreen Drive is a beautiful family home with plenty of space to grow!
Property Details
Interior
Features
Main Floor Floor
Foyer
23 x 7Family Room
11'6 x 22Kitchen
22 x 11Dining Room
11 x 14'6Exterior
Features
Parking
Garage spaces 2
Garage type -
Other parking spaces 2
Total parking spaces 4
Property History
50