Contact us about this property
Highlights
Estimated valueThis is the price Wahi expects this property to sell for.
The calculation is powered by our Instant Home Value Estimate, which uses current market and property price trends to estimate your home’s value with a 90% accuracy rate.Not available
Price/Sqft$259/sqft
Monthly cost
Open Calculator
Description
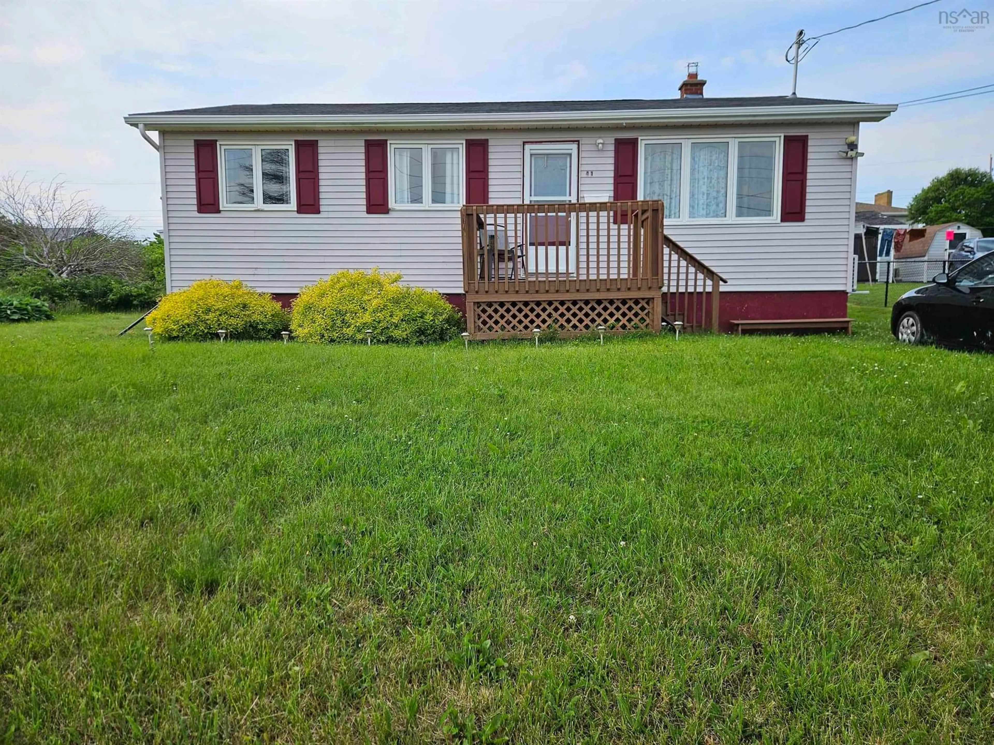
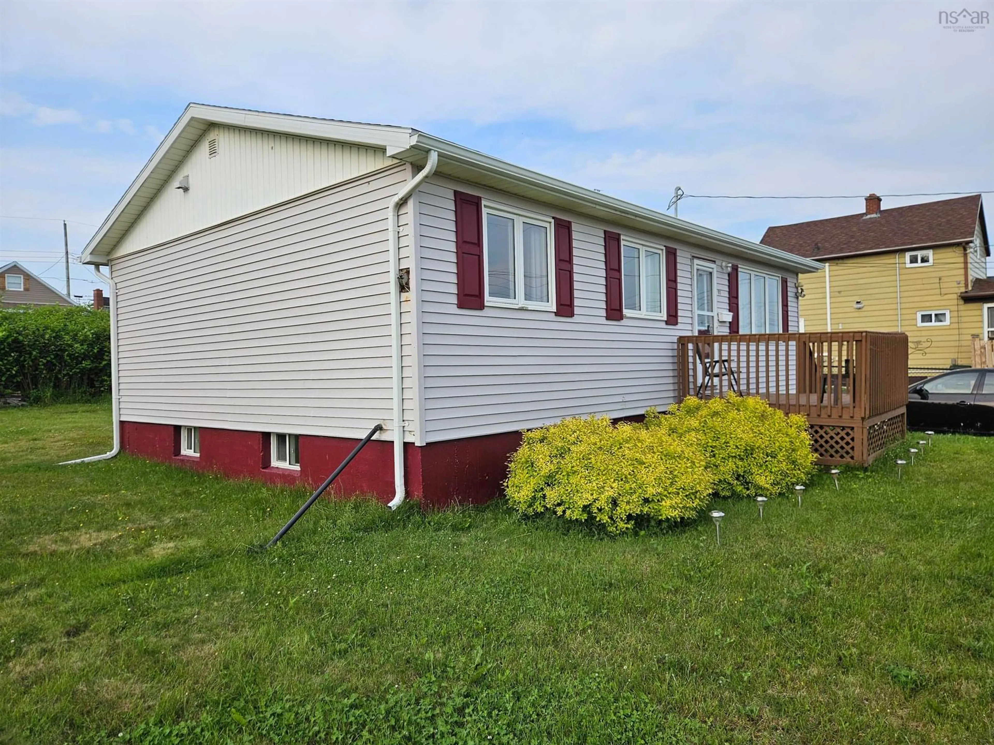
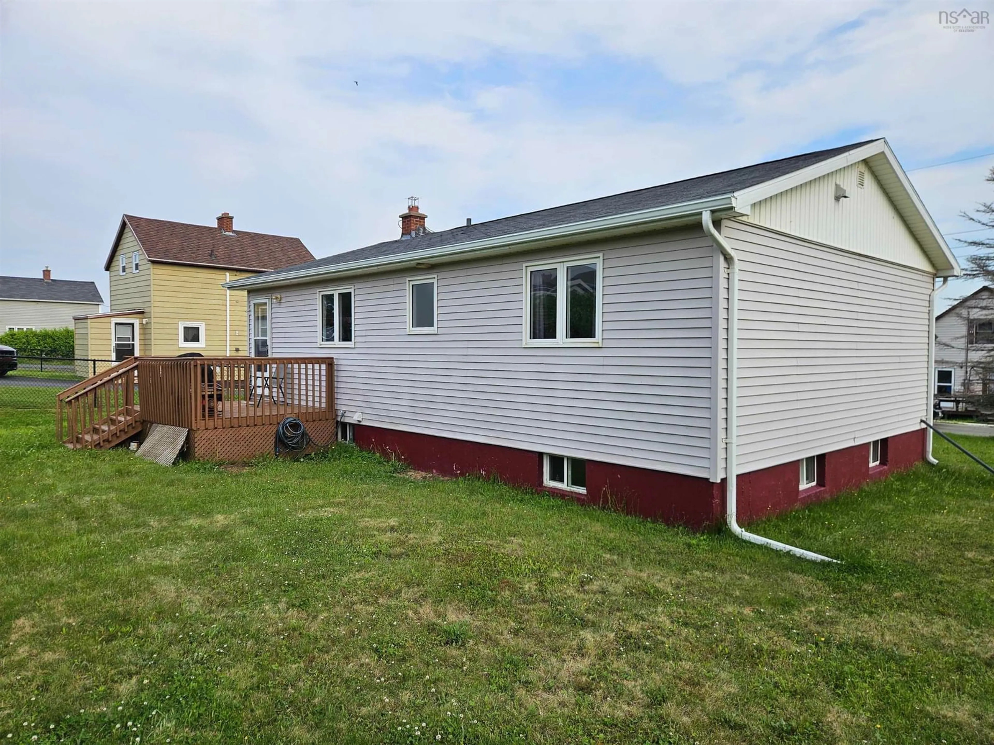
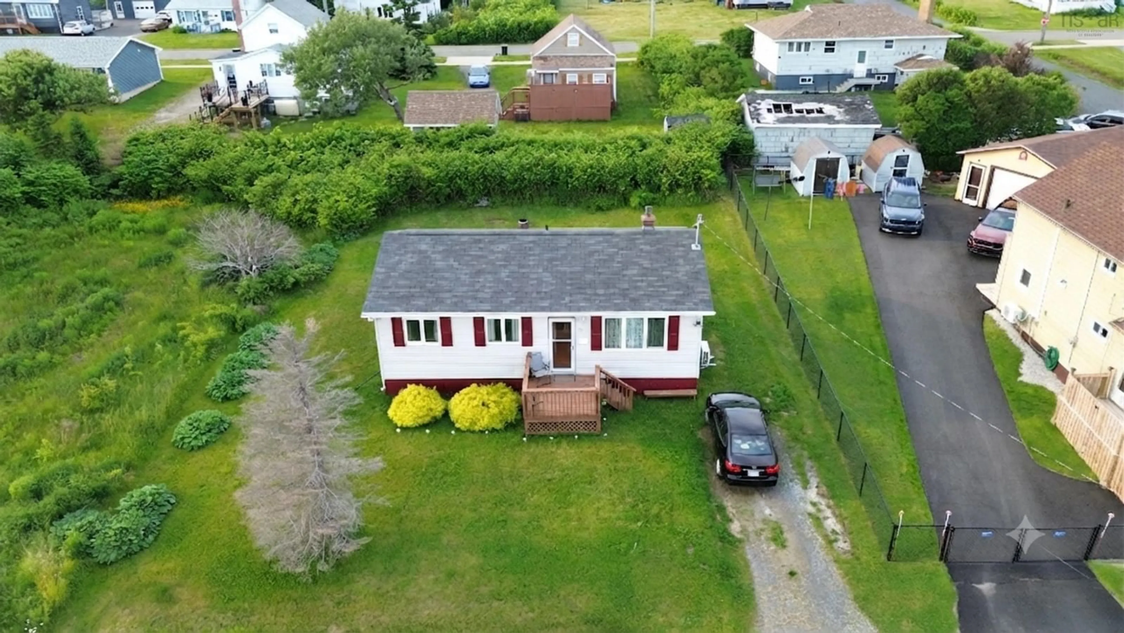
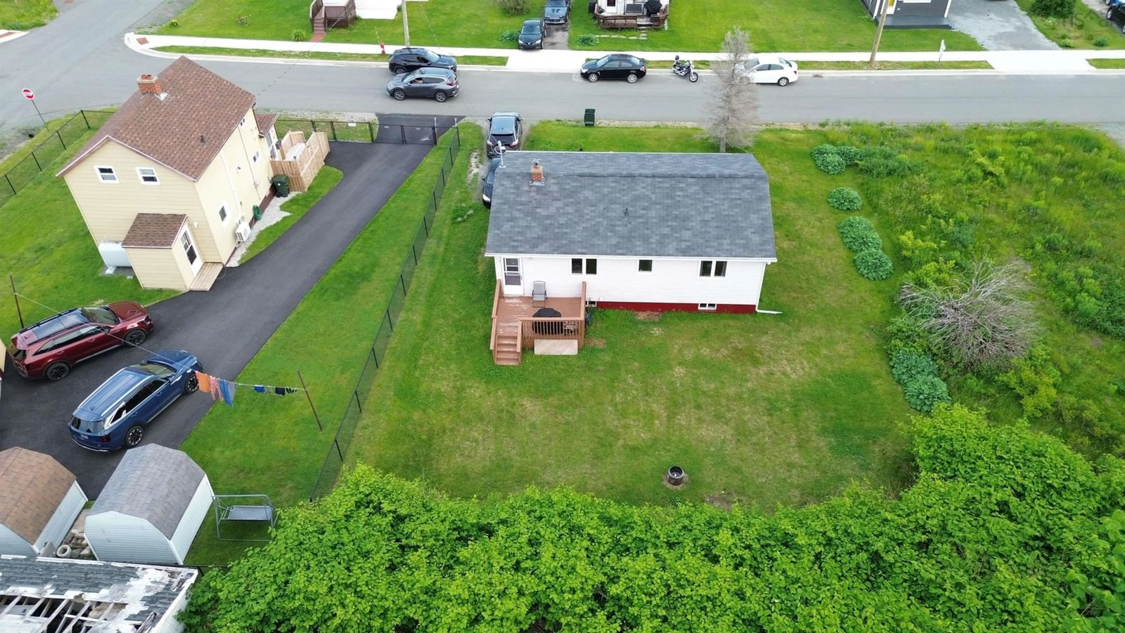
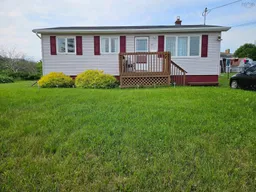
Welcome to 41 Hay Street: Coastal Living in the Heart of Table Head. Discover the true meaning of community at 41 Hay Street. Nestled in the sought-after enclave of Table Head in Glace Bay, this home offers more than just a place to live, it offers a lifestyle. Table Head is known for its incredibly tight-knit spirit, where neighbours truly feel like family and take care of one another. Experience the beauty of coastal living every single day. Located just three doors down from the ocean, you can step out your front door to breathe in the salt air and enjoy spectacular, ocean views. Whether it’s your morning coffee or an evening sunset, the front step offers the perfect front-row seat to the Atlantic. This well-maintained, move-in-ready home offers 3 bedrooms and 1 bath, making it an ideal choice for families or anyone looking to enjoy the peace of coastal life. The home has been meticulously kept and features significant upgrades, including a forced-air furnace, an efficient heat pump for year-round comfort, and a newer hot water tank. The roof was updated 10 years ago, providing lasting peace of mind. Need room to grow? The full, undeveloped basement is a blank canvas awaiting your vision. With plumbing already roughed in for a future bathroom, this space offers incredible potential to expand your living area, add a rec room, or build out that second bath exactly how you want it. Don’t miss this opportunity to join one of the friendliest communities in Cape Breton. Schedule your private viewing today and see for yourself why 41 Hay Street is the place you’ll want to call home.
Property Details
Interior
Features
Main Floor Floor
Living Room
17' x 11'5Bedroom
12'11 x 8'11Bedroom
9'1 x 8'8Bedroom
12'5 x 7'11Exterior
Features
Property History
 21
21

