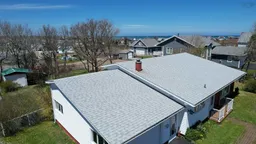
Home with vinyl exterior material, street for 167 Blackett, Glace Bay Nova Scotia B1A 1E4
2 days on Market

167 Blackett, Glace Bay, Nova Scotia B1A 1E4

Detached
3
2 + 1
~2516 sqft
$269,000
Get pre-qualifiedPowered by nesto
Detached
3
2 + 1
~2516 sqft

Contact us about this property

Call

Highlights

Property Estimate

Days on market2 days

Estimated valueNot available

Price/Sqft$106/sqft

Monthly cost

Open Calculator

Description

Pride of ownership shines in this three-bedroom back split on a 17,082 square foot lot, hitting the market for the first time and ready for new owners to make it their own. Just a short walk to the ocean’s edge, downtown, the hospital, Miners Museum, and an elementary school, this home appeals to many buyers in today’s market. The attached garage keeps you sheltered from the elements while unloading or loading your vehicle. The kitchen is the heart of the home and offers plenty of space for friends and family to gather while meals are being prepared and served, and the appliances will remain at closing. Across the front of the home there is a foyer which offers a closet for coats and shoes; and the spacious living room with cathedral ceiling and heat pump for those muggy or cooler days. Upstairs you will find 3 bedrooms all with closets and ample storage as well as a 3 pce bathroom with walk-in shower. The lower level offers a family room; den/office area that would be an ideal space for a home based business; laundry and a water closet are also located here along with the lower level walkout. The walkout goes into the garage and here there is a door to the backyard and deck. The backyard is fenced, however, the land extends outside of the fence on the left hand side - please see survey in pictures. As well, it extends back to Athlone St, so if another garage or driveway was desired, you could access the property from here. Contact your agent today to view this unique and attractive property.


Property Details

StyleOther
View-
Age of property1968
SqFt~2516 SqFt
Lot Size-
Parking Spaces3.5
MLS ®Number202620235
Community NameGlace Bay
Data SourceNSAR
Listing byRE/MAX Park Place Inc.

Features

Heating: Baseboard, Furnace, Hot Water, Radiator
Basement: Full, Finished, Walk-Out Access

Main Floor Floor

Kitchen

11.4 x 14.4

Living Room

18.6 x 13.3

Foyer

3.4 x 8.9


Parking

Garage spaces 1.5

Garage type -

Other parking spaces 2

Total parking spaces 3.5


Property History

Aug 10, 2026
ListedActive
$269,000
2 days on market
history photo preview42
Listing by nsar®
Property listed by RE/MAX Park Place Inc., Brokerage
Agent Banner Image
Interested in this property?Get in touch to get the inside scoop.

Market Data - Glace Bay

Geo Zone Map ThumbnailGlace Bay

Strong Seller's Market

View Market Data

Detached house - for the past 30 days

Buyer's market Seller's market

Avg. Days on Market

Past 30 days

0 day

Compared to

2025

40 days

2024

0 day

2023

0 day

New Listings

Past 30 days

20 listings

Compared to

2025

19 listings

2024

19 listings

2023

11 listings

Units sold

Past 30 days

0 unit

Compared to

2025

10 units

2024

0 unit

2023

0 unit

Median Sold Price

Past 30 days

$0

Compared to

2025

$235,000


Population and Demographics

Overview

Total population 14137
Average household income $87,383

Age (%)

0 to 19
18%
20 to 34
16%
35 to 49
16%
50 to 64
24%
65 and plus
26%

Household composition (%)

Single family
57%
Single person
37%
Multi person
6%
Multi family
0%

Mother tongue (%)

English
98%
Others
2%

House tenancy (%)

Owners
68%
Renters
32%

What’s nearby?Essentials within 5 km

Local Logic

Transportation Scores

Estimated Budget