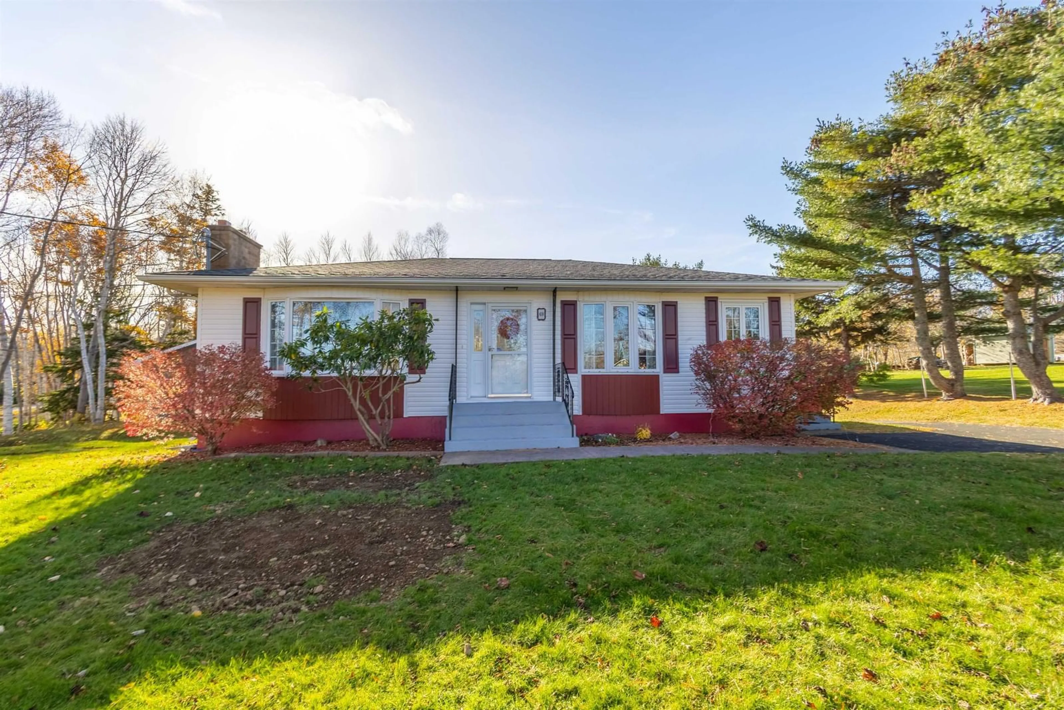
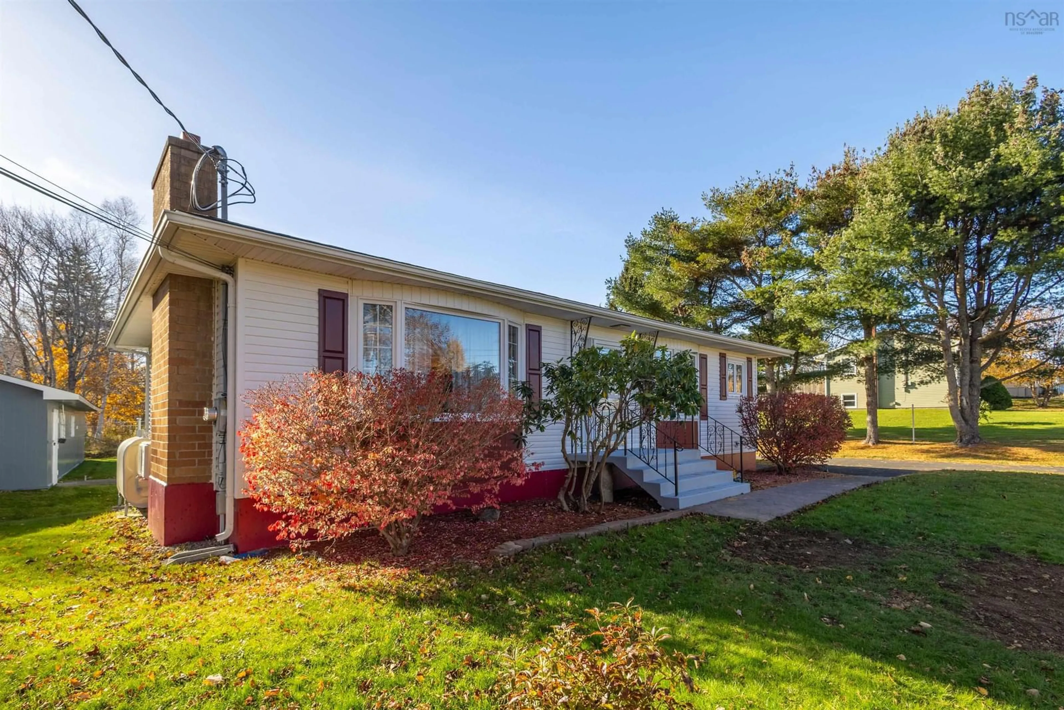
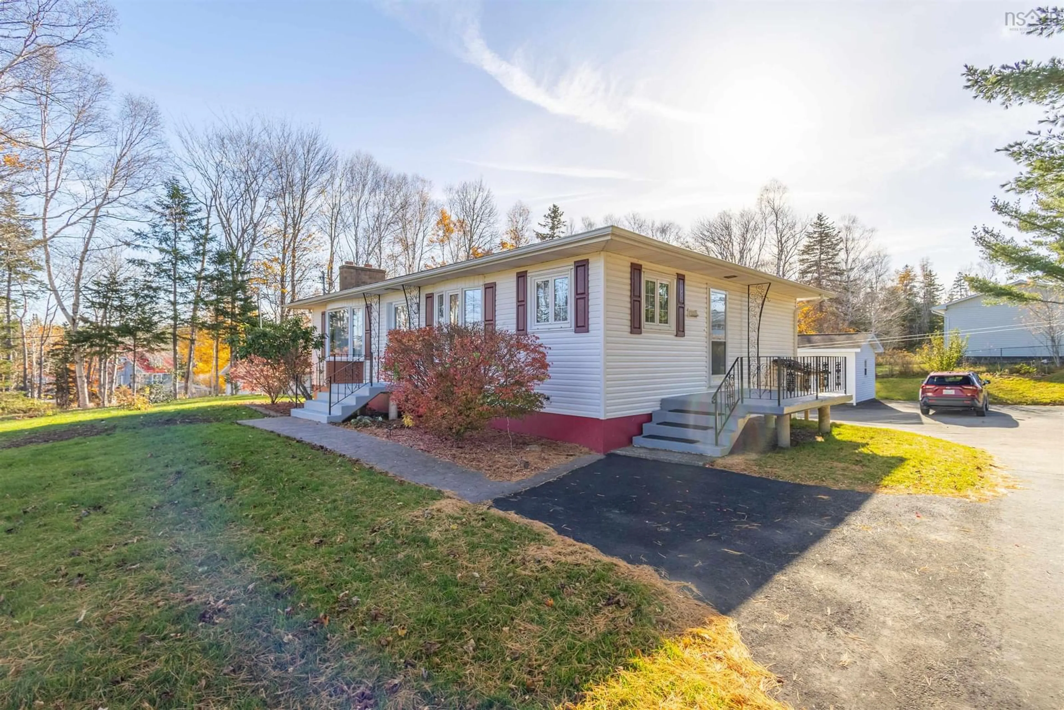
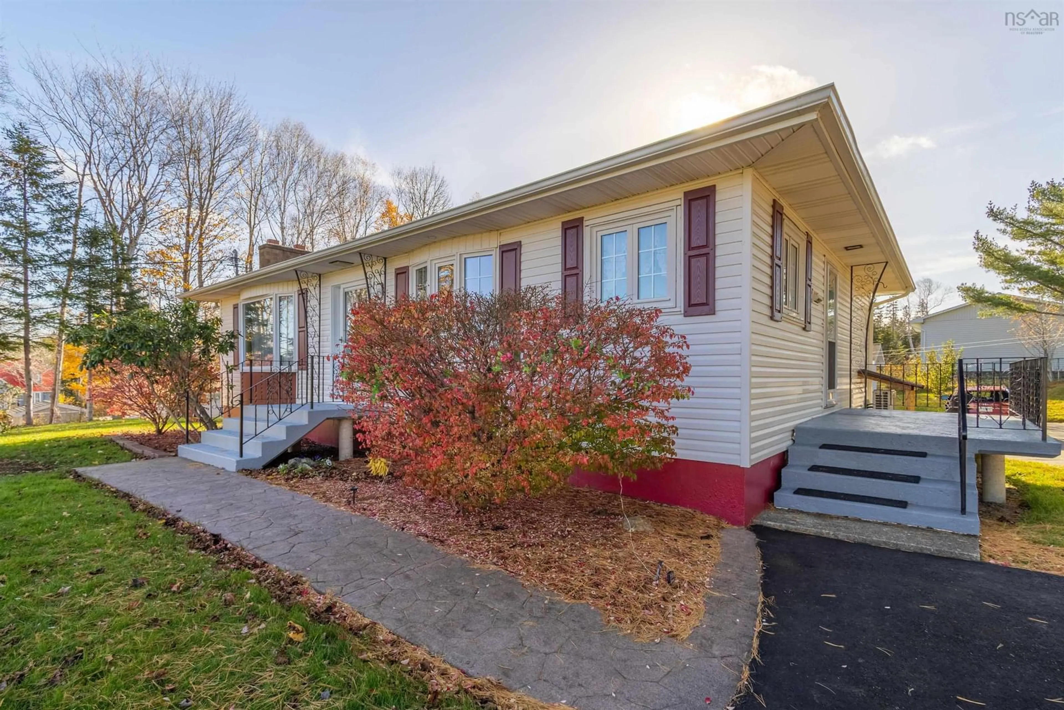
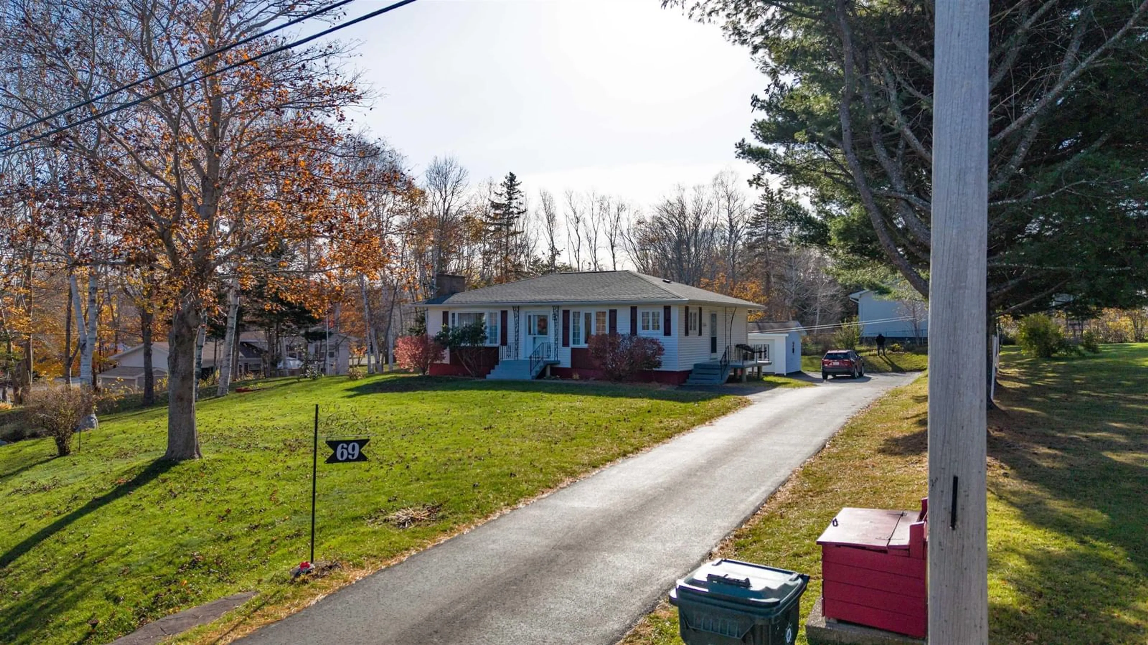
69 Sunrise Dr, Georges River, Nova Scotia B1Y 3B9
Contact us about this property
Highlights
Estimated valueThis is the price Wahi expects this property to sell for.
The calculation is powered by our Instant Home Value Estimate, which uses current market and property price trends to estimate your home’s value with a 90% accuracy rate.Not available
Price/Sqft$170/sqft
Monthly cost
Open Calculator
Description
LOCATION, LOCATION, LOCATION! Welcome to 69 Sunrise Drive in the sought-after Georges River area, just minutes from North Sydney. This well-kept bungalow is situated on a beautifully maintained property of nearly half an acre, offering plenty of space both inside and out. With a nearby park for the kids to enjoy, this location is ideal for those looking for a welcoming neighbourhood close to everyday amenities. The property features a paved driveway, a wired detached garage, and a unique addition with a separate building containing a 16 x 32 indoor inground pool. While the pool requires a new liner to bring it back into use, it offers plenty of potential for someone looking to restore it. Alternatively, the building could be repurposed to suit a new owner's needs. Inside, the main level offers a kitchen and adjoining dining area, a living room complete with an electric fireplace, three bedrooms, and a full bathroom. The lower level provides even more living space with a bright recreation room featuring large windows and a walkout to the backyard. You'll also find a fourth bedroom (window to be verified for egress), a half bathroom, a utility room, and additional space that could serve as an office, den, or storage area. Heat pumps on both levels provide efficient heating and cooling for year-round comfort. With a great location, a spacious lot, and plenty of room to make it your own, this property offers a combination of comfort and potential. Whether you're looking for a family home or a property with some unique features, 69 Sunrise Drive is certainly worth exploring.
Property Details
Interior
Features
Main Floor Floor
Kitchen
13.10 x 8.11Dining Room
10.5 x 9Living Room
16.9 x 11.11Primary Bedroom
12.10 x 12.1Exterior
Features
Parking
Garage spaces 1
Garage type -
Other parking spaces 0
Total parking spaces 1
Property History
 42


