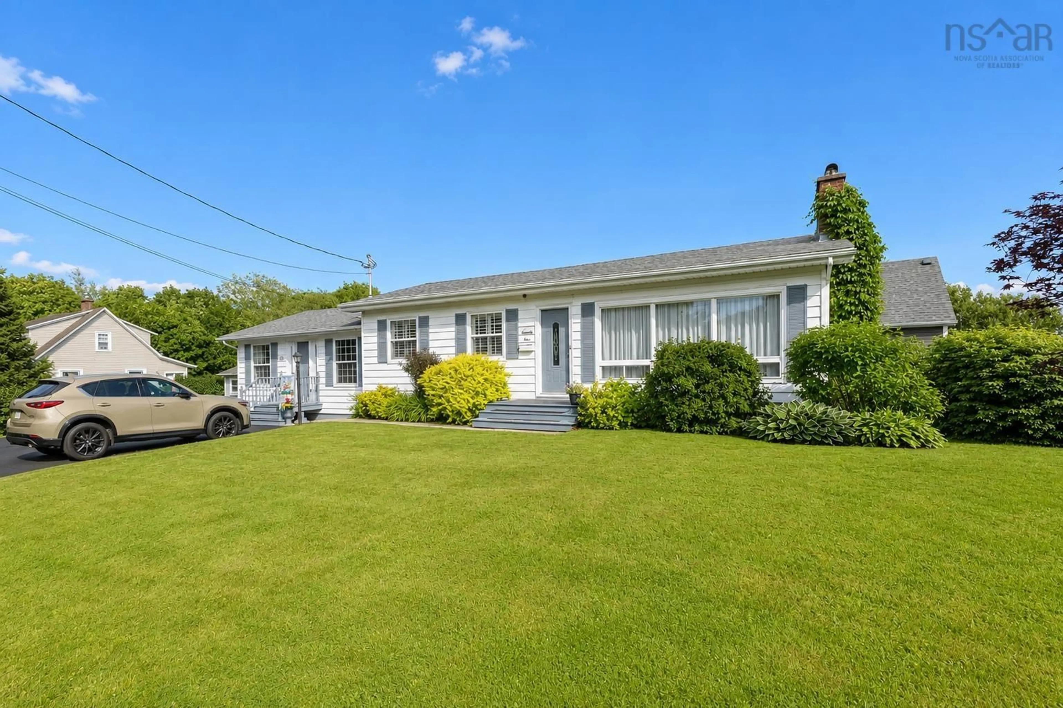
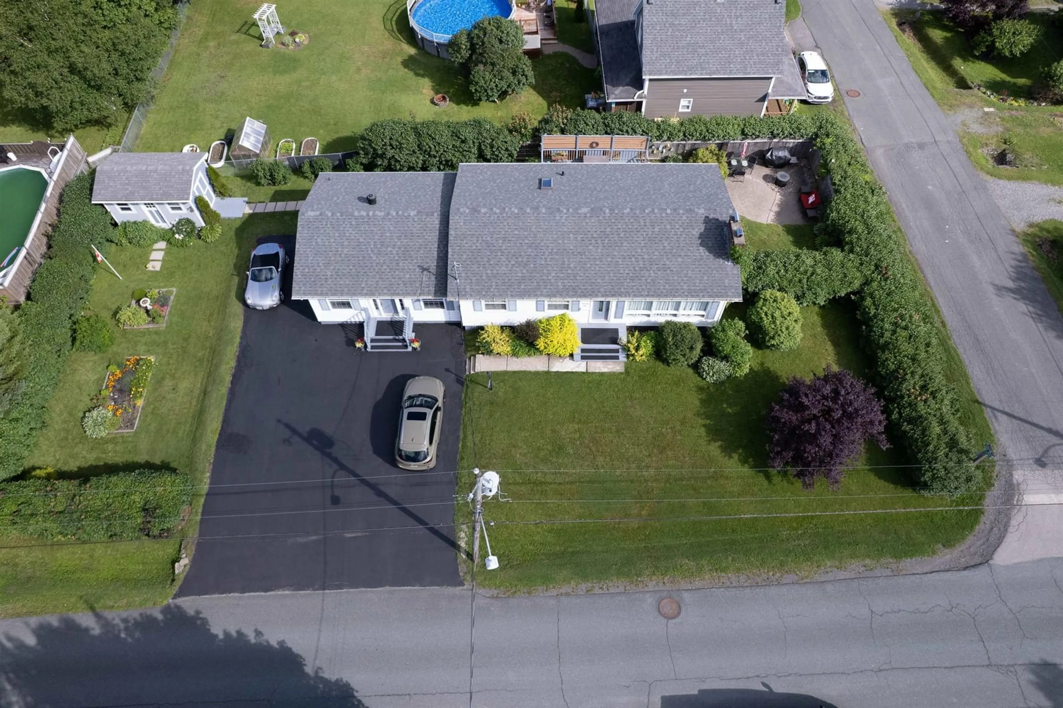
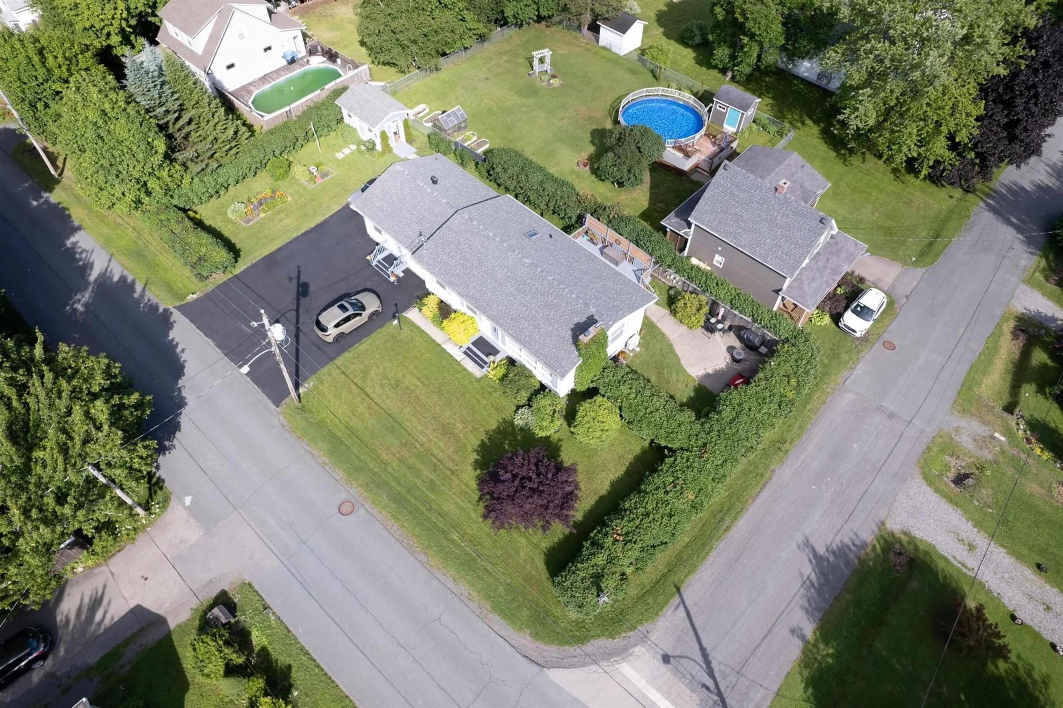
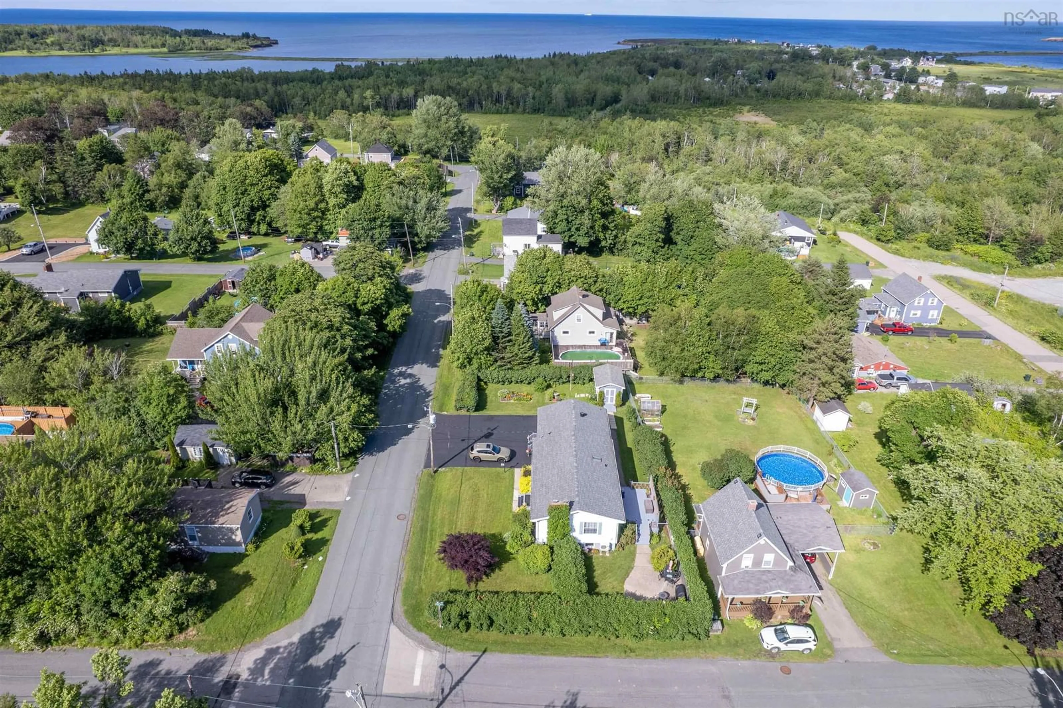
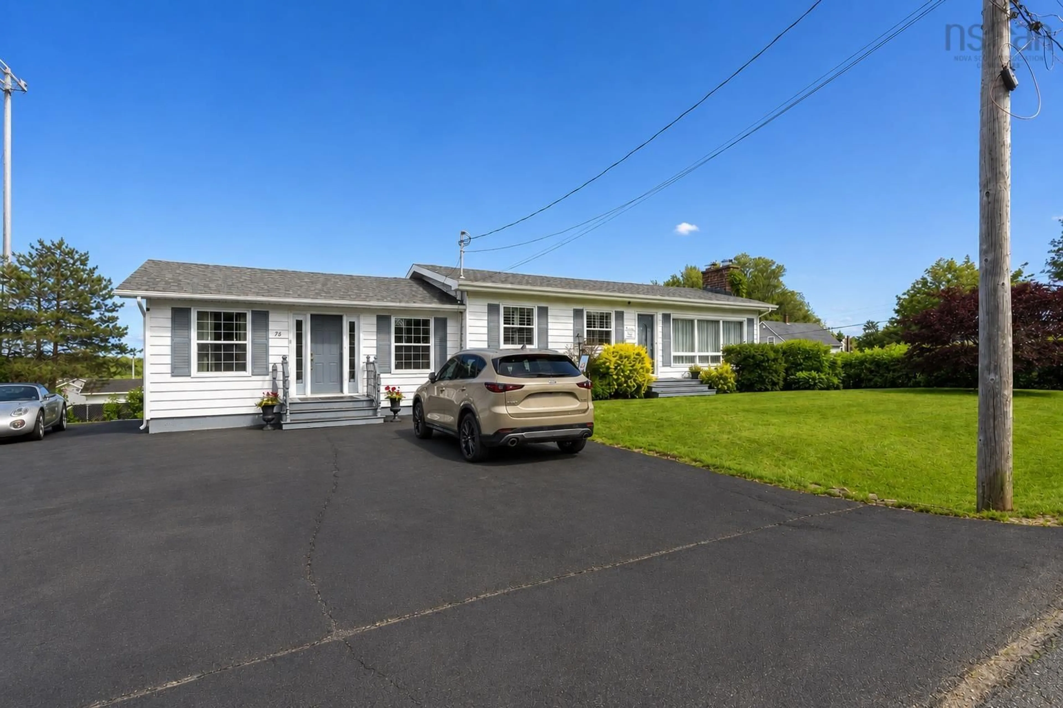
Welcome to this exceptionally well-maintained bungalow, offering a unique blend of sophisticated residential living and versatile commercial potential. Situated on a beautifully landscaped lot with a triple paved driveway, this updated property features a thoughtful three-bedroom, two-bathroom layout, alongside an attached commercial space equipped with its own half bathroom, offering buyers the option to lease the space, run a business, or simply enjoy added functional square footage. The main level boasts a bright, inviting atmosphere characterized by timeless hardwood flooring and an abundance of natural light streaming through large windows. The spacious primary bedroom is conveniently located on this floor, offering easy accessibility and a peaceful retreat right next to the main four-piece bathroom. The kitchen features sleek stainless steel appliances, pristine white cabinetry, and a modern design for effortless meal preparation, while the welcoming living area features a classic fireplace. The lower level extends the functional footprint of the home with a large secondary living area, a custom built-in entertainment center, a three-piece bathroom, and a dedicated laundry room with built-in storage. You will also find two additional bedrooms on this level, one of which is currently utilized as a generous storage space, providing excellent flexibility to suit your specific lifestyle needs. Outdoors, a private concrete patio area and a spacious, pristine back deck provide the ultimate setting for summer entertaining within a manicured backyard bordered by mature hedges. Located in Florence, this home offers a quiet residential setting just a short drive from the amenities of Sydney Mines and North Sydney, including schools, shopping, and dining. Enjoy the ideal balance of home comfort, business flexibility, and added income potential. Schedule your showing today.
Inclusions: Stove, Dishwasher, Dryer, Washer, Microwave, Refrigerator
 41Listing by nsar®

