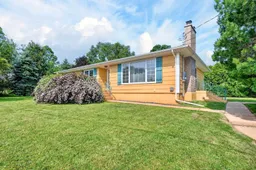
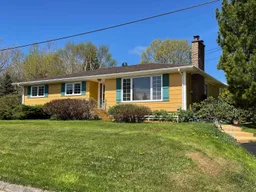
Home with vinyl exterior material, unknown for 70 Hillcrest Dr, Coxheath Nova Scotia B1R 1V2
12 hours on Market

70 Hillcrest Dr, Coxheath, Nova Scotia B1R 1V2

Detached
3
3 + 1
~2700 sqft
$399,000
Get pre-qualifiedPowered by nesto
Detached
3
3 + 1
~2700 sqft

Contact us about this property

Call

Highlights

Property Estimate

Days on market12 hours

Estimated valueNot available

Price/Sqft$147/sqft

Monthly cost

Open Calculator

Description

Perfectly situated on an oversized corner lot in one of the most sought-after and family-oriented neighbourhoods in Sydney, this charming bungalow awaits you; greetings from 70 Hillcrest Drive. Not only does it boast wonderful curb appeal but you will be immediately charmed by the classic exterior with a pop of blue. The house is ideally located, just minutes to two of the best schools in the municipality as well as the Cape Breton Regional Hospital, shopping and all the amenities. On the main level, there is a large living room with loads of natural light. The large open concept kitchen/dining room opens up to a beautiful backyard deck, the ideal space for relaxation and summer entertaining. This level also provides three bedrooms (the primary with its two-piece ensuite bathroom) and an additional four-piece bathroom. The spacious lower level consists of a large recreation/living area, generous sized den, office, laundry room and another three-piece bathroom. Additional features since purchased include two heat pumps, blown-in insulation in the attic, electric hot water and oil tank. 40 year old roof shingles were installed in 2022. This property is "move-in-ready" and provides the ideal combination of charm and location; Family living at its very best!


Property Details

StyleBungalow
View-
Age of property1970
SqFt~2700 SqFt
Lot Size-
Parking Spaces2
MLS ®Number202616975
Community NameCoxheath
Data SourceNSAR
Listing byColdwell Banker Boardwalk Realty

Features

Heating: Baseboard, Furnace, Ductless
Basement: Finished

Main Floor Floor

Kitchen

15'7 x 12

Dining Room

16'4 x 12

Living Room

13 x 19

Bedroom

12 x 14


Features

Patio: Deck

Parking

Garage spaces -

Garage type -

Total parking spaces 2


Property History

Jul 9, 2026
ListedActive
$399,000
12 hours on market
history photo preview46
Listing by nsar®
Property listed by Coldwell Banker Boardwalk Realty, Brokerage
Agent Banner Image
Interested in this property?Get in touch to get the inside scoop.

Market Data - Coxheath

Geo Zone Map ThumbnailCoxheath

Strong Buyer's Market

View Market Data

Detached house - for the past 30 days

Buyer's market Seller's market

Avg. Days on Market

Past 30 days

3 days

Compared to

2025

12 days

2024

0 day

New Listings

Past 30 days

6 listings

Compared to

2025

6 listings

2024

4 listings

Units sold

Past 30 days

1 unit

Compared to

2025

3 units

2024

0 unit

Median Sold Price

Past 30 days

$360,000

Compared to

2025

$445,000


Population and Demographics

Overview

Total population 1975
Average household income $126,054

Age (%)

0 to 19
19%
20 to 34
15%
35 to 49
17%
50 to 64
22%
65 and plus
27%

Household composition (%)

Single family
75%
Single person
24%
Multi person
1%
Multi family
0%

Mother tongue (%)

English
97%
French
2%
Others
1%

House tenancy (%)

Owners
87%
Renters
13%

What’s nearby?Essentials within 5 km

Local Logic

Transportation Scores

Estimated Budget