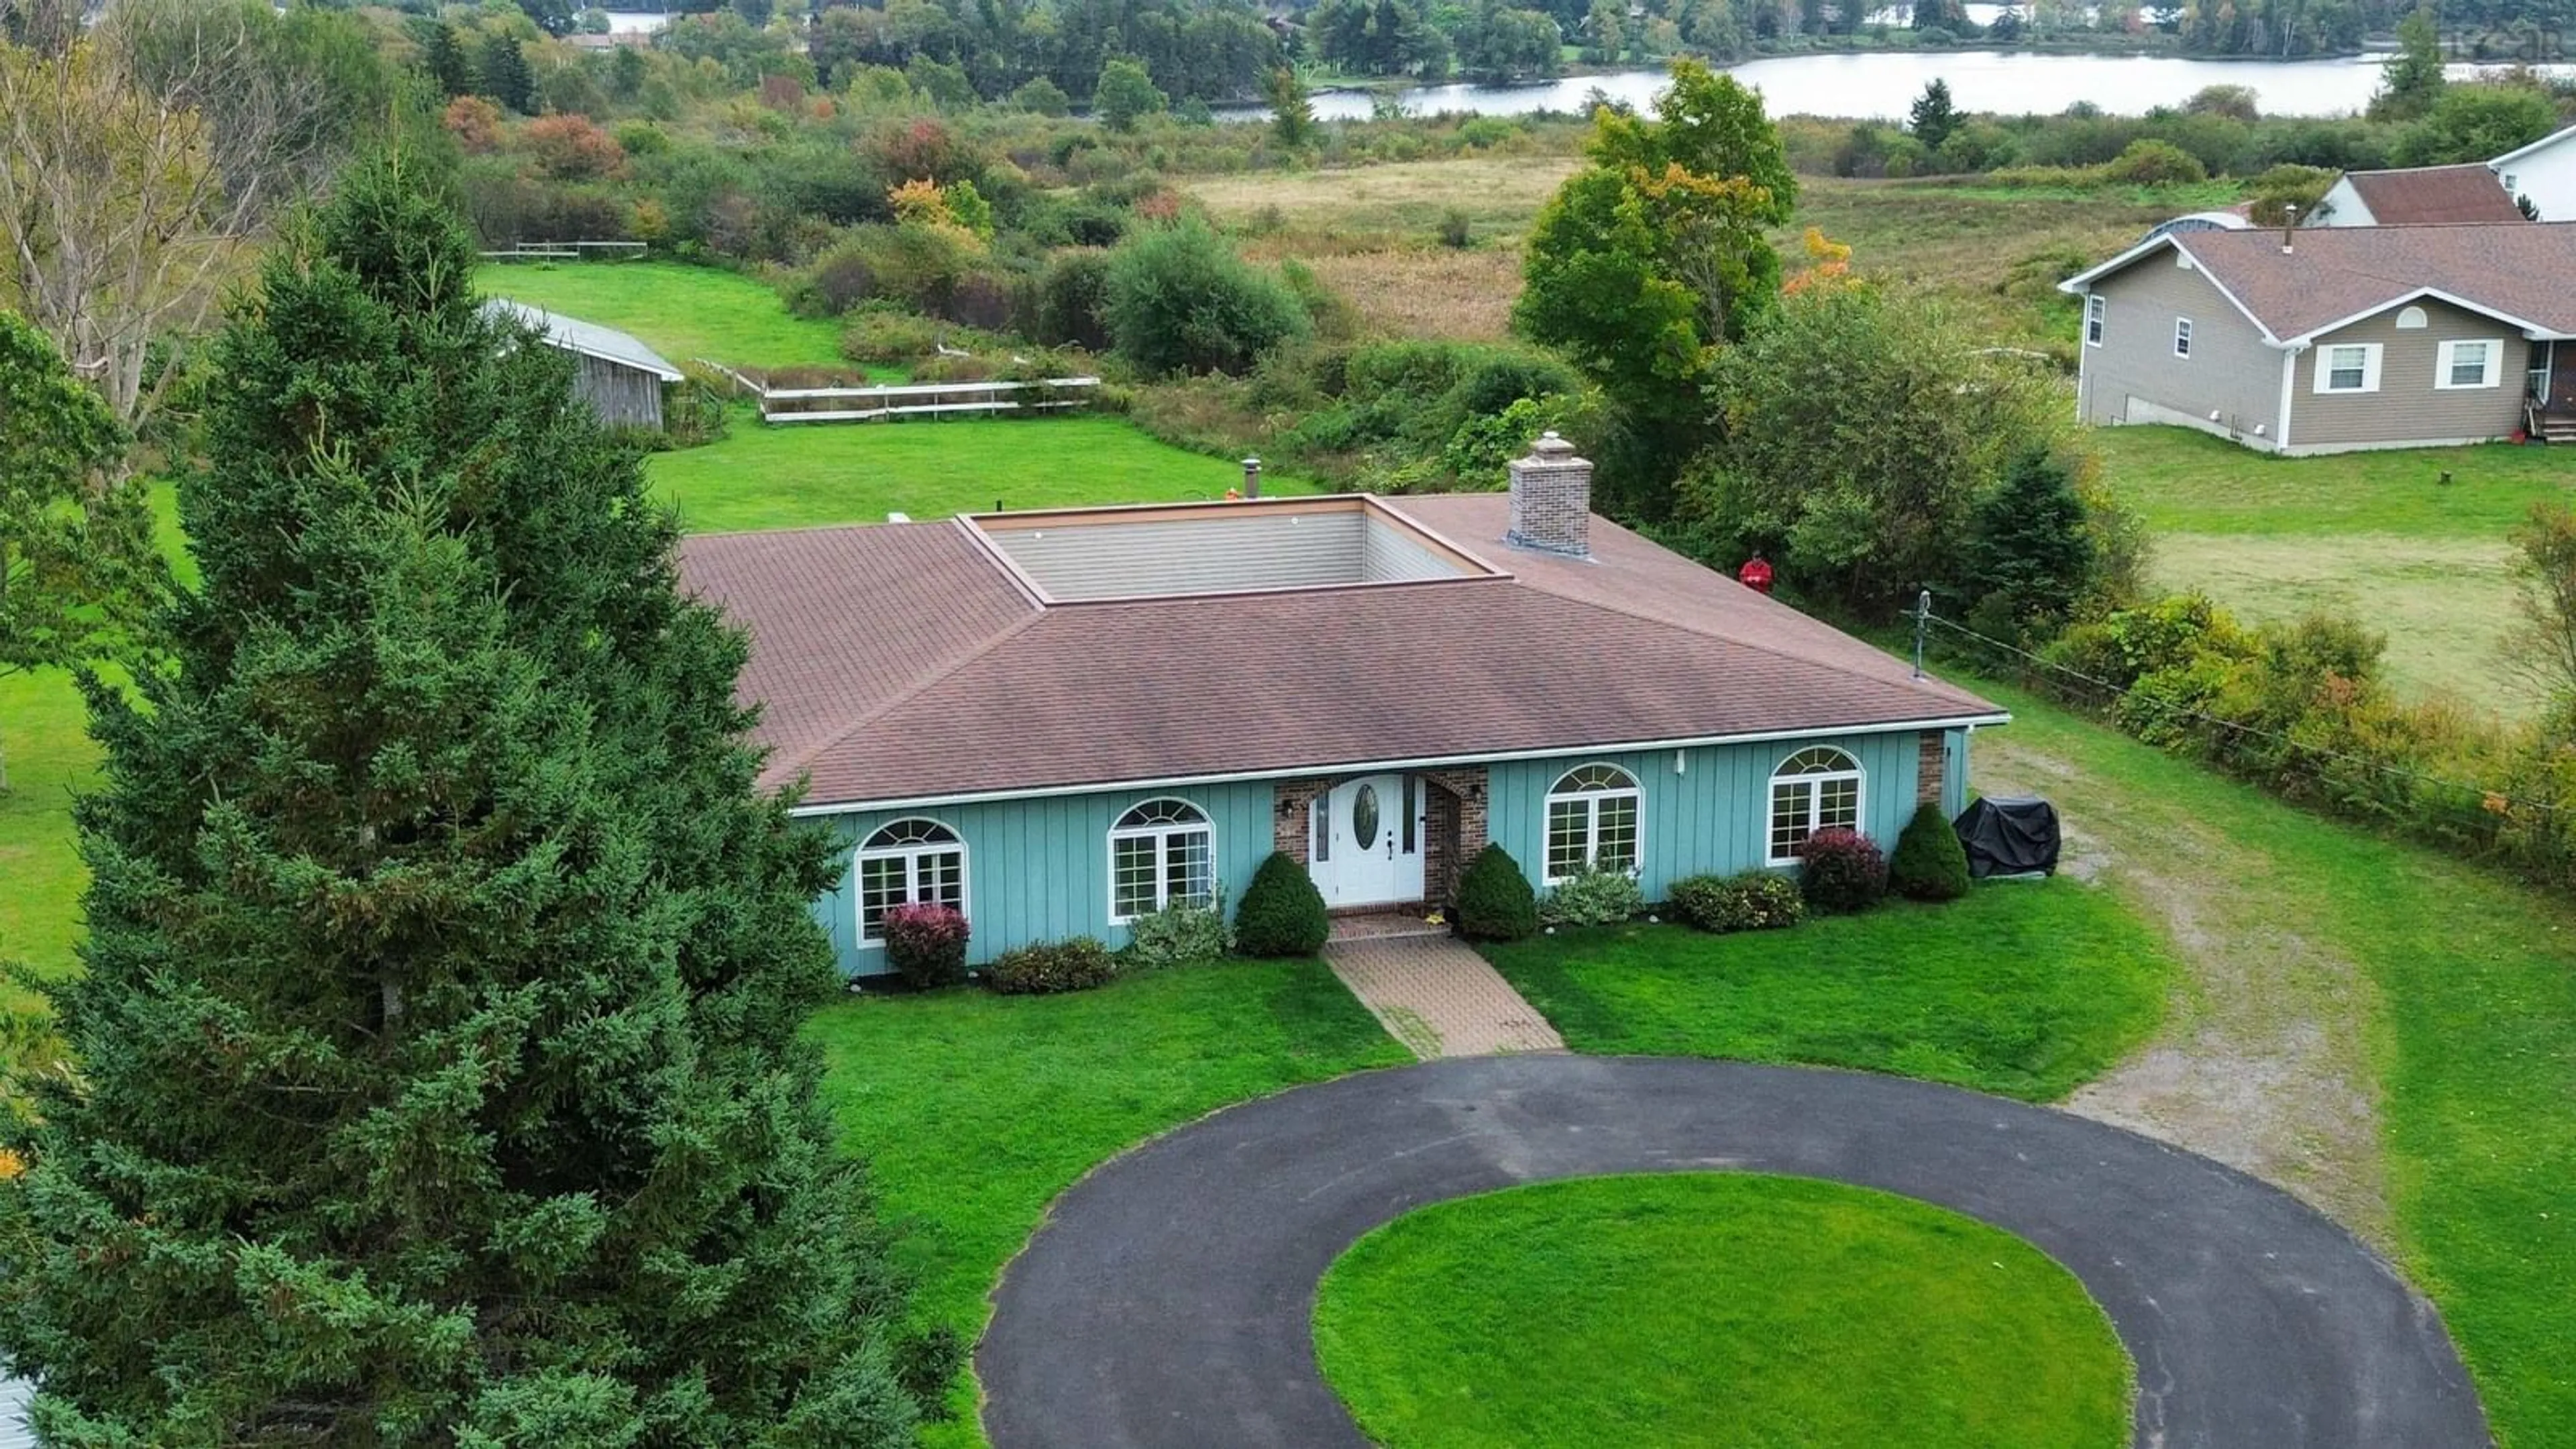
687 Coxheath Rd, Sydney, Nova Scotia B1L 1B5
Contact us about this property
Highlights
Estimated valueThis is the price Wahi expects this property to sell for.
The calculation is powered by our Instant Home Value Estimate, which uses current market and property price trends to estimate your home’s value with a 90% accuracy rate.Not available
Price/Sqft$243/sqft
Monthly cost
Open Calculator
Description
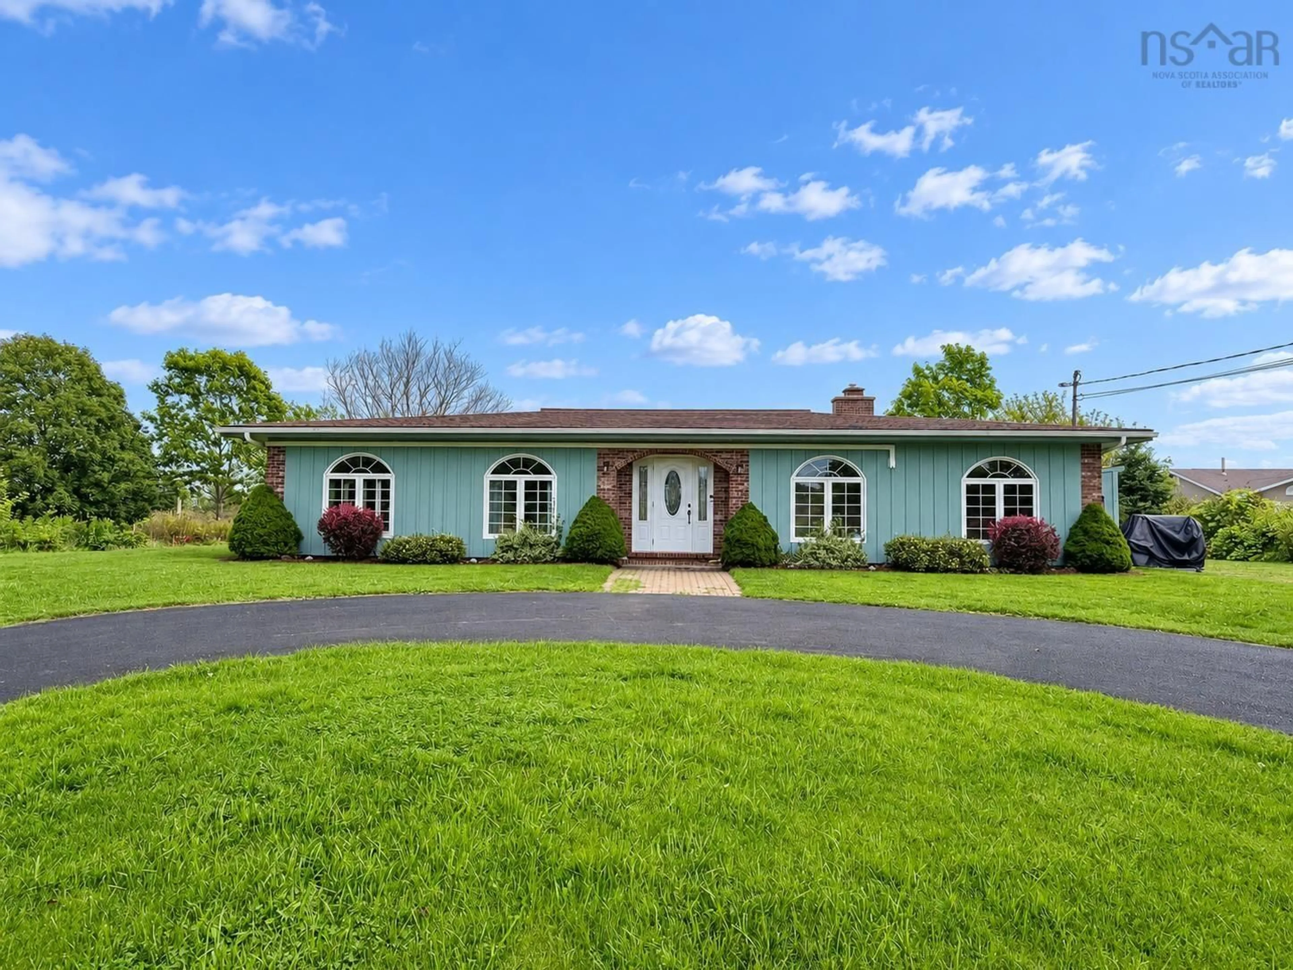
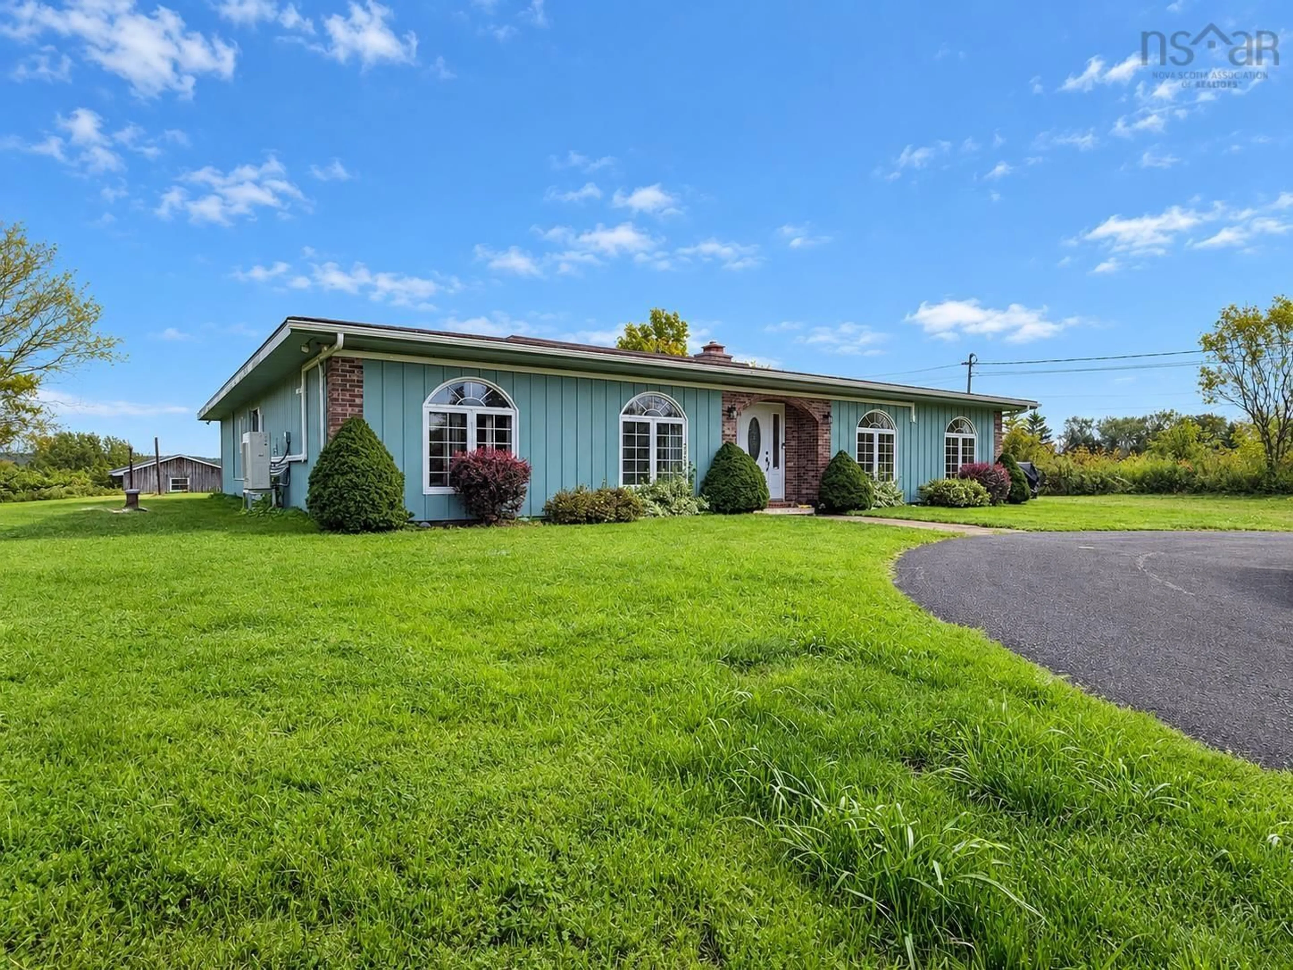
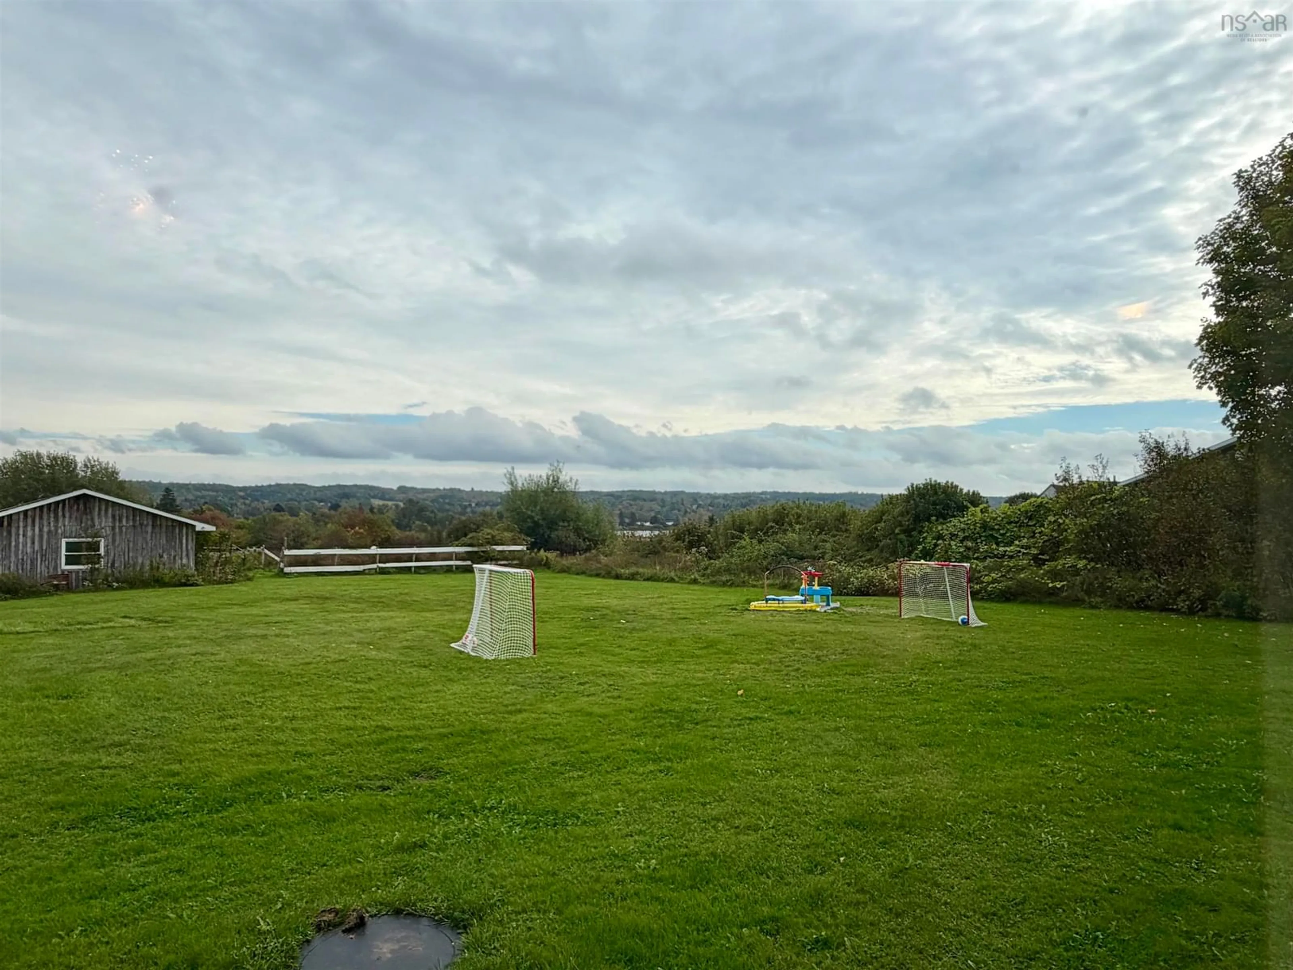
Discover a truly unique property in one of Cape Breton's most desirable areas! This one of a kind home offers a distinctive design centered around a private outdoor courtyard and inground pool which is heated with a dedicated heat pump, creating the feel of a luxury vacation property or a charming European getaway right at home. Set on an impressive 1.6 acre property, this exceptional home combines privacy, character, and a lifestyle that feels like a permanent escape. Inside, you'll find an abundance of natural light throughout, enhancing the home's inviting atmosphere. The recently renovated kitchen with a beautiful island with quartz countertops offers a fresh modern feel, while the thoughtful layout provides plenty of space to relax, entertain, and enjoy everyday living. Featuring spacious bedrooms with walk in closets in each, two full bathrooms - including one as an ensuite to the primary bedroom, office space, living room and family room. The house also comes equipped with 5 heat pumps for efficient heating and cooling in the Cape Breton climate and a generator for added peace of mind. Outside, the paved circular driveway creates an impressive entrance, and the attached garage adds everyday convenience. The courtyard and pool serve as the heart of this extraordinary property, offering a private oasis perfect for summer gatherings. Unique, private, and full of character, this is more than just a home - it's a lifestyle. Properties like this are a rare find, offering an exceptional opportunity to own something truly special in a highly sought after location. This is a definite must see! Call your realtor now to view.
Property Details
Interior
Features
Main Floor Floor
Foyer
13'1 x 8'9Living Room
10'9 x 22'7Kitchen
16 x 15Family Room
15'10 x 14'10Exterior
Features
Property History
 49
49

