455 Coxheath Rd, Coxheath, Nova Scotia B1R 1S1
Contact us about this property
Highlights
Estimated valueThis is the price Wahi expects this property to sell for.
The calculation is powered by our Instant Home Value Estimate, which uses current market and property price trends to estimate your home’s value with a 90% accuracy rate.Not available
Price/Sqft$176/sqft
Monthly cost
Open Calculator
Description
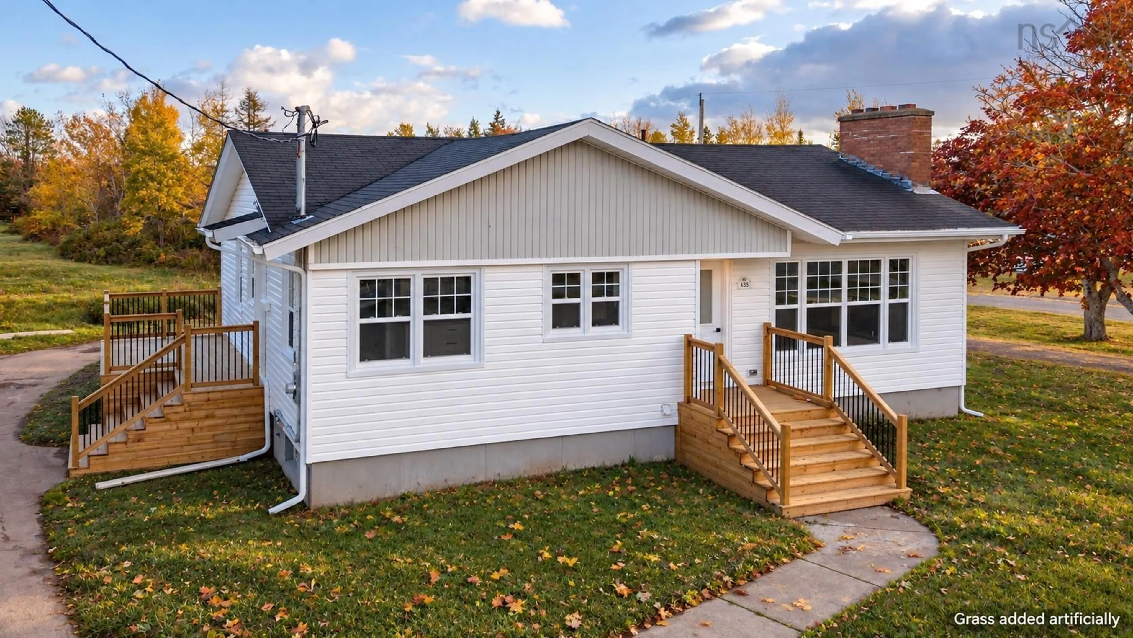
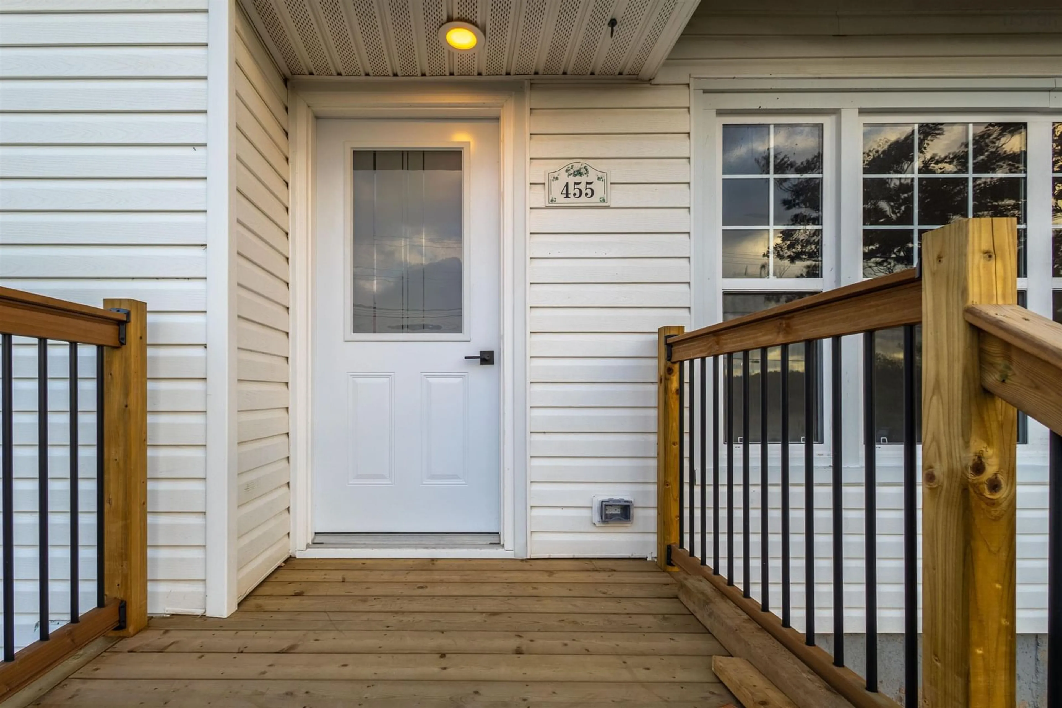
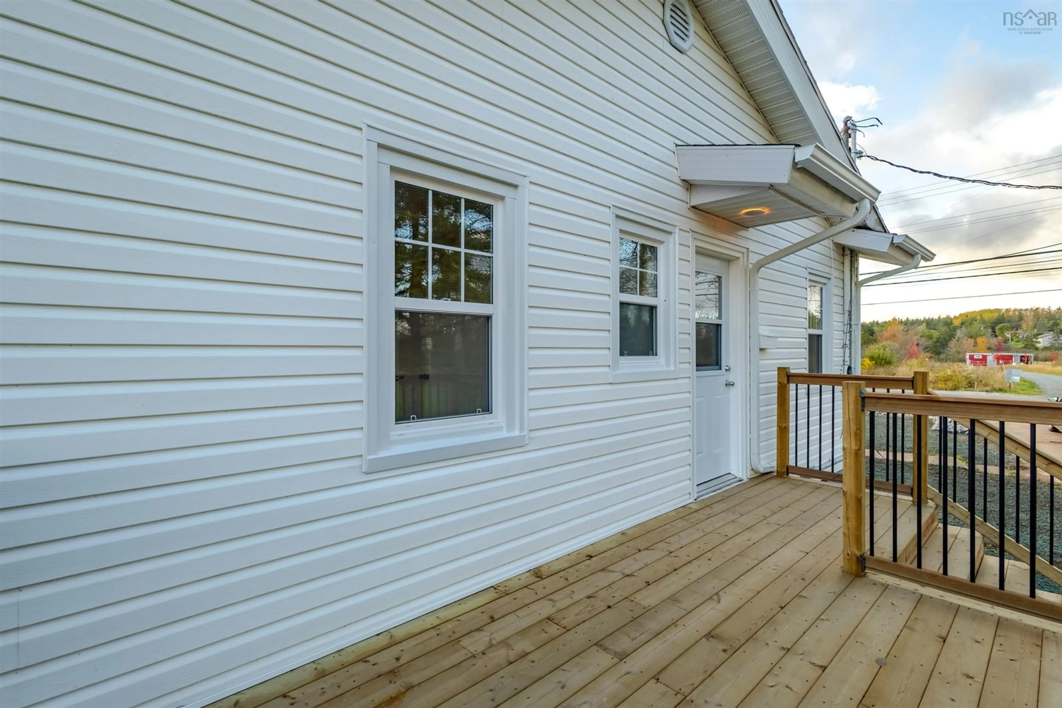
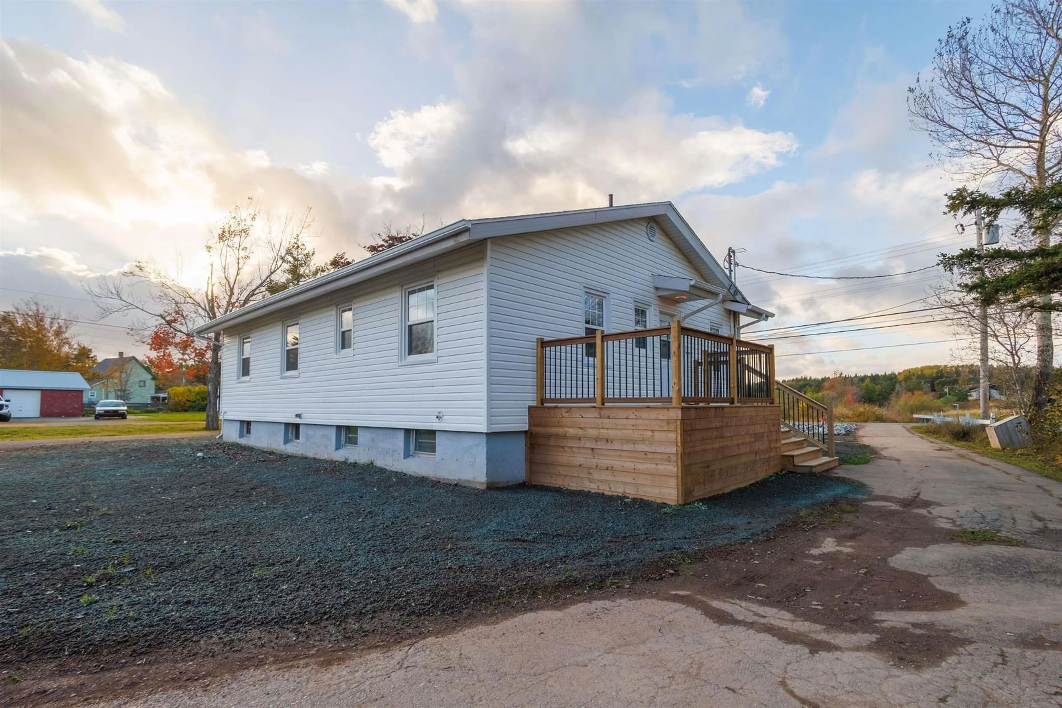
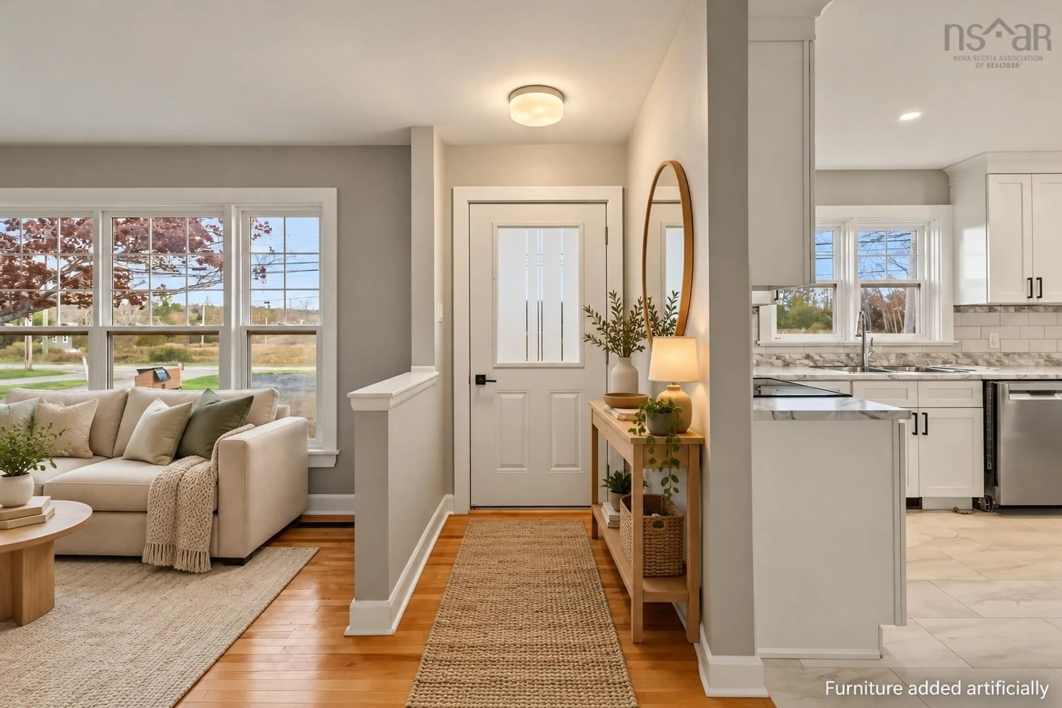
Welcome to 455 Coxheath Road, a beautifully updated 3-bedroom, 1.5-bathroom home that has undergone extensive renovations and is ready for its new owners. Inside, you’ll find a fresh and modern living space highlighted by a newly renovated kitchen complete with all-new stainless steel appliances, updated bathrooms, new windows, and numerous improvements throughout the home. Beyond the cosmetic upgrades, significant work has also been completed to the home’s major systems, including new water lines, updated wiring, and a 200-amp breaker panel. The home is serviced by municipal water and sewer and features an oil-fired forced-air furnace along with a new hot water tank. The basement is dry and provides additional space for storage and utility needs. Outside, the improvements continue with new front and side decks along with updated landscaping, creating an inviting exterior and great spaces to enjoy the property. Adding even more value, the property includes a second PID, providing additional land and exciting potential for a future garage, additional dwelling, or other development possibilities, subject to applicable zoning and municipal approvals. With extensive renovations already completed both inside and out, along with the added value and potential of the second parcel, 455 Coxheath Road offers an excellent opportunity for buyers looking for a move-in-ready home with room for the future. Conveniently located in Coxheath with easy access to Sydney River, schools, shopping, hiking trails and everyday amenities, this home is well worth a look. Schedule your showing today!
Property Details
Interior
Features
Main Floor Floor
Living Room
20 x 12.2Kitchen
18.8 x 10.5Foyer
6.5 x 3.5Bath 1
9.5 x 7Exterior
Features
Property History
 24
24

