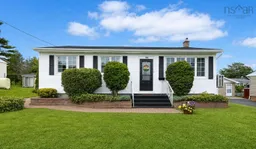
Fresh, modern and move in ready, this beautifully remodeled Coxheath bungalow is one of those homes you'll appreciate the moment you walk in. From the thoughtful layout to the quality finishes, every space has been updated with everyday living in mind. The bright, open concept main floor is filled with natural light. The spacious living room flows effortlessly into the beautifully updated kitchen, where the oversized island naturally becomes the gathering place for everything from morning coffee to catching up with family at the end of the day. Just off the entry, the custom shiplap nook with its built in bench adds both character and function. Its the little touches that really make this home stand out from the lighting and finishes to the warm, neutral color palette that will suit just about anyone's style. The spacious primary bedroom, second bedroom and beautifully finished 4 piece bathroom with tiled shower complete the main level. The lower level has been completely transformed, offering a spacious family room, a separate den/office and a laundry room which has already been plumbed for a future bathroom. Outside you'll love the beautifully landscaped, private yard, while the solid Insolite construction adds to the quality of this well-built home. The list of updates is extensive and includes 2 ductless heat pumps, one on each level (2020), plumbing for a future basement bathroom (2023), a 200 amp electrical panel, central ducted heat pump system, added attic insulation and a new hot water tank (2024), followed by a new roof and gutters (2025). Located in a desirable Coxheath neighborhood, you'll enjoy the quiet community feel while being within walking distance to both elementary and high schools, and just minutes from shopping and everyday amenities. If you've been looking for a home where all the hard work has already been done, this one is ready for you to move in and enjoy.
Inclusions: Stove, Dryer, Washer, Refrigerator

 28Listing by nsar®

