150 Heathview Drive, Coxheath, Nova Scotia B1R 1S3
Contact us about this property
Highlights
Estimated valueThis is the price Wahi expects this property to sell for.
The calculation is powered by our Instant Home Value Estimate, which uses current market and property price trends to estimate your home’s value with a 90% accuracy rate.Not available
Price/Sqft$228/sqft
Monthly cost
Open Calculator
Description
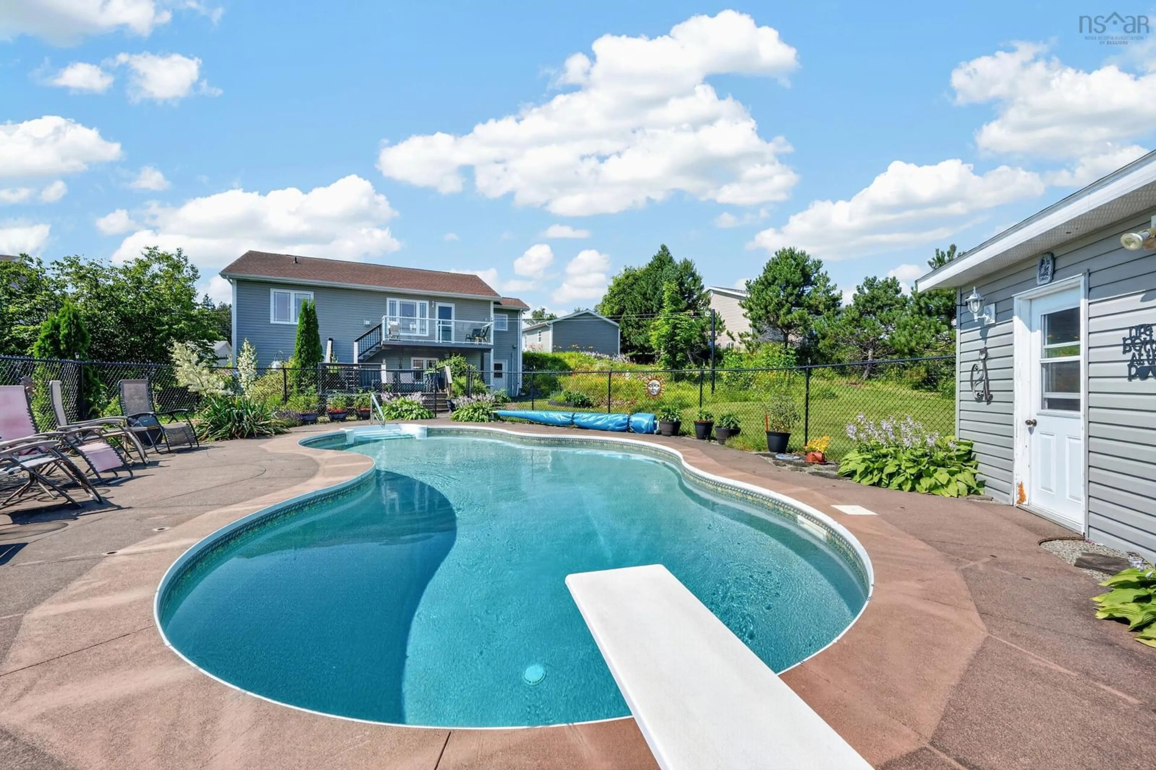
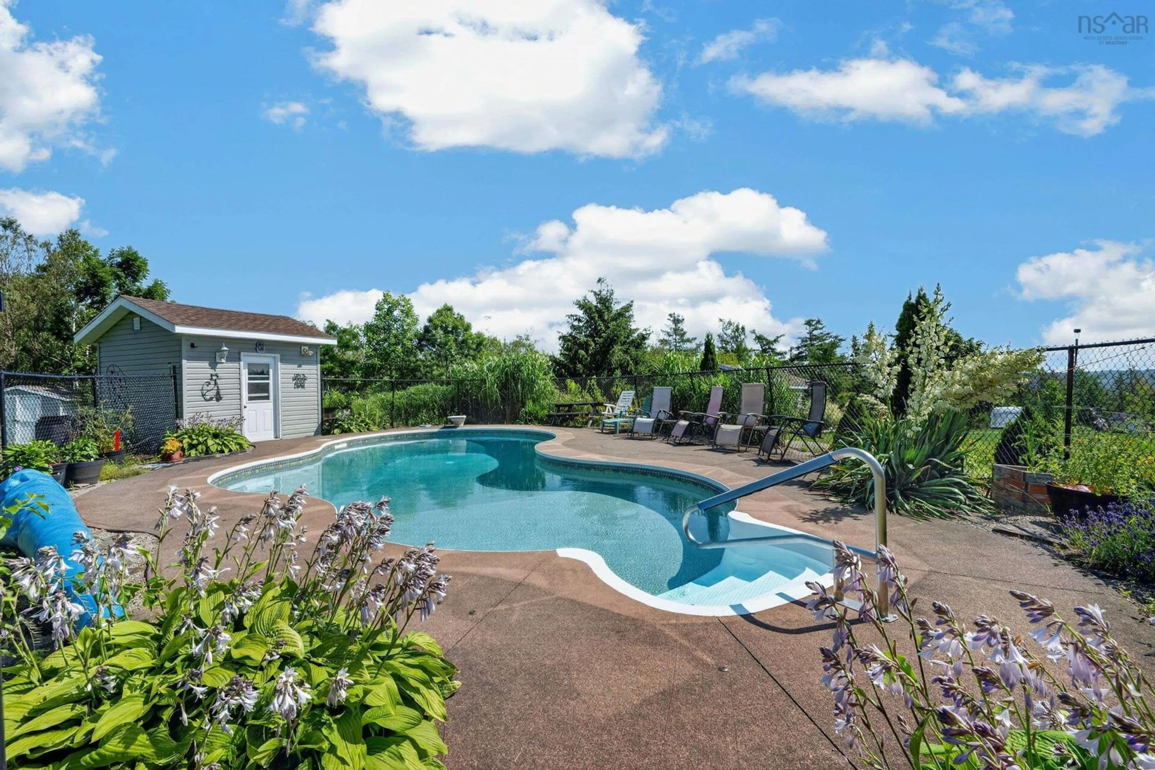
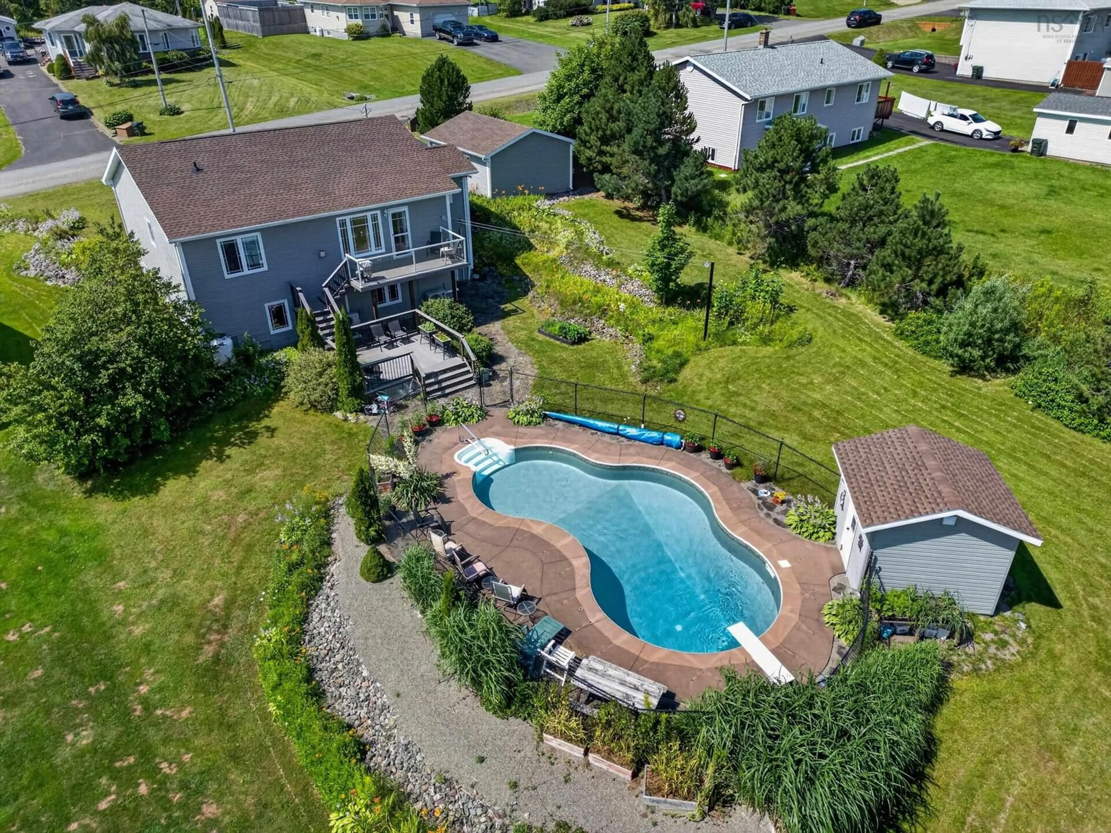
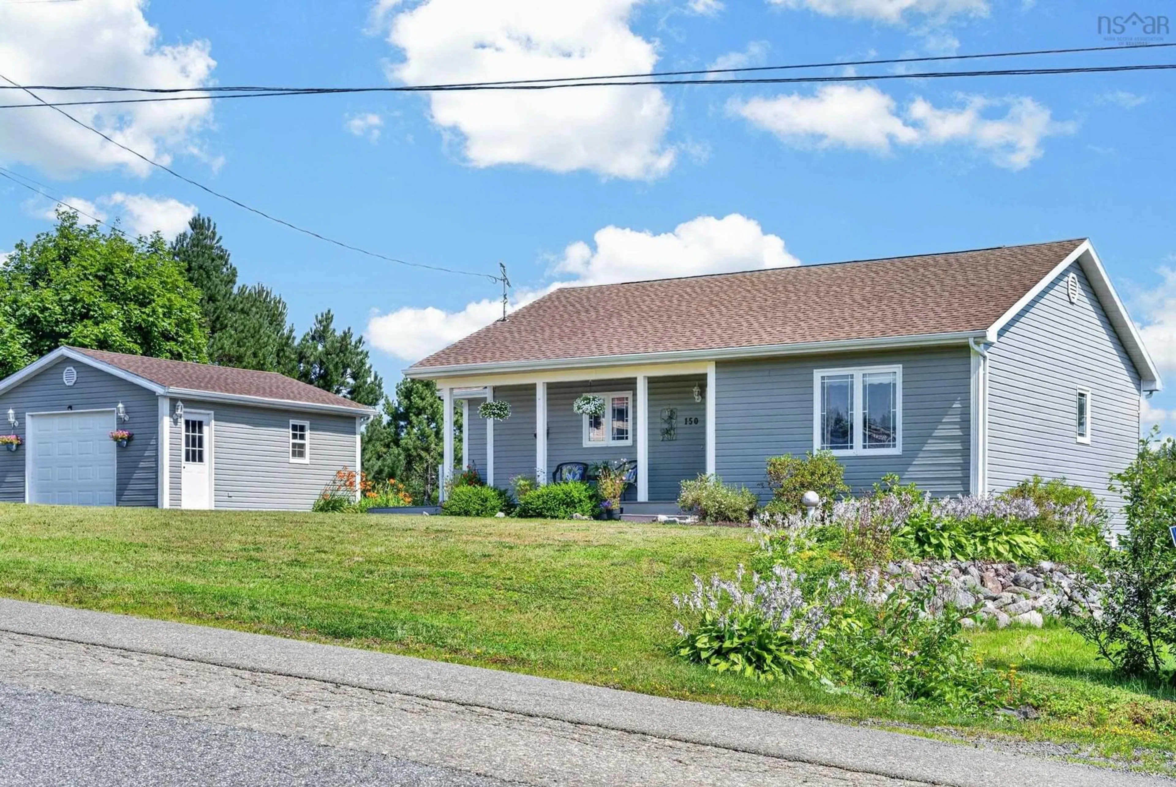
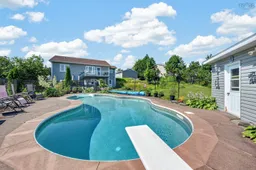
Introducing 150 Heathview Drive, a charming and incredibly well-appointed home situated in one of Coxheath’s most desirable areas. Tucked away at the end of a quiet dead-end street, this property offers the perfect combination of comfort, functionality, and an exceptional backyard retreat. This home offers an impressive amount of space, featuring 5 bedrooms, 2.5 baths, a walk-out basement, a detached garage, and an incredible in-ground pool. As you step inside, you’re welcomed by a tiled foyer, dining area, and kitchen featuring warm wood cabinetry and a tile backsplash. The main level also offers a cozy living room complete with a propane fireplace, two bedrooms, including one with a convenient half-bath ensuite, a main 4pc bathroom, and laundry for added convenience. The lower level provides even more flexibility, featuring a spacious rec room, three additional bedrooms, a 3pc bathroom, and a utility room. From this level, step directly outside to the backyard oasis, where you’ll find the in-ground pool surrounded by mature greenery, stone walkways, and plenty of space to relax and entertain. Outside, the landscaped yard and paved driveway lead to the detached garage, while the private backyard creates a true retreat right at home. This home is move-in ready and offers so much to its next owner. 150 Heathview Drive is one you’ll want to see for yourself. Whether you’re looking for room for the family, a private summer retreat, or simply a home that offers something a little different, this one delivers!
Property Details
Interior
Features
Main Floor Floor
Foyer
5.5 x 5.10Laundry
3.2 x 7.5Eat In Kitchen
19.7 x 11.7Living Room
15.09 x 12Exterior
Features
Parking
Garage spaces 1
Garage type -
Other parking spaces 0
Total parking spaces 1
Property History
 50
50

