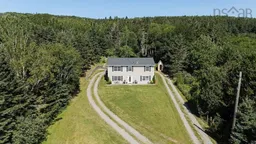
1126 Coxheath Rd, Coxheath, Nova Scotia B1L 1B2
Contact us about this property
Highlights
Estimated valueThis is the price Wahi expects this property to sell for.
The calculation is powered by our Instant Home Value Estimate, which uses current market and property price trends to estimate your home’s value with a 90% accuracy rate.Not available
Price/Sqft$458/sqft
Monthly cost
Open Calculator
Description
Welcome to 1126 Coxheath Road, a beautifully maintained retreat blending rural tranquility with suburban convenience. Situated on a private 7-acre parcel in the heart of Coxheath, Nova Scotia, this home offers breathtaking views of the valley and 2,100 sq. ft. of turn-key living space. Inside, you will find a bright and spacious layout featuring a renovated gourmet kitchen designed for easy meals and entertaining. The home boasts 3 generous bedrooms, including a stunning primary suite complete with its own private deck—the ultimate peaceful retreat—along with 3 fully renovated bathrooms. Outfitted for seamless modern living and sustainability, the home also comes equipped with a Generac generator for continuous power and a dedicated EV hookup. The surrounding grounds are a true paradise for outdoor lovers, homesteaders, and gardeners alike. A natural brook flows through the land, with a large open field waiting on the opposite side. Nature's bounty is right at your doorstep with established apple and plum trees, a grapevine setup, and sweet patches of wild blueberries, raspberries, and blackberries, alongside ready-to-use raised garden beds. Unwind on the main back deck, or make use of the fully fenced yard and large storage shed. Nestled in a sought-after community, you are just minutes from city amenities, top-rated schools including Coxheath Elementary and Riverview High School, the Cape Breton County Rec Centre, scenic Coxheath Hills Trails, and Blackett's Lake for kayaking and fishing. A rare Cape Breton gem—easy to show, so schedule your viewing today!
Property Details
Interior
Features
Main Floor Floor
Kitchen
18'10 x 9'8Living Room
17'7 x 15'119'4Bedroom
11 x 13'1Ensuite Bath 1
9'5 x 8'Exterior
Features
Property History
29