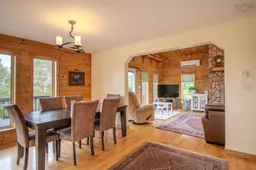
Dining room, wood/laminate floor for 70 Lanceleve Cres, Albert Bridge Nova Scotia B1K 3J3
18 hours on Market

70 Lanceleve Cres, Albert Bridge, Nova Scotia B1K 3J3

Detached
4
3
~2300 sqft
$589,000
Get pre-qualifiedPowered by nesto
Detached
4
3
~2300 sqft

Contact us about this property

Call

Highlights

Property Estimate

Days on market18 hours

Estimated valueNot available

Price/Sqft$256/sqft

Monthly cost

Open Calculator

Description

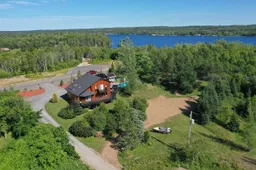
Positioned on a private 1.3-acre lot overlooking the Mira River, 70 Lanceleve Crescent is a distinctive cedar home offering plenty of character, impressive outdoor living space, and access from both Lanceleve Crescent and Cupid’s Court. Located approximately 10 minutes from Sydney and just seven minutes from the Cape Breton Regional Hospital, the property combines privacy with a convenient location. The outdoor space is a major highlight, featuring a large in-ground pool surrounded by patio space and cast-iron fencing, complete with a diving board, slide, hot tub, and pool house attached to the detached garage. Beyond the pool is a large open lawn, ideal for sports, entertaining, or family activities. Inside, the main entrance opens to a spacious foyer with mudroom, storage, half bath, and laundry, with easy access to the patio. The bright kitchen features white cabinetry, ample pantry space, an island with cooktop, and an open connection to the dining area, where large windows bring in plenty of natural light. Hardwood flooring continues into the impressive living room with vaulted ceilings, a stone fireplace, upper-level balcony, and patio doors leading to the wraparound deck with views toward the Mira. Upstairs, the primary bedroom has its own balcony, walk-in closet, and access to a shared bathroom with soaker tub and walk-in shower, along with two additional well-sized bedrooms. The lower level offers a large rec room with walkout access, an oversized bedroom, den, and three-piece bath. Just steps away, a deeded/right-of-way access to the Mira River provides an excellent spot for swimming or launching a boat or Sea-Doo. A unique, move-in-ready property with exceptional outdoor amenities, water access, and a setting that is hard to duplicate.


Property Details

StyleContemporary
ViewRiver
Age of property1992
SqFt~2300 SqFt
Lot Size-
Parking Spaces-
MLS ®Number202621166
Community NameAlbert Bridge
Data SourceNSAR
Listing byViewpoint Realty Services Inc. (Sydney)

Features

Heating: Baseboard, Fireplace(s), Ductless
Basement: Finished, Walk-Out Access

Main Floor Floor

Living Room

20 x 16

Dining Room

15 x 10

Kitchen

17 x 13'6

Mud Room

7 x 411'6


Features

Patio: Deck, Patio
Pool: In Ground

Property History

Aug 21, 2026
ListedActive
$589,000
18 hours on market
history photo preview50
Listing by nsar®
Property listed by Viewpoint Realty Services Inc. (Sydney), Brokerage
Agent Banner Image
Interested in this property?Get in touch to get the inside scoop.

Market Data - Albert Bridge

Geo Zone Map ThumbnailAlbert Bridge

Strong Seller's Market

View Market Data

Detached house - for the past 30 days

Buyer's market Seller's market

Avg. Days on Market

Past 30 days

0 day

Compared to

2025

4 days

2024

0 day

2023

0 day

New Listings

Past 30 days

4 listings

Compared to

2025

1 listing

2024

6 listings

2023

1 listing

Units sold

Past 30 days

0 unit

Compared to

2025

2 units

2024

0 unit

2023

0 unit

Median Sold Price

Past 30 days

$0

Compared to

2025

$302,000


Population and Demographics

Overview

Total population 1537
Average household income $116,949

Age (%)

0 to 19
17%
20 to 34
12%
35 to 49
17%
50 to 64
27%
65 and plus
27%

Household composition (%)

Single family
68%
Single person
30%
Multi person
2%
Multi family
0%

Mother tongue (%)

English
98%
Others
1%

House tenancy (%)

Owners
91%
Renters
9%

What’s nearby?Essentials within 5 km

Local Logic

Transportation Scores

Estimated Budget