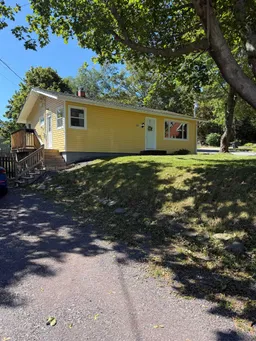
Welcome to 15 Coady Avenue, ideally located in the Town of Antigonish, just minutes from downtown whether you’re walking or driving. This charming bungalow sits on a spacious corner lot in a mature neighbourhood lined with beautiful, towering trees. The fully fenced backyard offers a safe and private space for children and pets, while the cozy side deck is perfect for relaxing or entertaining. An oversized storage shed provides plenty of room for seasonal items, tools, and outdoor equipment. Inside, the main level features three bedrooms, a full bathroom, an updated kitchen with refreshed cabinetry, and a bright, spacious living room. Hardwood flooring runs throughout the main level and has been professionally deep cleaned, giving the home a fresh, updated feel. Fresh paint throughout adds to the move-in-ready appeal. The lower level expands the living space with a large rec room, two additional bedrooms, and a combined laundry, utility, and mudroom with convenient walkout access to the backyard, offering flexibility for a growing family, guests, or a home office. Previously used as a rental property, this home presents an excellent opportunity for first-time buyers, families, or investors looking to add a solid property to their portfolio. Its desirable location, functional layout, and five-bedroom potential make it an attractive option for owner-occupants and those seeking rental income alike. Enjoy the convenience of being close to schools, St. Francis Xavier University, shopping, parks, restaurants, and all the amenities Antigonish has to offer. Early October possession is available, allowing you to settle into your new home this fall.
Inclusions: Fridge, Stove, Dishwasher, Washer And Dryer Shed, Window Blinds And Curtain Hardware

 34Listing by nsar®

