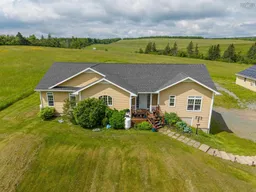
Dunmore Road, Antigonish County, N.S, #4931, Dunmore, Nova Scotia B2G 0B4
Contact us about this property
Highlights
Estimated valueThis is the price Wahi expects this property to sell for.
The calculation is powered by our Instant Home Value Estimate, which uses current market and property price trends to estimate your home’s value with a 90% accuracy rate.Not available
Price/Sqft$189/sqft
Monthly cost
Open Calculator
Description
Beautiful Bungalow with an Incredible Garage & Exceptional Energy Efficiency Beautifully maintained bungalow in the heart of Lower South River, bult in 2008 & offering the perfect blend of comfort, style & efficiency. From the moment you step inside, you'll appreciate the pride of ownership & thoughtful finishes throughout, including accept walls, wallpaper features & decorative tapestries that add warmth & character. The bright open concept living area is perfect for everyday living & entertainment. The custom kitchen features abundant cabinetry & counter space, a pantry, built-in wine rack, included appliances and a gas stove. The spacious primary suite offers a walk-in closet & a spa-inspired ensuite with a jetted soaker tub , multi-jet rainfall shower & electric blind. Two additional bedrooms with built-in closets, a full bathroom & a generously sized laundry with excellent storage complete the main level. The fully finished lower level offers outstanding flexibility with a large walk-out bedroom featuring its own three piece ensuite, a spacious family room , private sauna, abundant storage, and two separate walkout entrances. Designed for year round comfort and low operating costs, the home includes multiple heat pumps, three ETS units, smart thermostats, and 35 fully paid solar panels installed in 2022. Outside, the impressive 32 x 48 detached garage built in 2008, features 11 foot ceilings, its own heat pump, and rooftop solar panels. Ideal for a workshop, hobbies, vehicle storage, or recreational equipment, it also offers excellent potential for additional storage or future rental opportunities. Combining exceptional efficiency, versatile living space, and an outstanding garage, this remarkable property is ready to welcome you.
Property Details
Interior
Features
Main Floor Floor
Foyer
8.3 x 7.2Eat In Kitchen
15'2 x 17'7Dining Room
15'8 x 10'6Living Room
15'4 x 15'7Exterior
Features
Parking
Garage spaces 3
Garage type -
Other parking spaces 0
Total parking spaces 3
Property History
34