5740 Ns-245, Arisaig, Nova Scotia B2G 2L1
Contact us about this property
Highlights
Estimated valueThis is the price Wahi expects this property to sell for.
The calculation is powered by our Instant Home Value Estimate, which uses current market and property price trends to estimate your home’s value with a 90% accuracy rate.Not available
Price/Sqft$204/sqft
Monthly cost
Open Calculator
Description
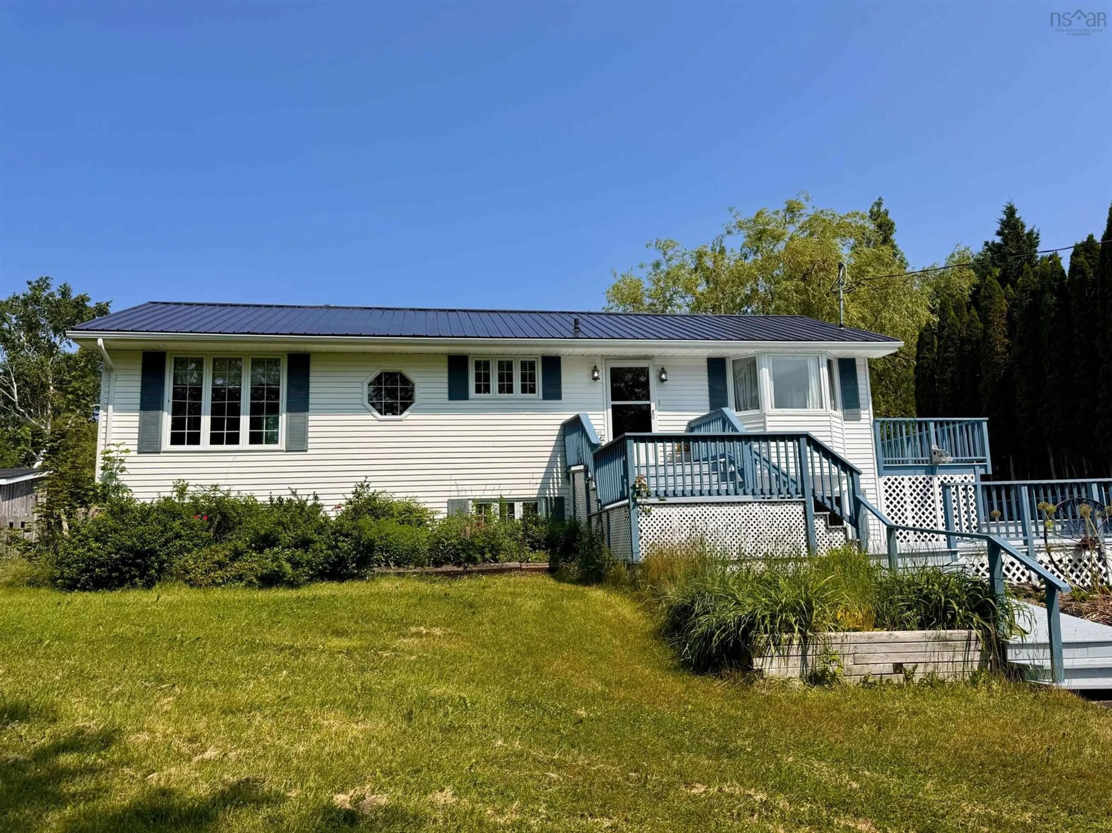
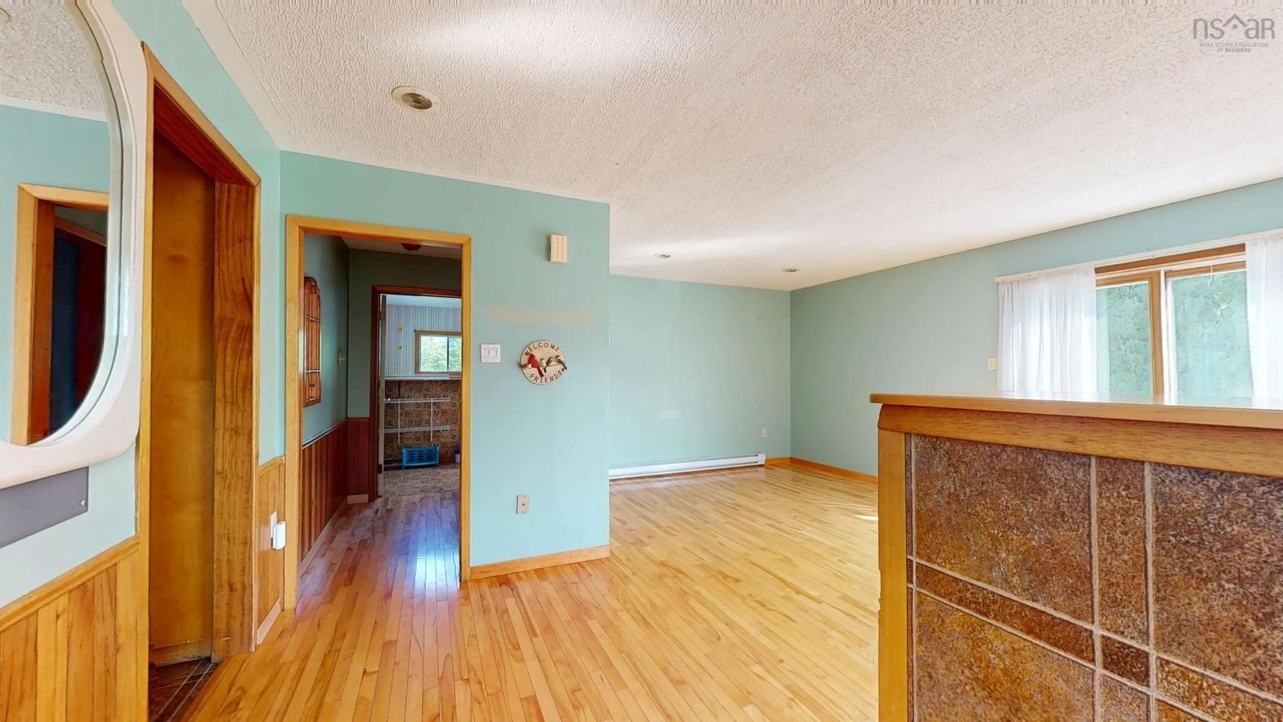
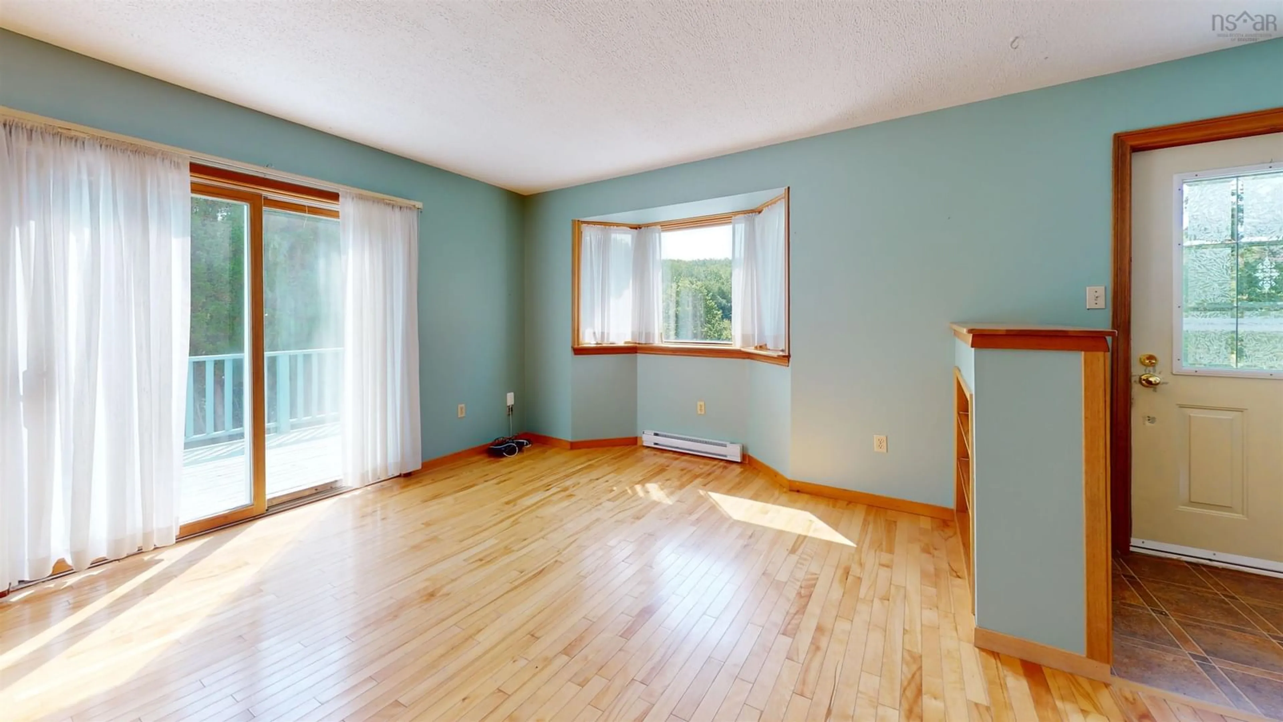
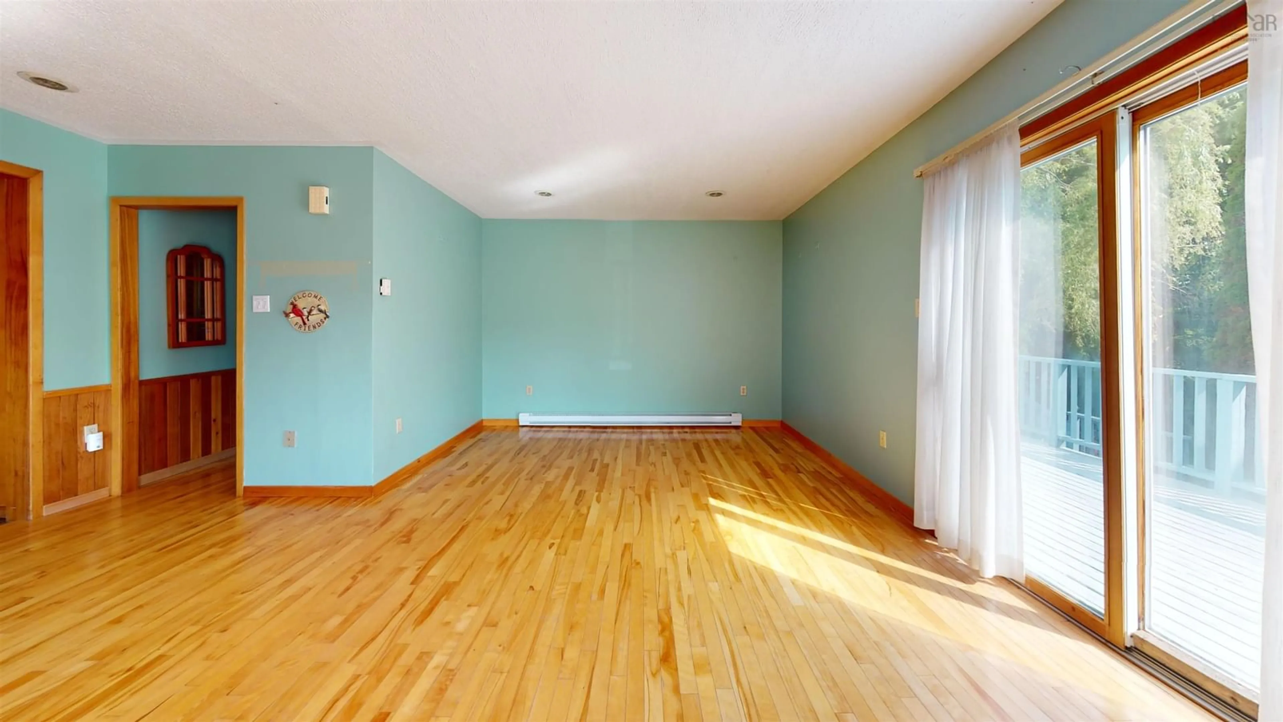
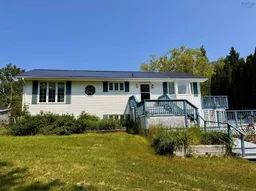
Visit REALTOR® website for additional information. Nestled in the charming coastal community of Arisaig, this beautifully maintained, light-filled home offers privacy, comfort, and a peaceful lifestyle just 20 minutes from Antigonish and 36 minutes from New Glasgow. Surrounded on three sides by the protected greenspace of Arisaig Provincial Park, the property enjoys a tranquil setting with easy access to the area's natural beauty, including Arisaig's beautiful white sand beach. The spacious home features four bedrooms, two bathrooms,and bright, inviting living spaces filled with natural light. Hardwood flooring runs throughout much of the home, while the kitchen offers warm maple cabinetry and plenty of workspace. Heating options include electric baseboards, a wood stove, and a heat pump for year-round comfort. Outside, the mature landscaped grounds provide exceptional privacy, with established trees, expansive lawns, and fertile soil for gardening. The backyard is designed for relaxation and entertaining, featuring a beautiful cedar deck overlooking the in-ground swimming pool, an ideal space for summer gatherings with family and friends. Additional features include a new steel roof, paved driveway, a large barn offering excellent storage for tools, equipment, and recreational gear, plus a separate woodshed. Located just minutes from the Arisaig Marina and Lobster Interpretive Centre, local beaches, Steinhart Distillery, community recreation facilities, and the iconic St. Margaret of Scotland Church, this home offers the perfect blend of coastal living, convenience, and privacy.
Property Details
Interior
Features
Main Floor Floor
Foyer
4 x 46Living Room
11.6 x 19Porch
6 x 11.3OTHER
7.7 x 6Exterior
Features
Property History
 24
24

