40 Naveen Lane, Antigonish, Nova Scotia B2G 2L4
Contact us about this property
Highlights
Estimated valueThis is the price Wahi expects this property to sell for.
The calculation is powered by our Instant Home Value Estimate, which uses current market and property price trends to estimate your home’s value with a 90% accuracy rate.Not available
Price/Sqft$431/sqft
Monthly cost
Open Calculator
Description
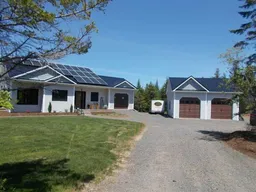
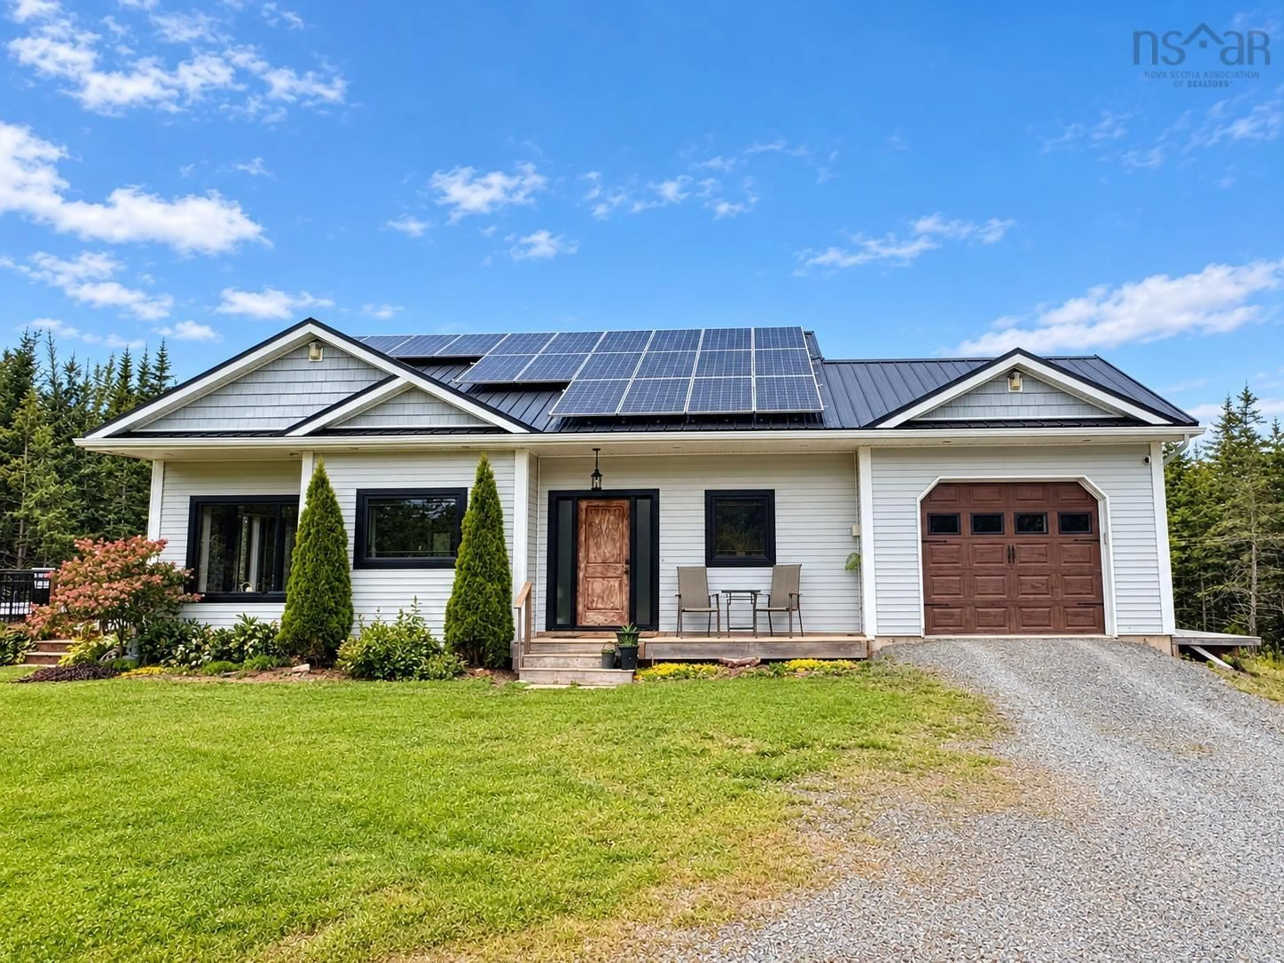
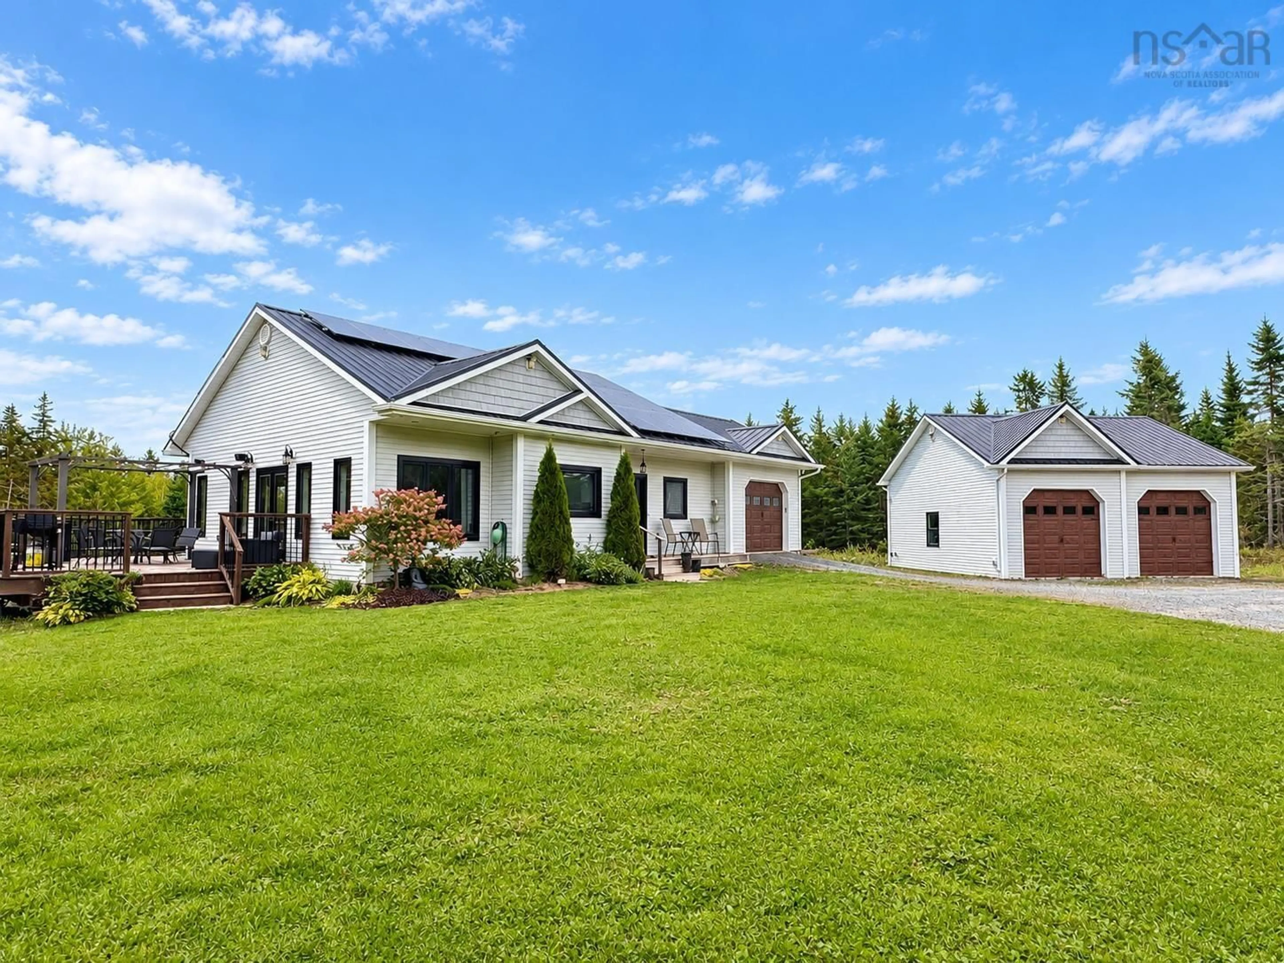
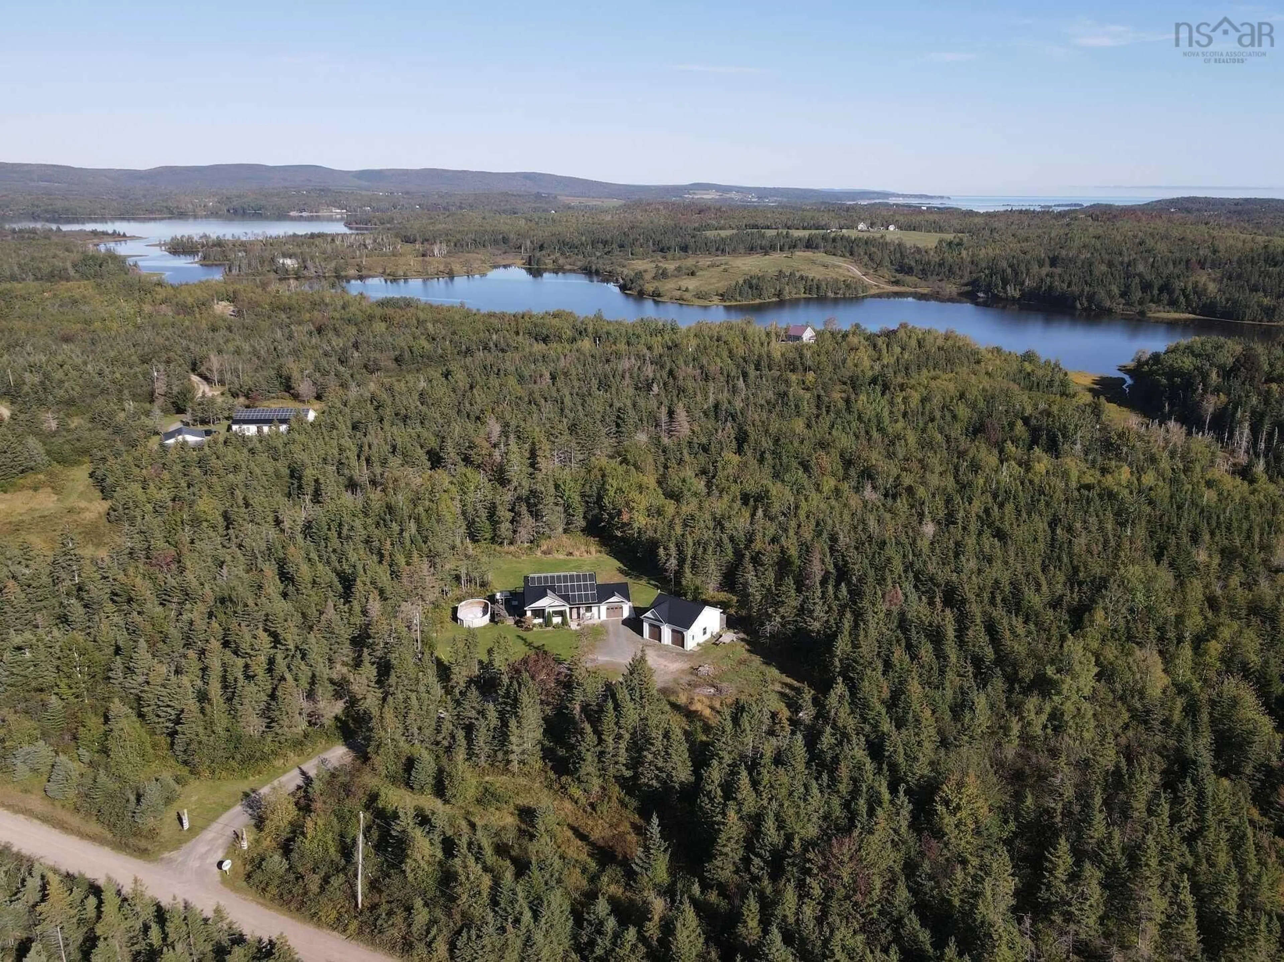
Visit REALTOR® website for additional information. Built in 2019, this beautifully designed home combines modern comfort, energy efficiency, privacy, and convenience on a quiet private road just 15 minutes from Antigonish. The property offers generous indoor and outdoor living space, an attached garage with in-floor heating, a detached garage with heat pump, deeded access to a nearby boat launch, and impressive energy-efficient features throughout. The spacious eat-in kitchen features quartz countertops, white subway tile backsplash, soft-close cabinetry, under-cabinet lighting, a large island with bar seating, and bright windows overlooking the eating area. French doors open to the large deck, creating an ideal flow for summer entertaining. The cozy living room also features oversized windows for abundant natural light. The main level includes a primary bedroom with walk-in closet and ensuite, plus a convenient half bath. The bright lower level boasts nine-foot ceilings, large windows, a second family room, two additional bedrooms, full bathroom, and in-floor heating. Currently used as an Airbnb, this level offers excellent flexibility for guests, extended family, or additional living space. Energy-efficient features include solar panels, a ducted heat pump, and an ICF foundation designed for thermal storage. Smart home features include lighting, surround sound, and motion-sensor lighting. Outside, enjoy a huge private backyard, large deck, pool, and hot tub. The pool is currently not operational; the seller will replace or remove it before closing, based on the buyer’s preference. A fantastic opportunity for modern living with multiple garages, flexible space, energy efficiency, and a private setting close to Antigonish amenities.
Property Details
Interior
Features
Main Floor Floor
Kitchen
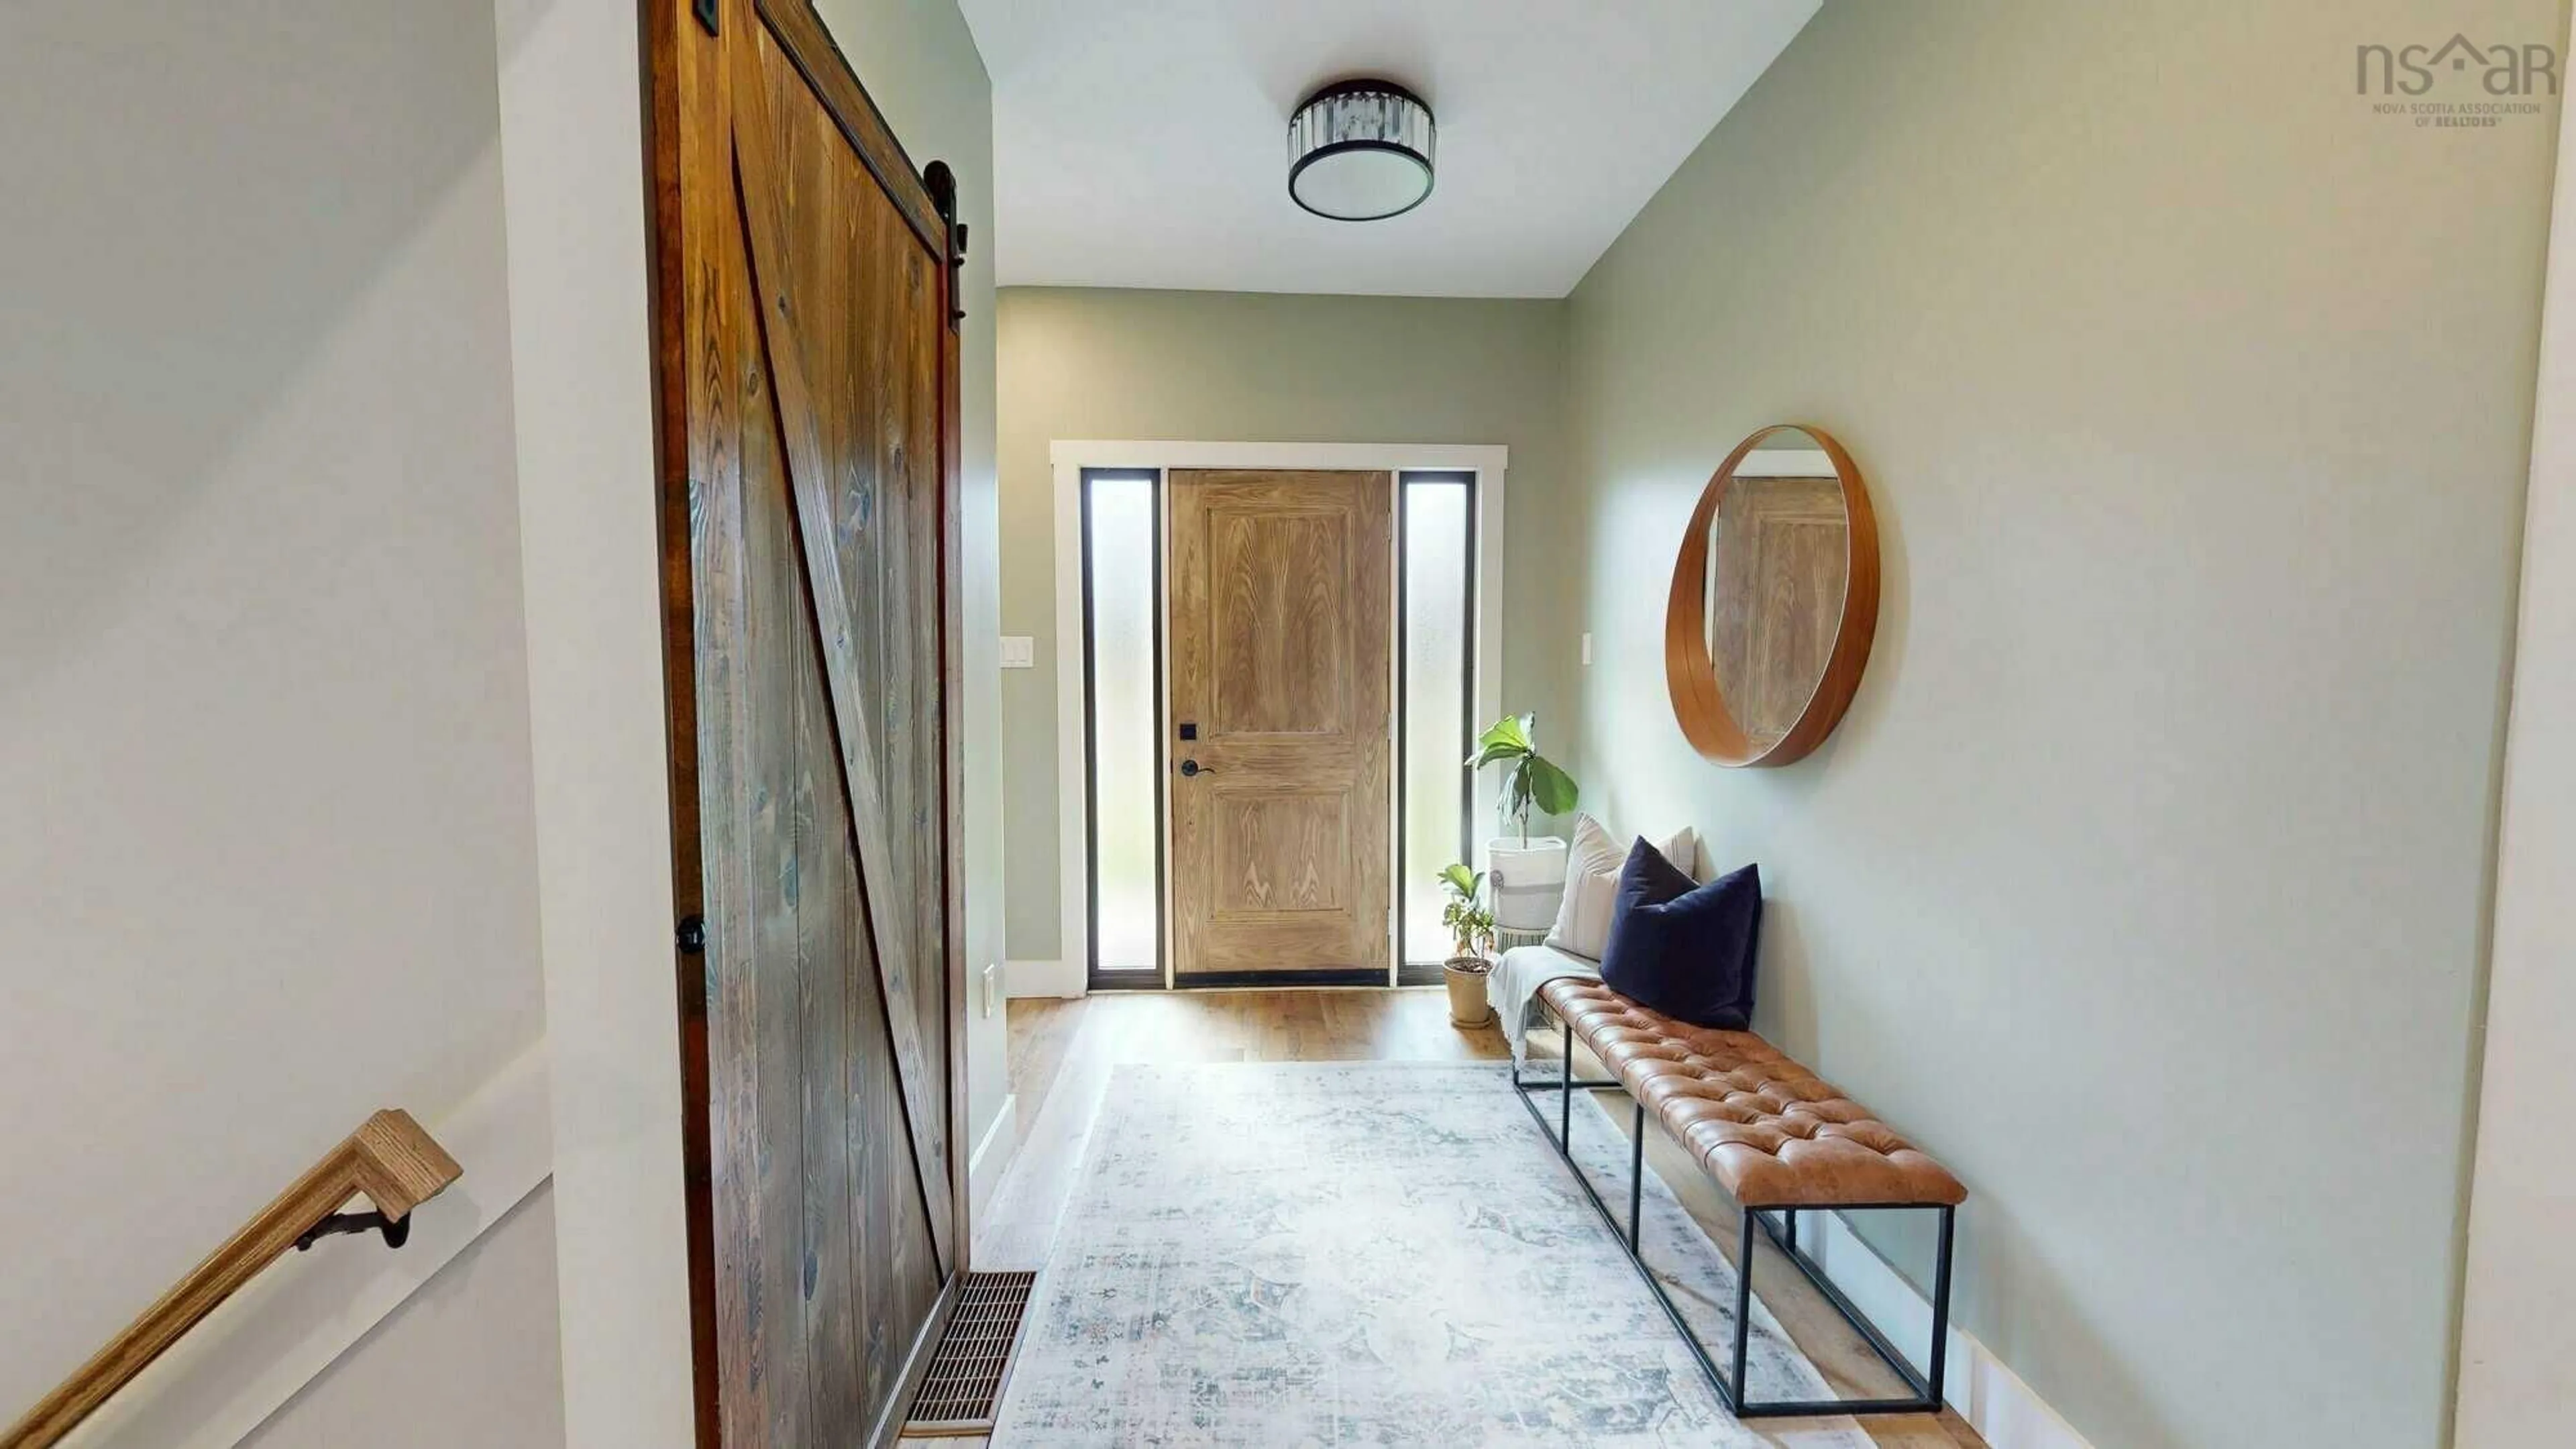
19.6 x 13Foyer
6.2 x 15.10Living Room
15.6 x 12.7Primary Bedroom
12.8 x 11.6Exterior
Features
Parking
Garage spaces 3
Garage type -
Other parking spaces 2
Total parking spaces 5
Property History
 18
18