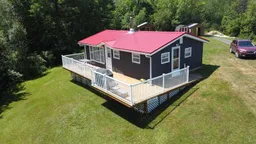
Still Plenty of Cottage Season Left to Enjoy – Don't Miss This Fantastic Opportunity! Welcome to 37 Eagle Road, West Lochaber, where relaxation and adventure come together in this beautifully maintained, cozy three-season cottage. Whether you're looking for peaceful weekends by the water or fun-filled days with family and friends, this charming getaway offers everything you need to make lasting memories. Featuring 2 bedrooms, 1 bathroom, and a bright open-concept living space, this comfortable cottage has seen numerous recent updates, including a new steel roof (2024), new siding (2025), new flooring (2025), and an energy-efficient heat pump (2025), and with all contents available it will allow you to simply arrive and enjoy. Step outside to the spacious front deck or unwind in the large covered gazebo, the perfect place for morning coffee or evening gatherings. Two generous storage sheds provide plenty of room for all your outdoor gear, while the expansive lot offers ample space for additional bunkies, trailers, or tenting—ideal for hosting family and friends. Take advantage of the wonderful lake access, complete with a dock and boat launch. Spend your days fishing for trout, cruising on your jet ski, kayaking across the peaceful water, or simply soaking in the beautiful surroundings from the dock with your favorite beverage in hand. If you've been dreaming of an affordable lakeside retreat that's move-in ready and loaded with outdoor lifestyle opportunities, this is your chance. There's still plenty of time left to enjoy cottage season—make 37 Eagle Road your getaway before summer slips away!
Inclusions: Stove, Refrigerator

 45Listing by nsar®

