14 South Hill Dr, West River, Nova Scotia B2G 2V9
Contact us about this property
Highlights
Estimated valueThis is the price Wahi expects this property to sell for.
The calculation is powered by our Instant Home Value Estimate, which uses current market and property price trends to estimate your home’s value with a 90% accuracy rate.Not available
Price/Sqft$202/sqft
Monthly cost
Open Calculator
Description
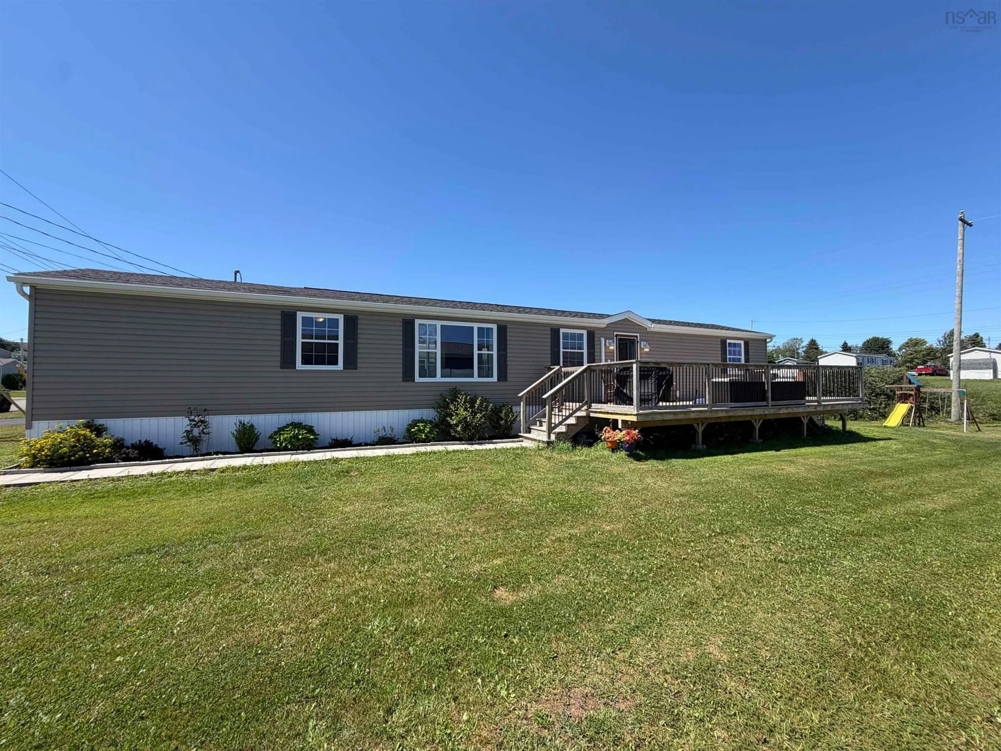
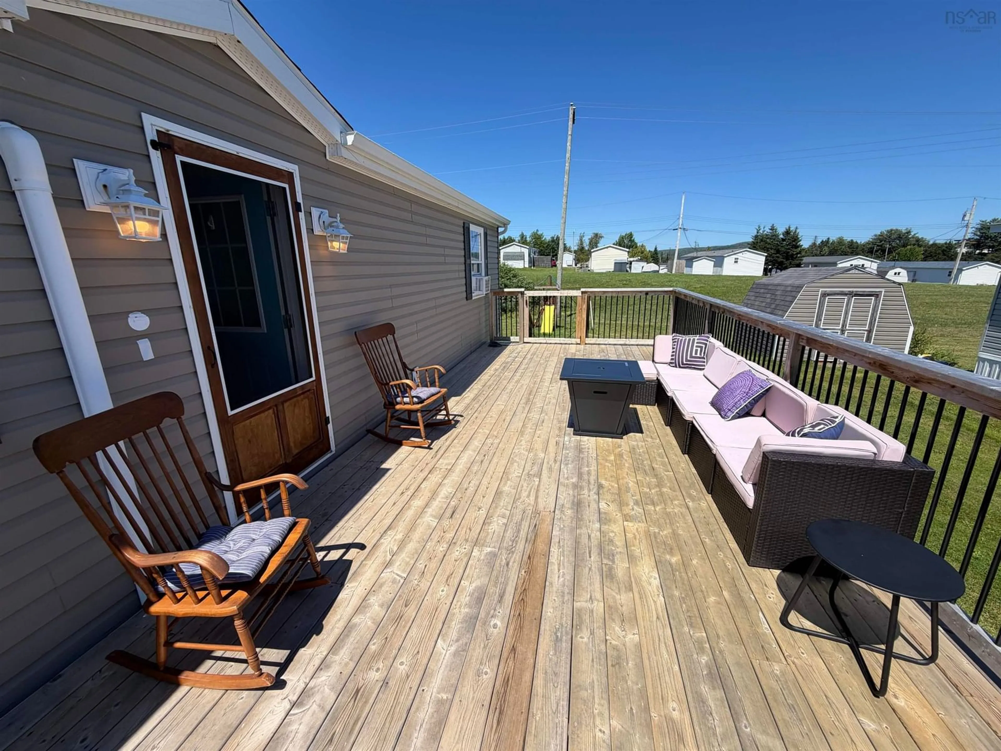
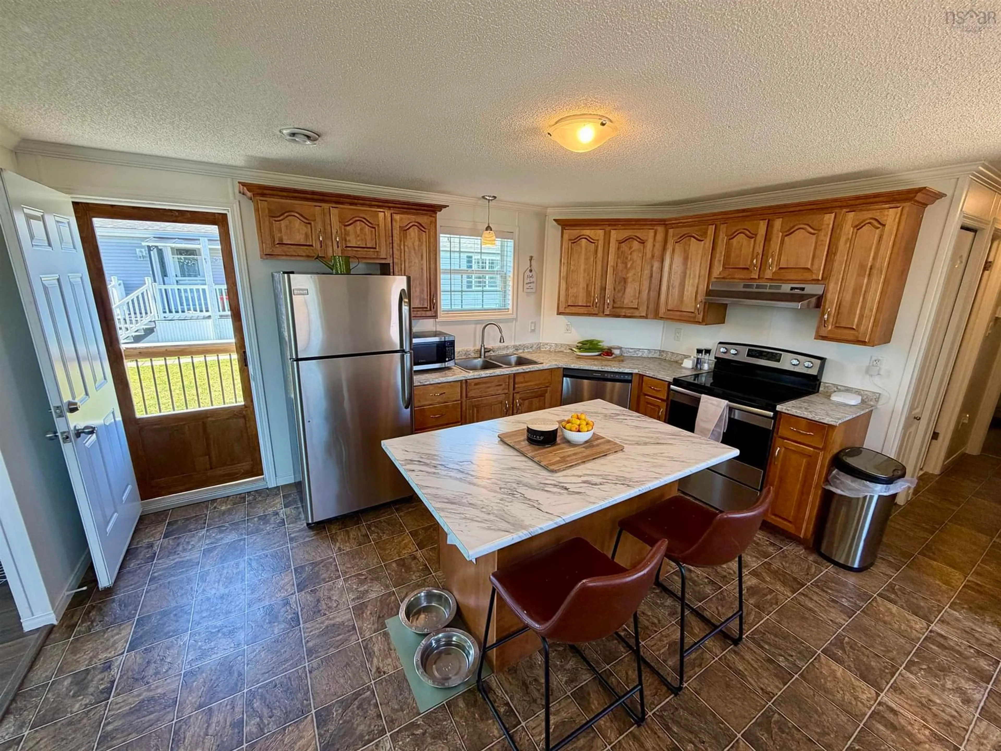
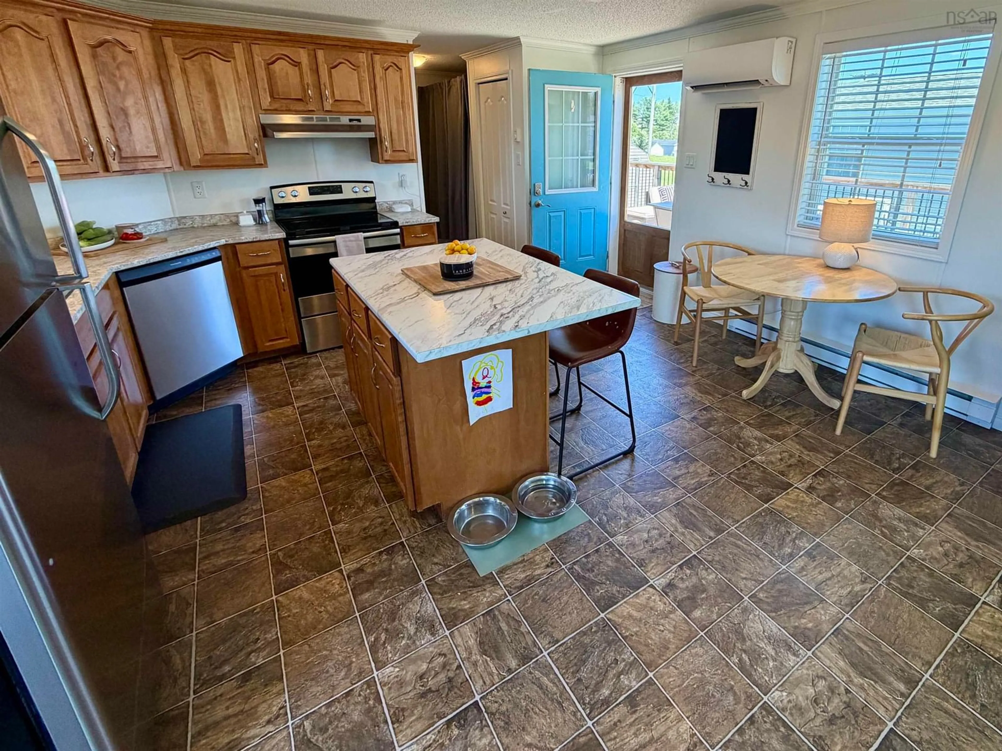
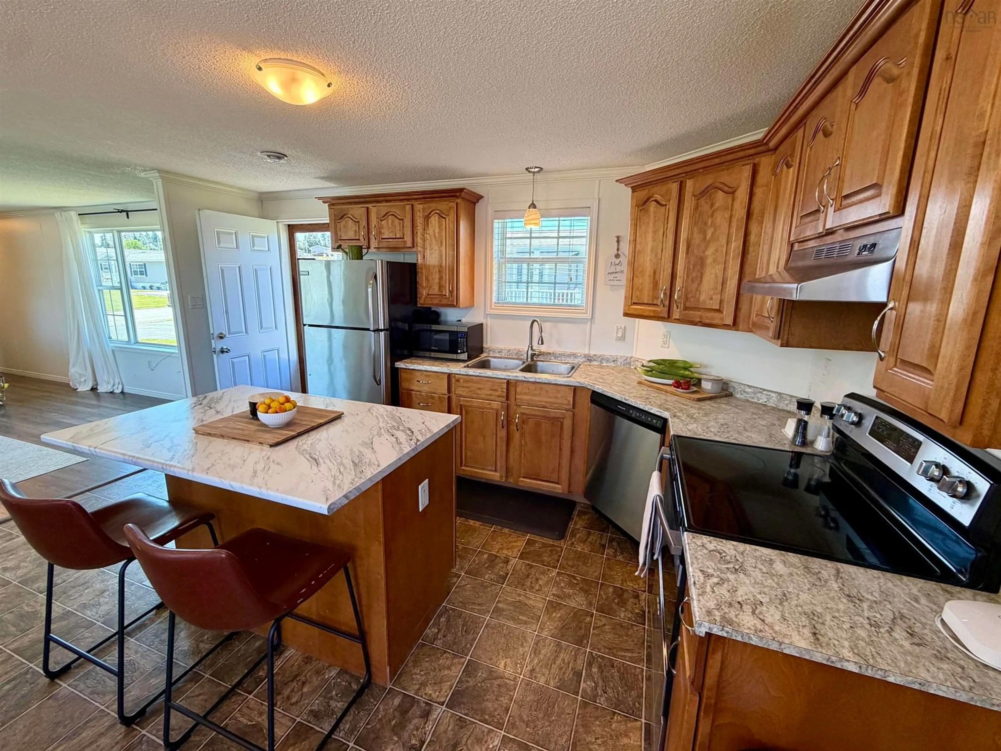
Welcome to 14 South Hill Drive in West River, a meticulously maintained, move-in-ready 3-bedroom, 1-bathroom mini home offering modern comfort and ultimate convenience. Step inside to find a bright, open-concept living area and kitchen flooded with natural light. The kitchen features an island with new counter top, warm wood-tone cabinets, stainless appliances and durable vinyl flooring, while consistent laminate flooring flows seamlessly through the main living area, hallway, and bedrooms. This home has just been freshly painted including walls doors and trim and also boasts several high-value upgrades including a newer roof, heat pump and baseboard heat in 2019 for year-round comfort. In 2024 a massive 12x30 front deck was added to entertain or relax as well as a new back step and 2 tasteful high end screen doors. The highly functional split-bedroom layout places the primary bedroom, a full bathroom, and a convenient laundry closet on one end of the home, while two additional bedrooms sit at the opposite end to offer maximum privacy. Location is everything, and this property delivers. It is situated within easy walking distance to St. Francis Xavier University and all the vibrant amenities of downtown Antigonish. Whether you are a young family starting out, university students looking for a premium rental alternative, or someone searching for the perfect place to downsize without compromising on quality, this beautifully upgraded home is an exceptional find. Book your showing today!
Property Details
Interior
Features
Main Floor Floor
Eat In Kitchen
13'8 x 14'8Living Room
13 x 14'8Primary Bedroom
11'4 x 12'2Bath 1
5 x 8Property History
 17
17

