1271 Brophy Rd, Fairmont, Nova Scotia B2G 2L2
Contact us about this property
Highlights
Estimated valueThis is the price Wahi expects this property to sell for.
The calculation is powered by our Instant Home Value Estimate, which uses current market and property price trends to estimate your home’s value with a 90% accuracy rate.Not available
Price/Sqft$433/sqft
Monthly cost
Open Calculator
Description
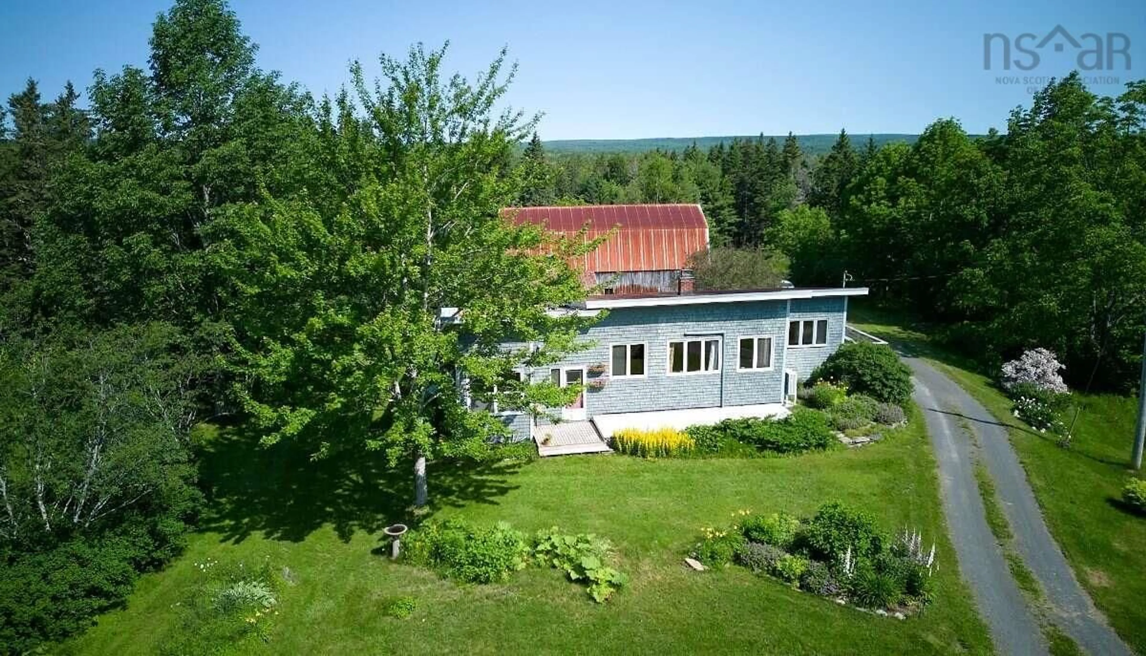
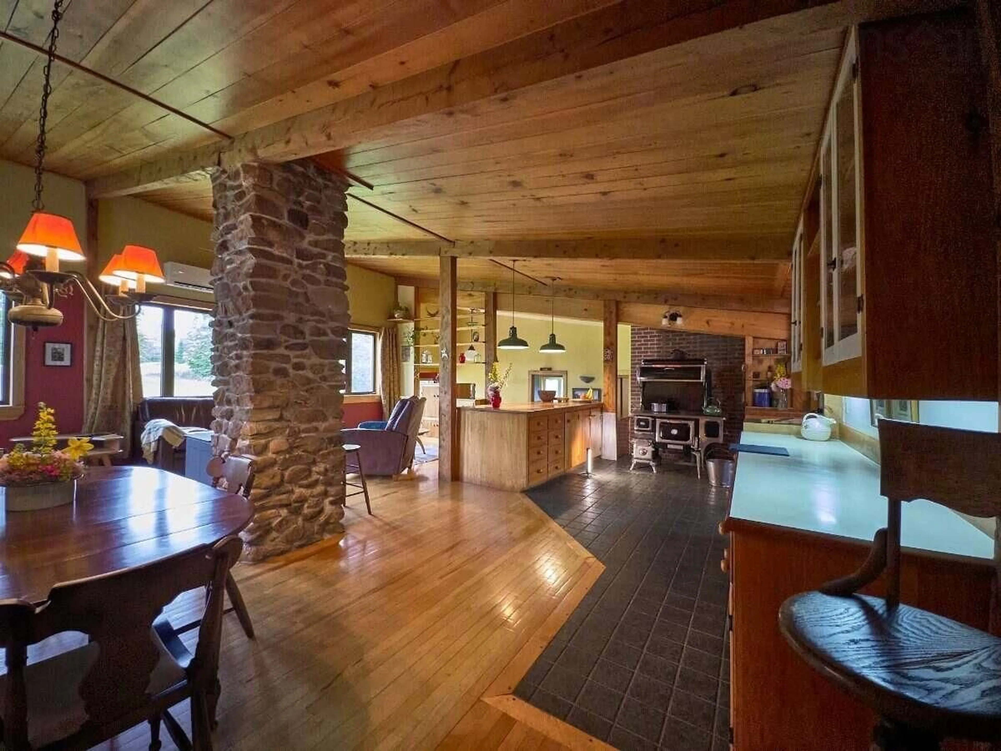
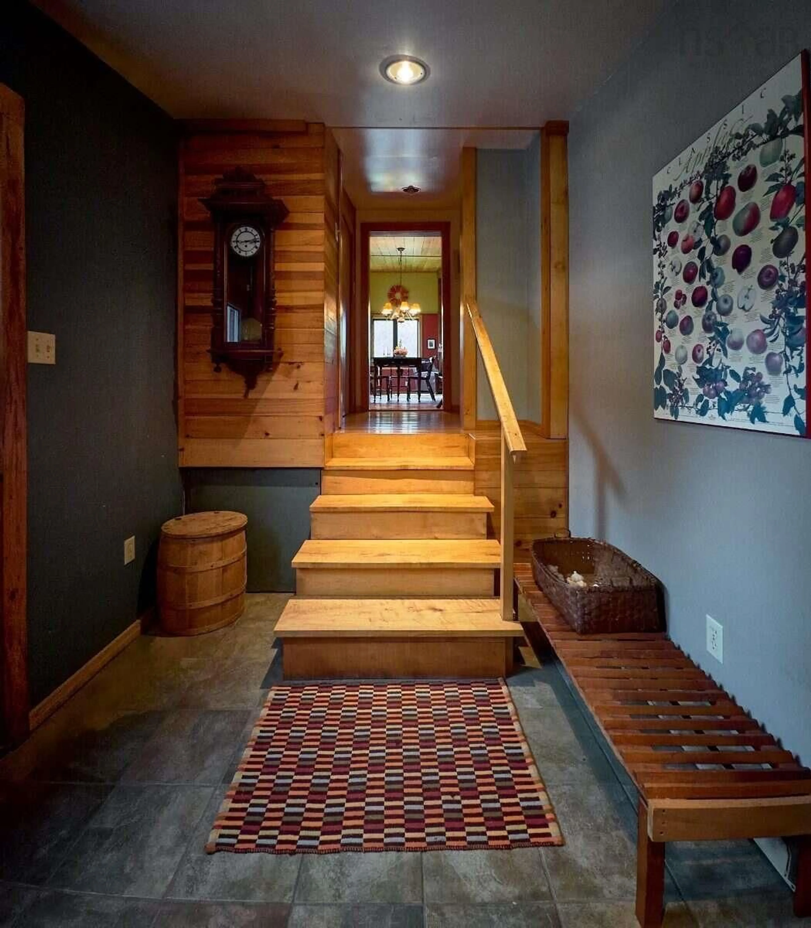
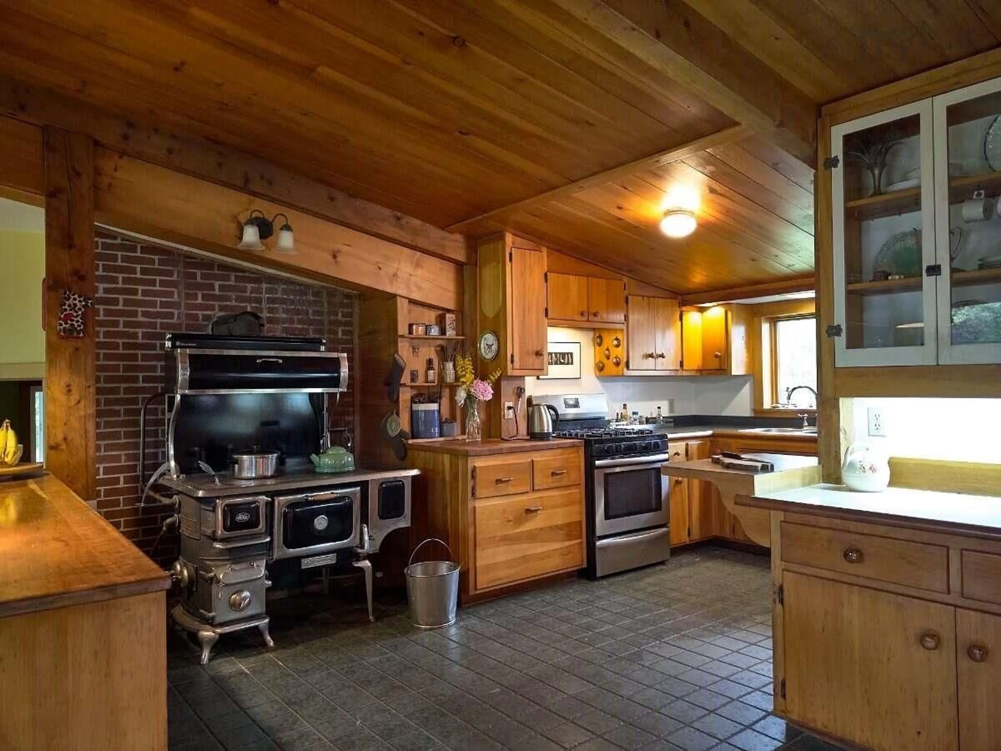
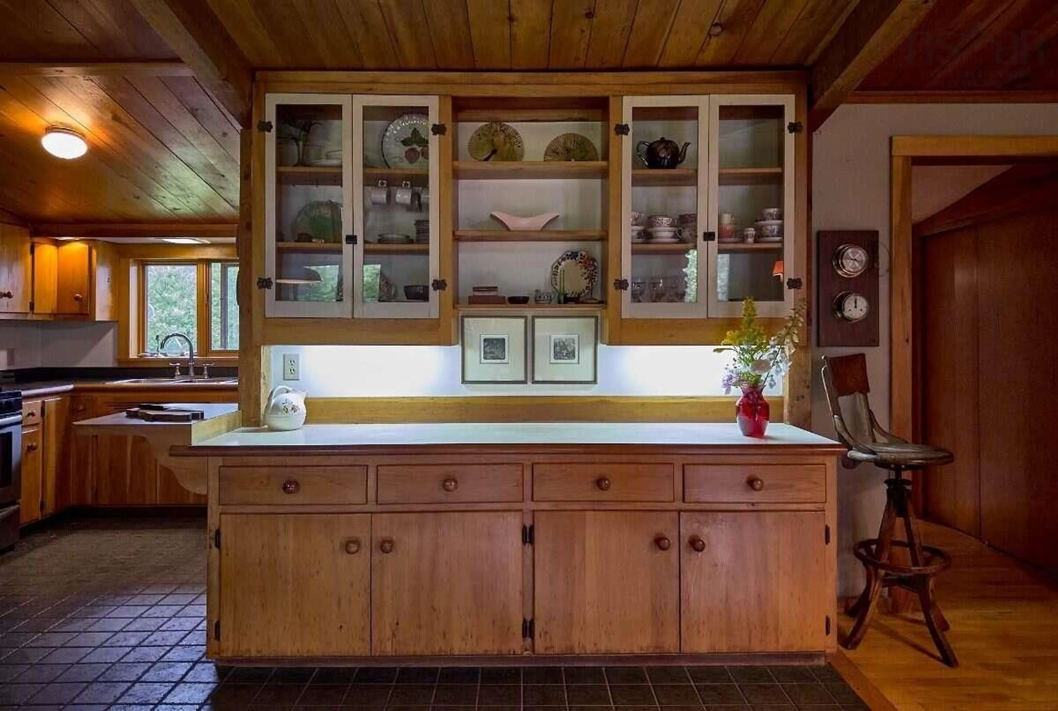
For more information, please click the "More Information" button. Exceptional rural homestead where privacy, sustainability, and natural beauty come together. Set on 115 acres of rolling woodland just 25 minutes from Antigonish, this one-of-a-kind property has been thoughtfully developed with a commitment to stewardship, self-sufficiency, and harmony with the land. Located only 3 km from Lakevale Beach on the warm waters of St. George's Bay, you'll enjoy peaceful country living while remaining close to Antigonish, St. Francis Xavier University, and the regional hospital. Approximately 110 acres of mixed, uneven-aged forest surround 5 acres of cleared fields and gardens, creating an ideal setting for outdoor enthusiasts, hobby farmers, or anyone seeking a private retreat. The approximately 1,500 sq. ft. home was designed using passive solar principles and offers a warm, inviting, and energy-efficient living space. Inside features 2 bedrooms plus a versatile sitting room that could easily serve as a third bedroom, 2 full bathrooms, a bright open-concept kitchen, dining and living area, a Heartland Oval wood-fired cookstove, propane range, Pacific Energy Super 27 Heritage wood stove (2018), Mitsubishi 18,000 BTU heat pump, electric baseboard backup heat, spacious tiled mudroom, ample storage throughout, and two outdoor decks for relaxing and entertaining. The impressive outbuildings provide exceptional flexibility for woodworking, farming, storage, or a home-based business. The insulated 50' x 32' two-storey woodworking shop features a gambrel roof, garage bay with overhead door, 220-amp electrical service, two spacious 10-foot workshop areas, wood heat with Selkirk chimneys, a large lumber loft, and an insulated upper-level multipurpose room. Additional buildings include a planer shed, 50' x 32' barn/garage/woodshed, and a 32' x 50' attached extension. Making this an outstanding opportunity to own a truly unique rural estate.
Property Details
Interior
Features
Main Floor Floor
Living Room
24 x 24Bath 1
8 x 12Kitchen
9 x 9Den/Office
12 x 12Property History
 20
20

