10 Springvale Drive B2g 2v9, Antigonish, Nova Scotia B2G 2V9
Contact us about this property
Highlights
Estimated valueThis is the price Wahi expects this property to sell for.
The calculation is powered by our Instant Home Value Estimate, which uses current market and property price trends to estimate your home’s value with a 90% accuracy rate.Not available
Price/Sqft$181/sqft
Monthly cost
Open Calculator
Description
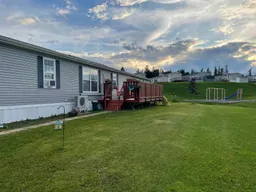
Welcome to 10 Springdale Drive a home that looks like it was cut straight from the pages of a magazine. Located in the sought-after Park Greenhill Estates and just a seven-minute walk to the university, this immaculate 16 x 74 Prestige mini home, built in 2008, has been exceptionally well maintained and offers a custom-designed layout that is both functional and inviting. As you enter through the front door, you are welcomed by a cozy foyer complete with a front entry closet. To the left, you’ll find a full bath before stepping into the bright open-concept kitchen, dining, and living area the perfect space for entertaining or everyday family living. The beautifully designed primary bedroom is privately located off the main living space and features a walk-in closet along with a full ensuite bath. To the right of the entryway, a separate hallway leads to an additional, two spacious bedrooms, and a separate family room. The family room also offers a door leading outside, creating the perfect opportunity for a private deck area or separate entrance for children or guests. Outside, the property continues to impress with a double paved driveway and a large front deck offering plenty of room for outdoor seating and gatherings. Located just a stone’s throw from the children’s park area, this home is ideal for families or anyone looking for a quiet and welcoming community. Freshly painted throughout, this property is truly move-in ready. The kitchen includes three appliances fridge, stove, and dishwasher and there is also a separate laundry area for added convenience. Best of all, new buyers can be settled into their new home before July 1. Don’t wait book your private viewing today!
Property Details
Interior
Features
Main Floor Floor
Foyer
6 x 3.7Bath 1
5.2 x 9.1Family Room
14.11 x 9.7Bedroom
11.8 x 7.4Exterior
Features
Parking
Garage spaces -
Garage type -
Total parking spaces 2
Property History
18