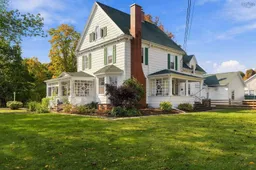
383 Main St, Middleton, Nova Scotia B0S 0B2
Contact us about this property
Highlights
Estimated valueThis is the price Wahi expects this property to sell for.
The calculation is powered by our Instant Home Value Estimate, which uses current market and property price trends to estimate your home’s value with a 90% accuracy rate.Not available
Price/Sqft$163/sqft
Monthly cost
Open Calculator
Description
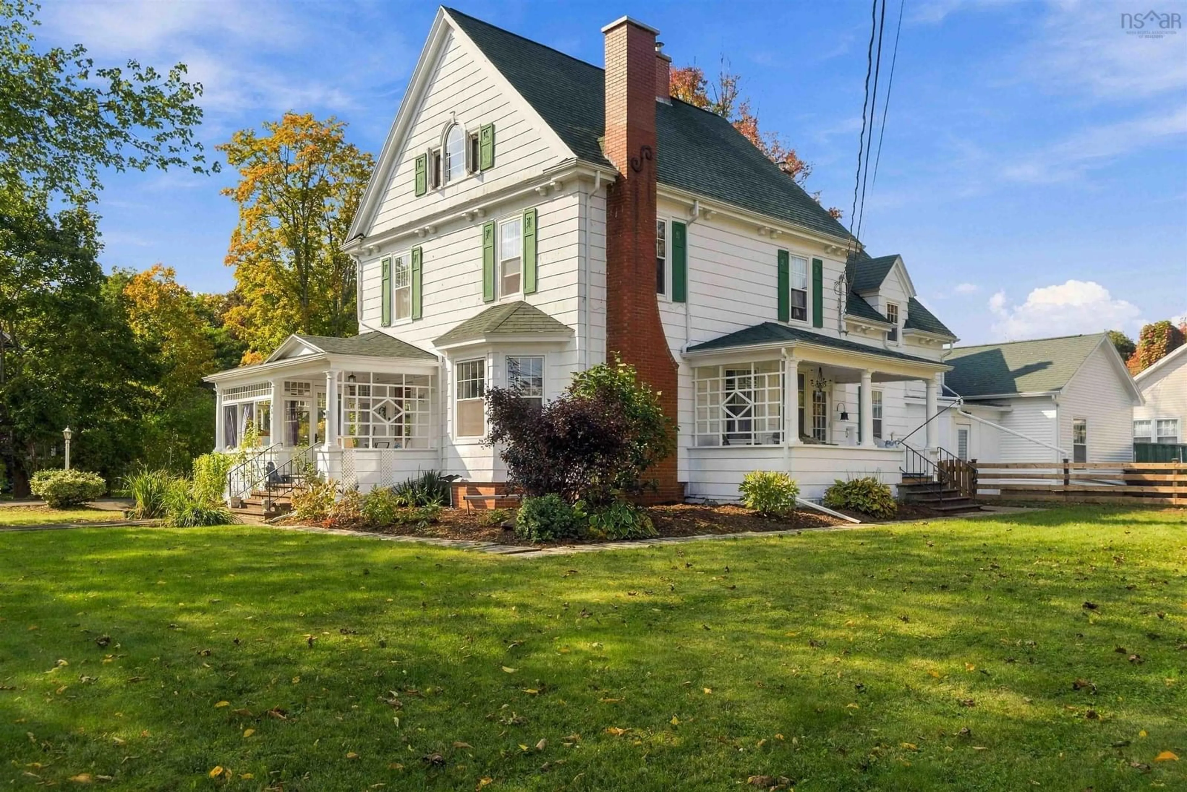
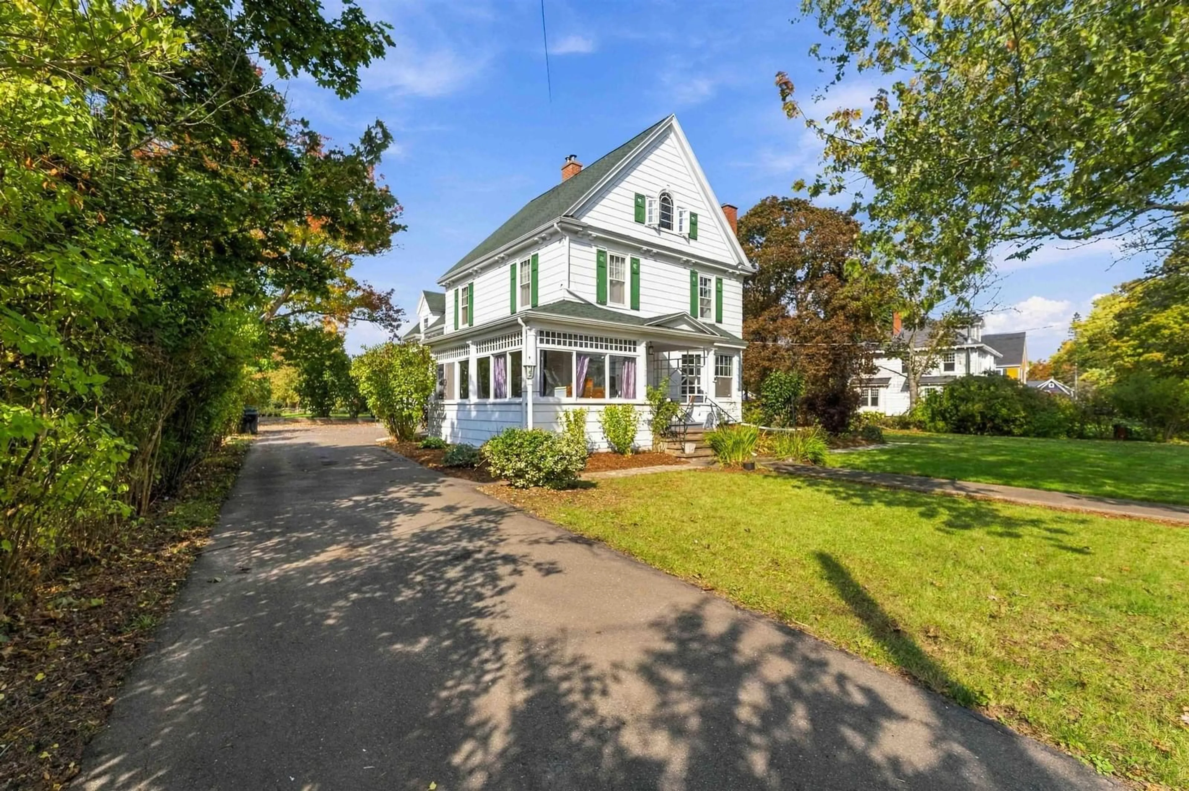
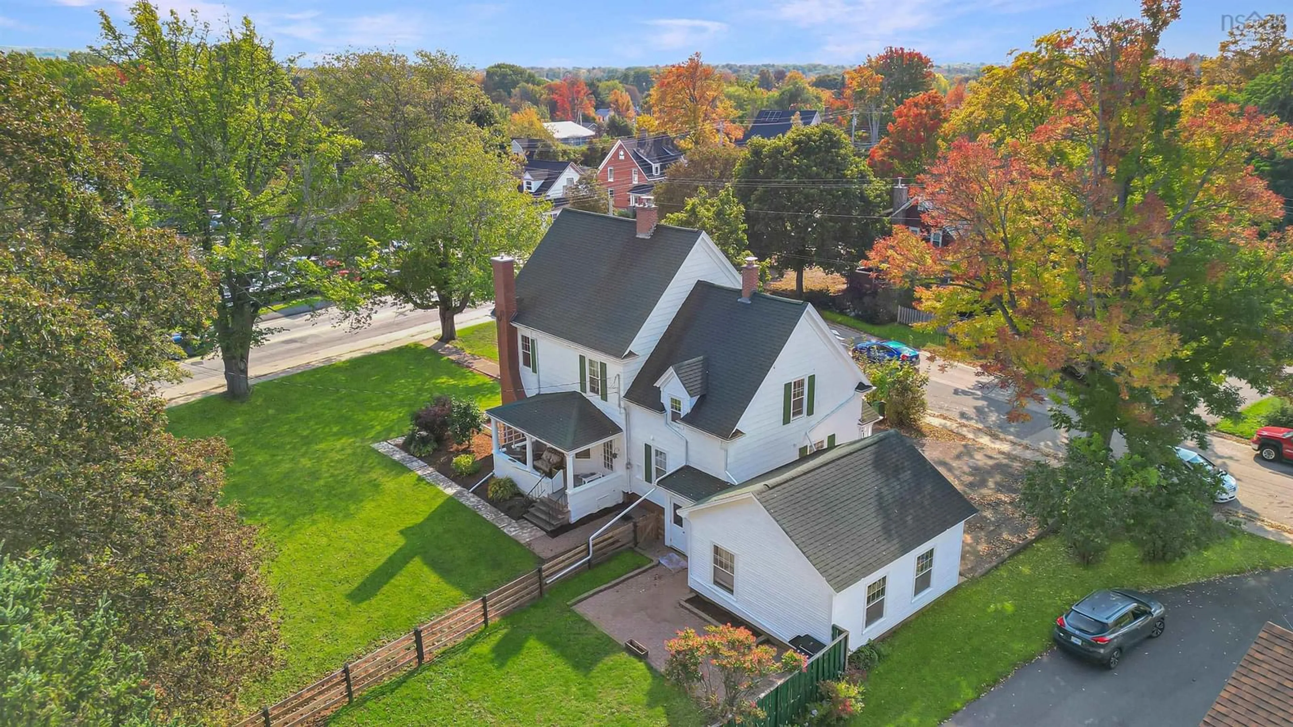
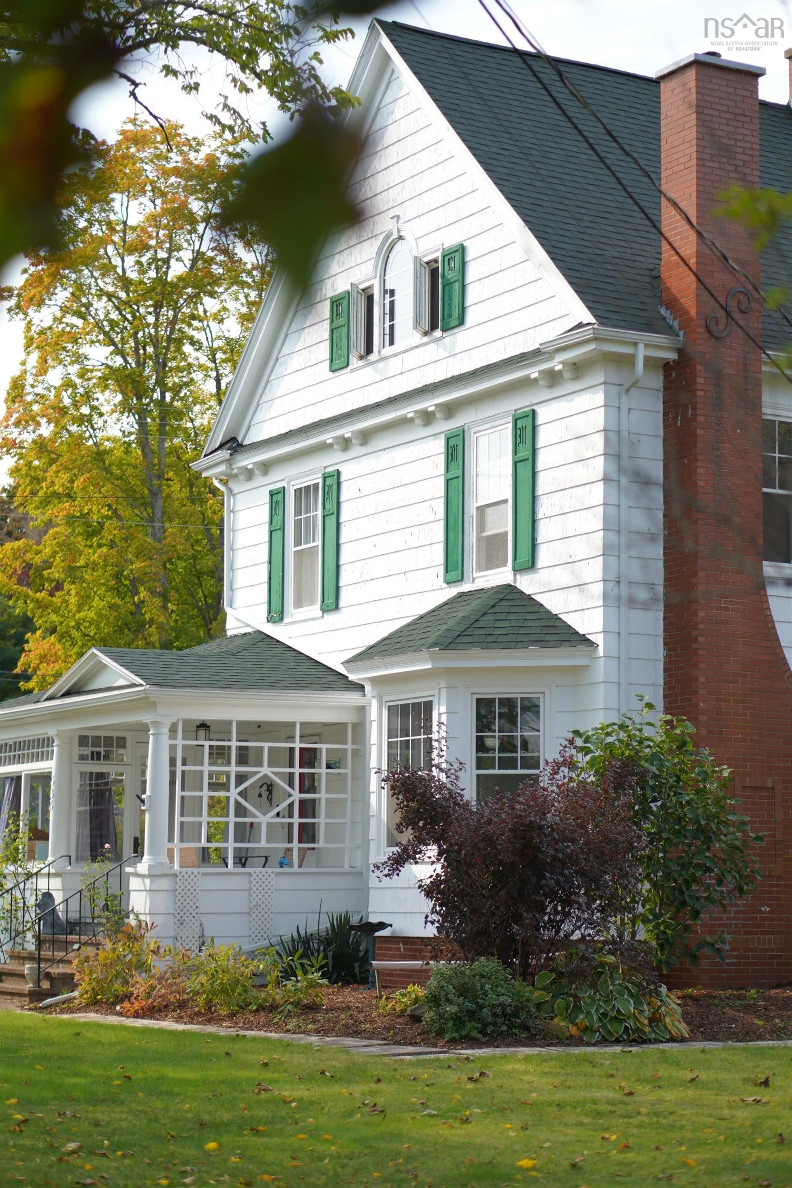
Step back in time and appreciate the craftsmanship of a well-maintained century home. Have you been looking for a spacious home in Middleton with loads of flexibility, high ceilings, a kitchen for anyone who loves to cook, and a garage with a built-in workshop? Then you're in luck! Welcome to 383 Main St., Middleton - a 1905 home built by the Rogers family, once the workplace of a local doctor, and later home to the owner of the local creamery and Middleton's Mayor McKenzie, whose distinctive "M" is still carved into the window shutters today. Whether you're admiring the fine woodworking on the banisters, the hardwood floors, the cosy woodstove in the living room that has kept families warm for decades, or the attic space that's ready to be finished, this home offers both move-in-ready living and the potential to add your own creative touches. This five-bedroom, 1.5-bathroom home will not disappoint. The main floor offers plenty of living space; a large kitchen with breakfast nook, formal dining room, living room, den, half bath, and sunroom. Upstairs you'll find three generous bedrooms at the front of the home, a full 4-piece bathroom with double sink, two additional bedrooms, and a second staircase. The home is heated by wood and oil. The garage offers room for vehicles and storage, plus a permanent workshop with built-in workbenches along the entire back half of one side. Outside, enjoy a covered porch, ample parking, and a partially fenced yard with the opportunity to fence in more. Close to all of Middleton's amenities! Reach out to your agent of choice to see this piece of Middleton history.
Property Details
Interior
Features
Main Floor Floor
Mud Room
5.56 x 4.19Eat In Kitchen
11.69 x 18.09Bath 1
3.71 x 7.18Laundry
7.18 x 10.66Exterior
Features
Property History
 42
42

