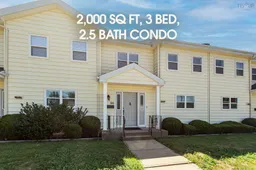
Indoor entryway for 20 Connaught Ave, Middleton Nova Scotia B0S 1P0
10 hours on Market

20 Connaught Ave, Middleton, Nova Scotia B0S 1P0

In the same building:
-
Condo
3
3 + 1
~2052 sqft
$239,900
Get pre-qualifiedPowered by nesto
Condo
3
3 + 1
~2052 sqft

Contact us about this property

Call

Highlights

Property Estimate

Days on market10 hours

Estimated valueNot available

Price/Sqft$116/sqft

Monthly cost

Open Calculator

Description

Three-bedroom, two-and-a-half bath condo townhouse tucked away on a quiet street in the heart of Middleton, part of a well-run 55+ community. Flexible laundry hookups are available on either the upper or lower level to suit your lifestyle, and the lower level features a generous family room with a walk-out to grade, perfect for entertaining or unwinding, plus a sizeable storage room for added practicality. Upstairs, a cozy fireplace anchors the living space, while two efficient heat pumps keep the home comfortable through every season. Step outside to your own private balcony, a great spot for morning coffee or evening relaxation. This meticulously maintained home is priced aggressively to allow room for cosmetic updating, as desired, delivering exceptional value in today's market. As a resident, you'll also enjoy shared access to beautifully kept common grounds with frontage on the scenic Annapolis River, a peaceful setting ideal for walking, birdwatching, or simply taking in the view. The condo fee of just $450 a month covers exterior maintenance, snow removal, grounds keeping, and municipal water, making ownership here refreshingly low-maintenance. Close to Middleton's shops, schools, and amenities, this is a rare chance to own a well-cared-for townhouse in a very walkable community at an attractive price point.


Property Details

StyleOther
View-
Age of property1990
SqFt~2052 SqFt
Lot Size-
Parking Spaces-
MLS ®Number202619486
Community NameMiddleton
Data SourceNSAR
Listing byRE/MAX Banner Real Estate(Greenwood)

Features

Heating: Baseboard, Ductless, Stove
Basement: Finished, Walk-Out Access

Main Floor Floor

Foyer

7.10 x 6.3

Kitchen

12.3 x 9.7

Bath 1

5.6 x 4.8

Dining Room

11.5 x 10.5


Features

Patio: Deck, Patio
Balcony: Deck, Patio

2Story
Inclusions
Hydro
Water
Parking
Cable
Heat

Property History

Aug 4, 2026
ListedActive
$239,900
10 hours on market
history photo preview21
Listing by nsar®
Property listed by RE/MAX Banner Real Estate(Greenwood), Brokerage
Agent Banner Image
Interested in this property?Get in touch to get the inside scoop.

Population and Demographics

Overview

Total population 1244
Average household income $82,839

Age (%)

0 to 19
19%
20 to 34
14%
35 to 49
15%
50 to 64
21%
65 and plus
31%

Household composition (%)

Single family
52%
Single person
44%
Multi person
4%
Multi family
0%

Mother tongue (%)

English
98%
French
1%
Others
1%

House tenancy (%)

Renters
53%
Owners
47%

What’s nearby?Essentials within 5 km

Local Logic

Transportation Scores

Estimated Budget