2 Mckenzie Dr, Middleton, Nova Scotia B0S 1P0
Contact us about this property
Highlights
Estimated valueThis is the price Wahi expects this property to sell for.
The calculation is powered by our Instant Home Value Estimate, which uses current market and property price trends to estimate your home’s value with a 90% accuracy rate.Not available
Price/Sqft$159/sqft
Monthly cost
Open Calculator
Description
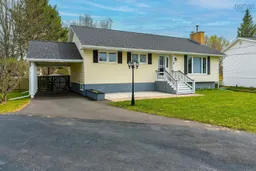
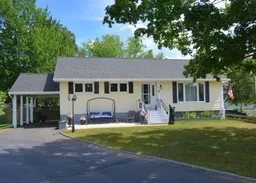
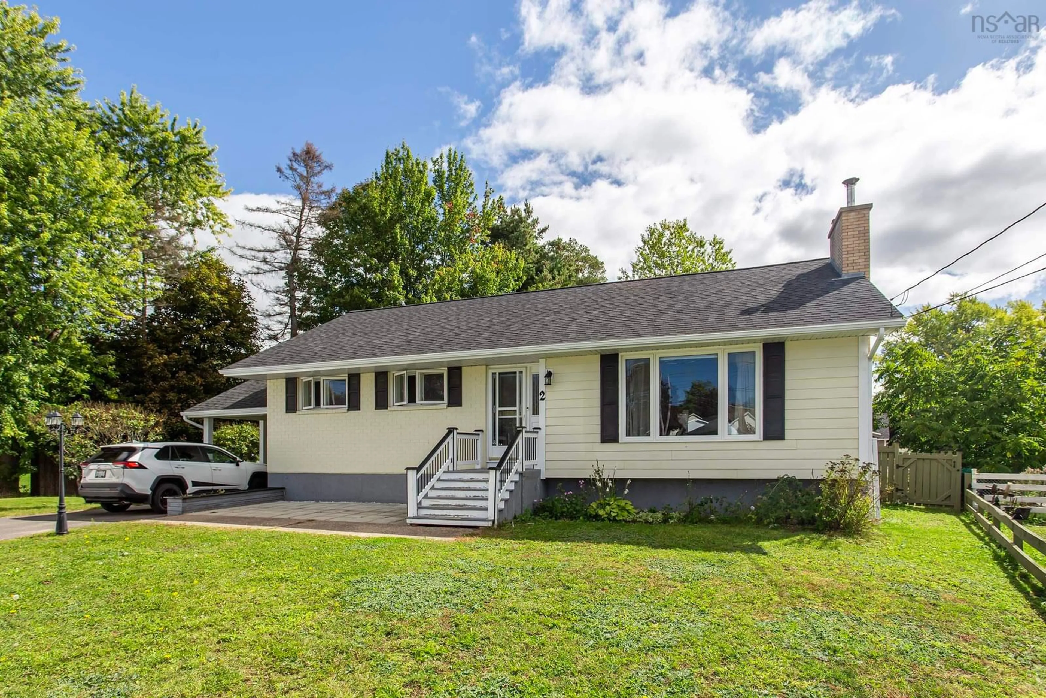
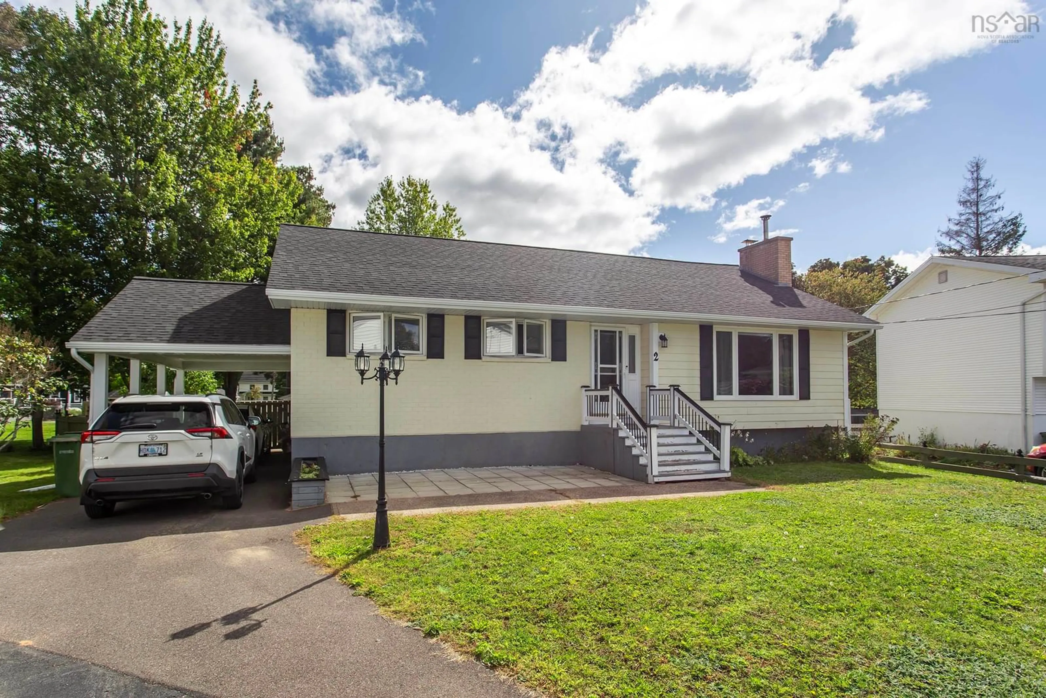
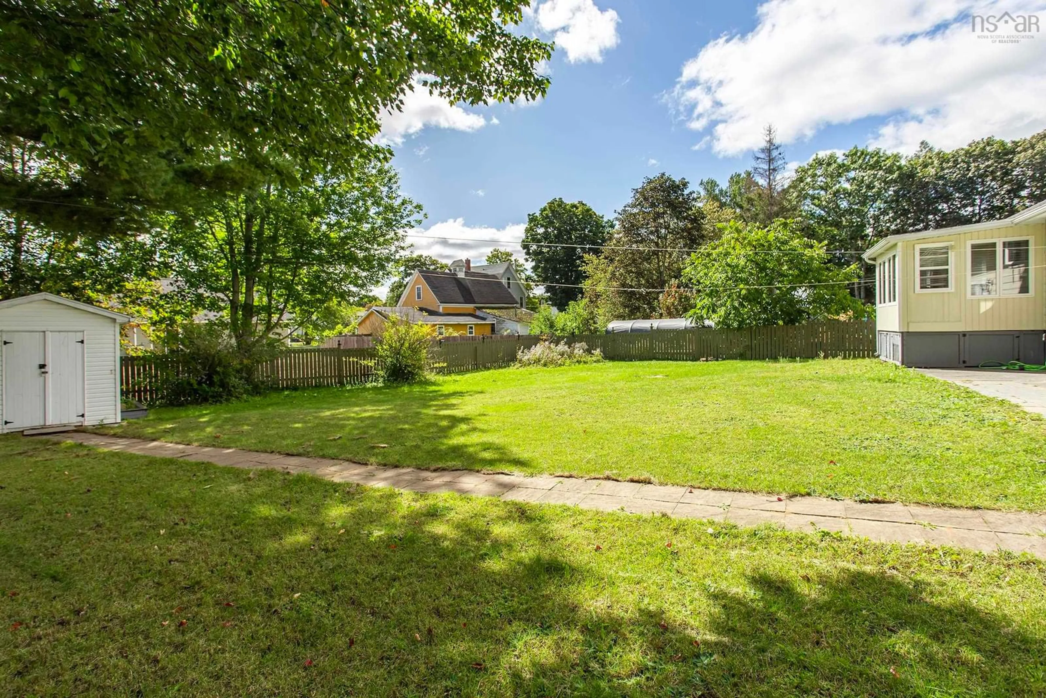
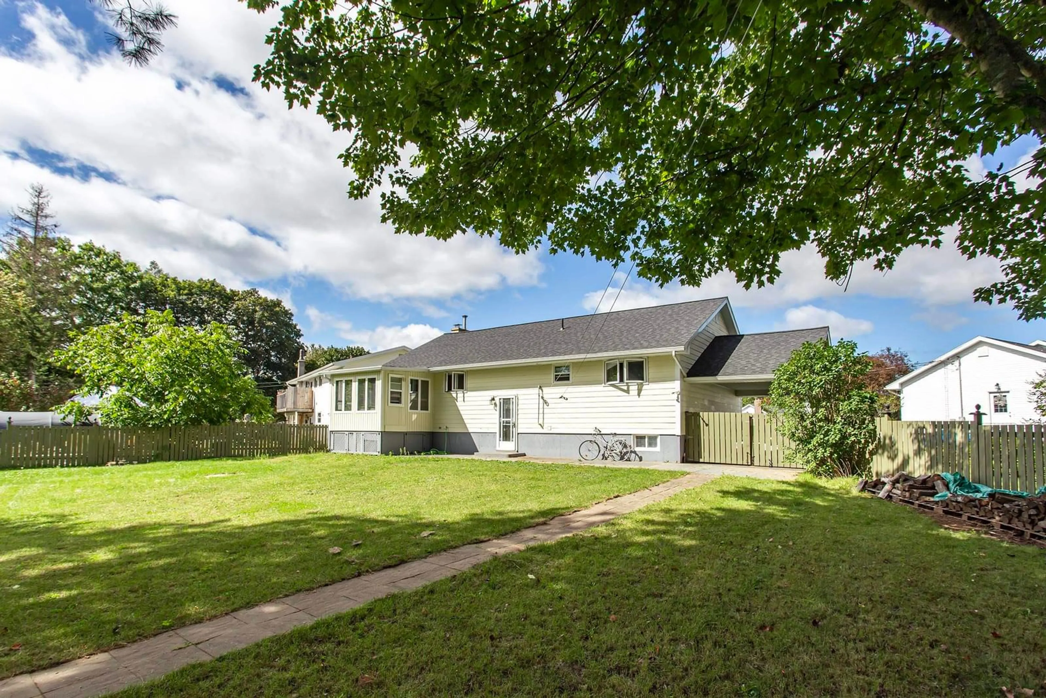
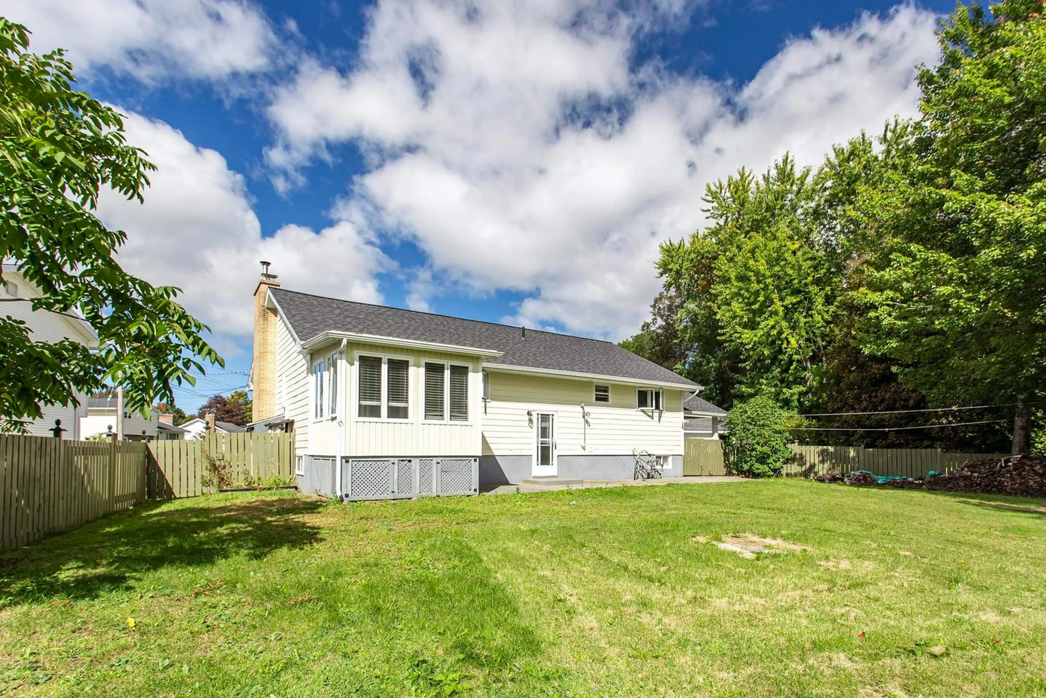
3+2 bedroom, 1.5 bath bungalow on a quiet cul-de-sac in central Middleton, backing onto a fully fenced yard that gives children and pets a safe, private place to play. The cul-de-sac setting means no through-traffic, and the backyard is just as well suited to summer barbecues or simply relaxing outdoors. The main living areas are well laid out with plenty of room for family gatherings, and a three-season sunroom adds a bright spot for morning coffee or an afternoon with a good book. A cozy fireplace warms the home through fall and winter, while a ductless mini-split heat pump provides efficient heating and summer air conditioning. Two additional bedrooms on the lower level offer flexible space for guests, a home office, or hobbies. The home has been well maintained, with recent roof shingles (2018), electrical updates, heatpump, windows/doors, and more. The location is hard to beat, with the local elementary school just seconds away and Soldiers Memorial Hospital, grocery, pharmacy, coffee shops, banks, and the rest of Middleton's amenities all close by. Commuters will appreciate quick access to CFB Greenwood. A comfortable fit for a growing family or anyone looking to retire in a quiet, family-friendly neighbourhood. Note: basement bedrooms do not meet egress.
Property Details
Interior
Features
Main Floor Floor
Foyer
4.9 x 12.11Living Room
18.2 x 15.8Dining Room
9.6 x 13.7Kitchen
13.2 x 7.7Exterior
Features
Parking
Garage spaces 1
Garage type -
Other parking spaces 0
Total parking spaces 1
Property History
 27
27