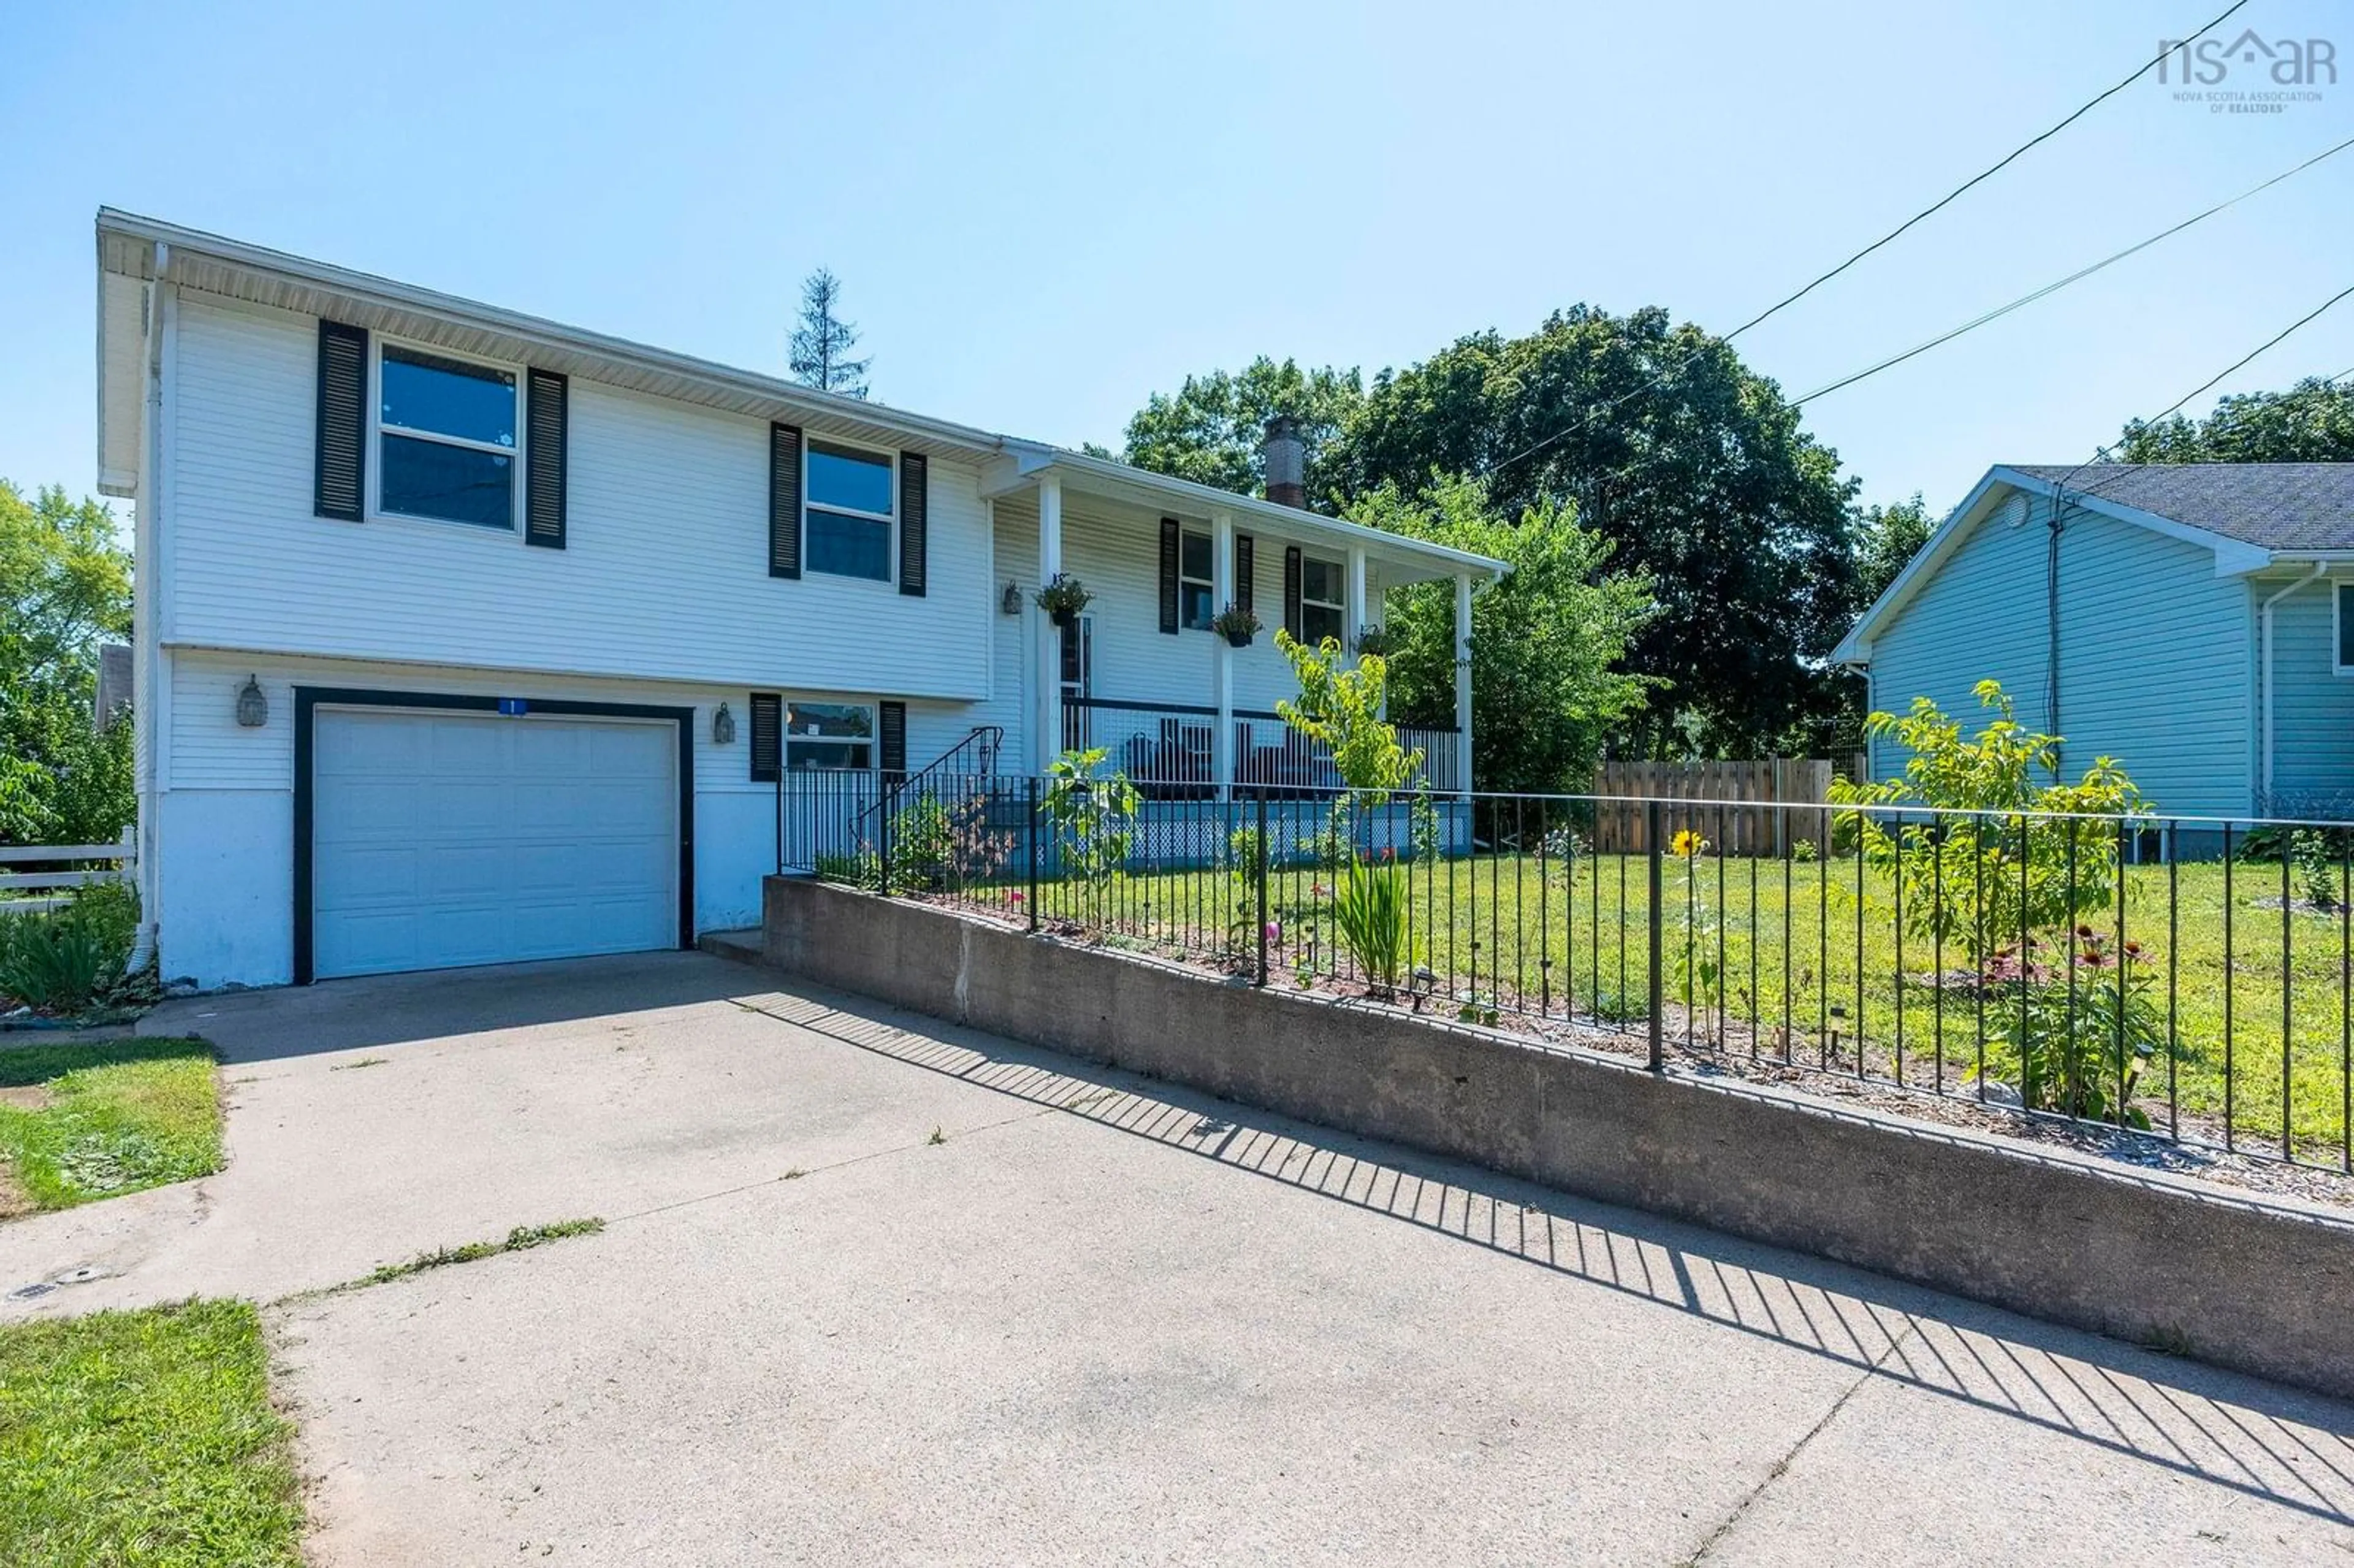
1 Mckenzie Dr, Middleton, Nova Scotia B0S 1P0
Contact us about this property
Highlights
Estimated valueThis is the price Wahi expects this property to sell for.
The calculation is powered by our Instant Home Value Estimate, which uses current market and property price trends to estimate your home’s value with a 90% accuracy rate.Not available
Price/Sqft$187/sqft
Monthly cost
Open Calculator
Description
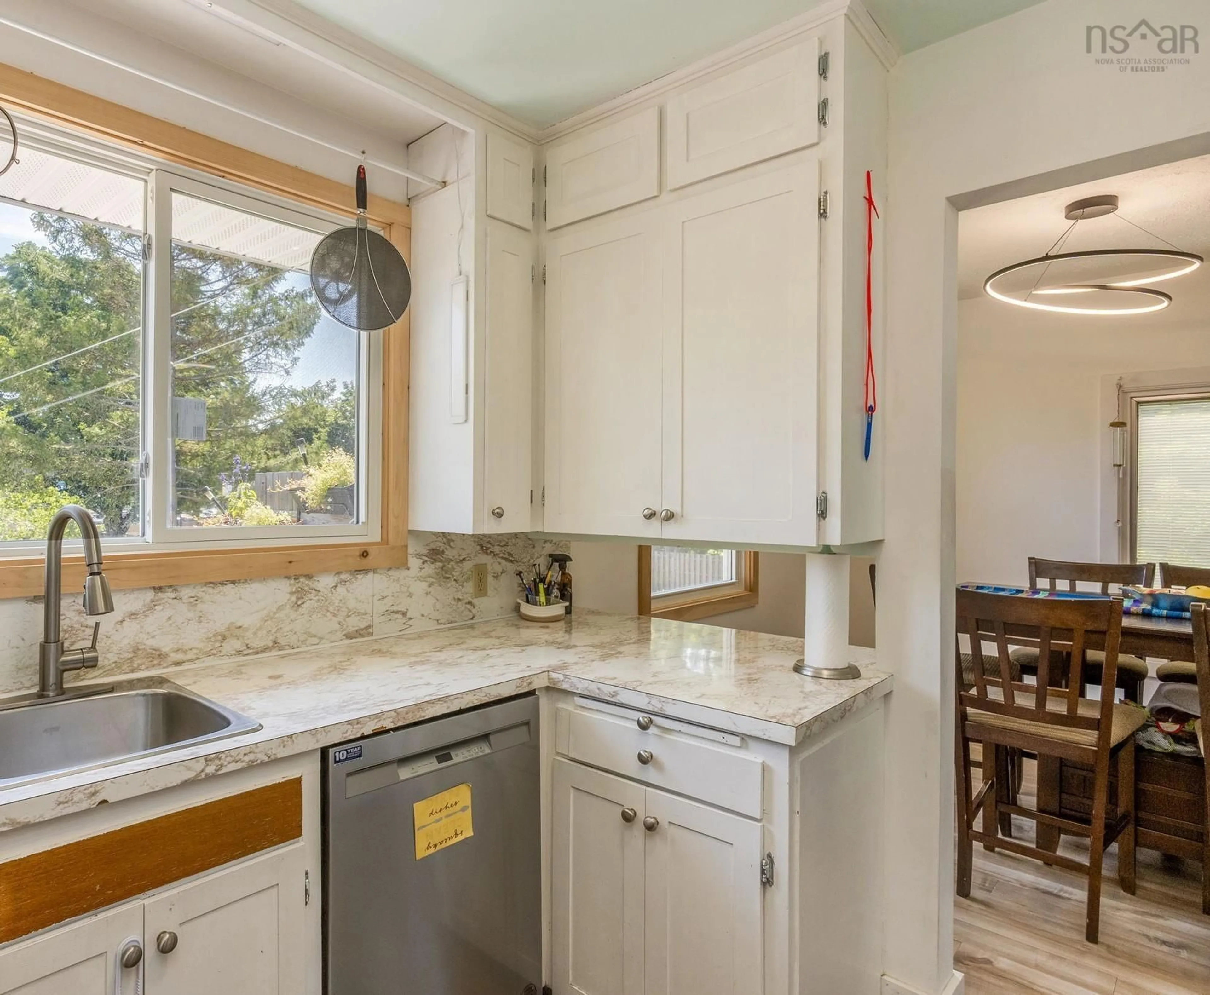
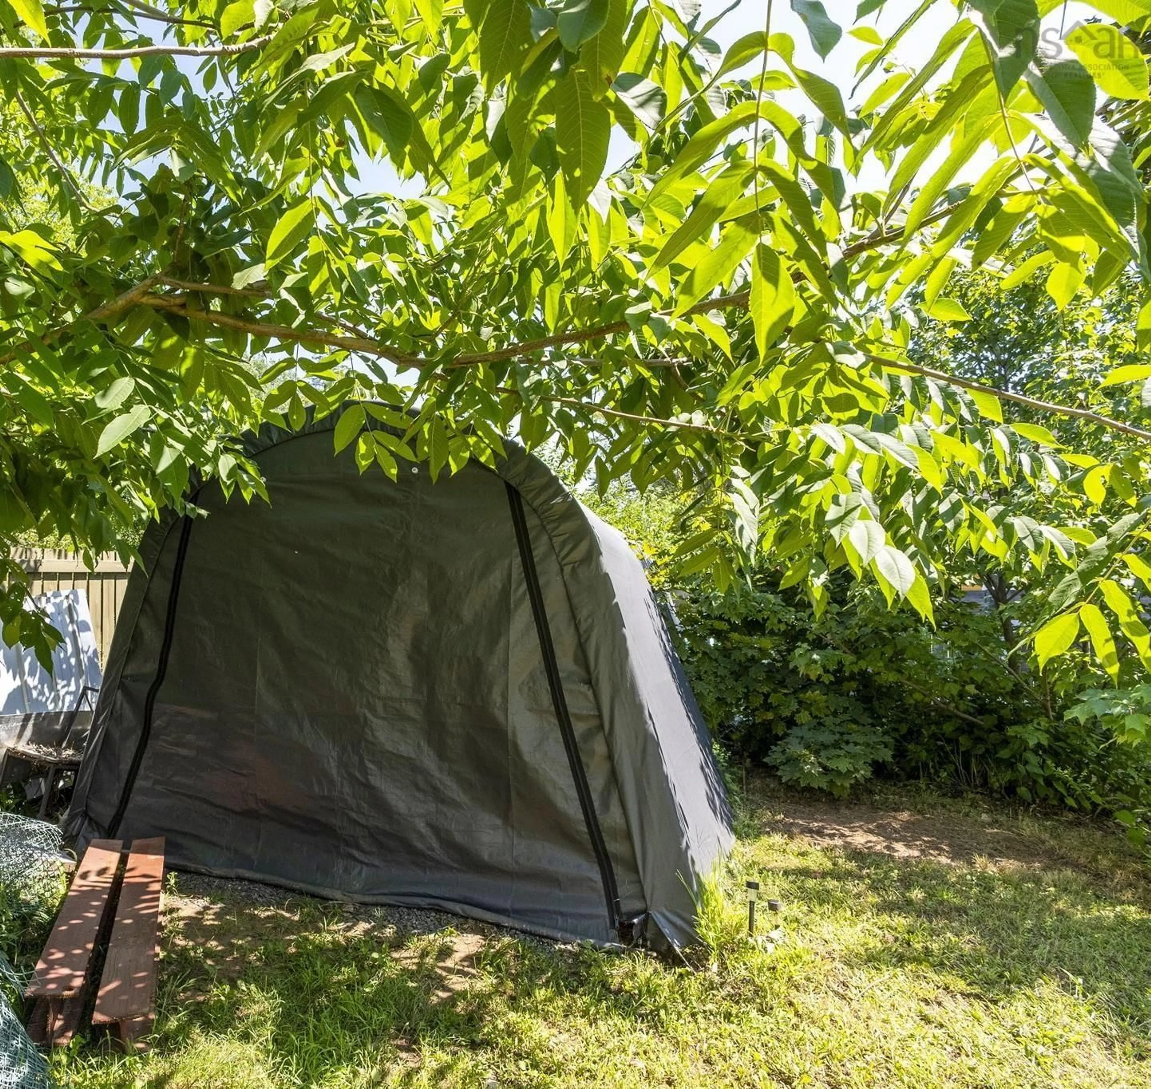
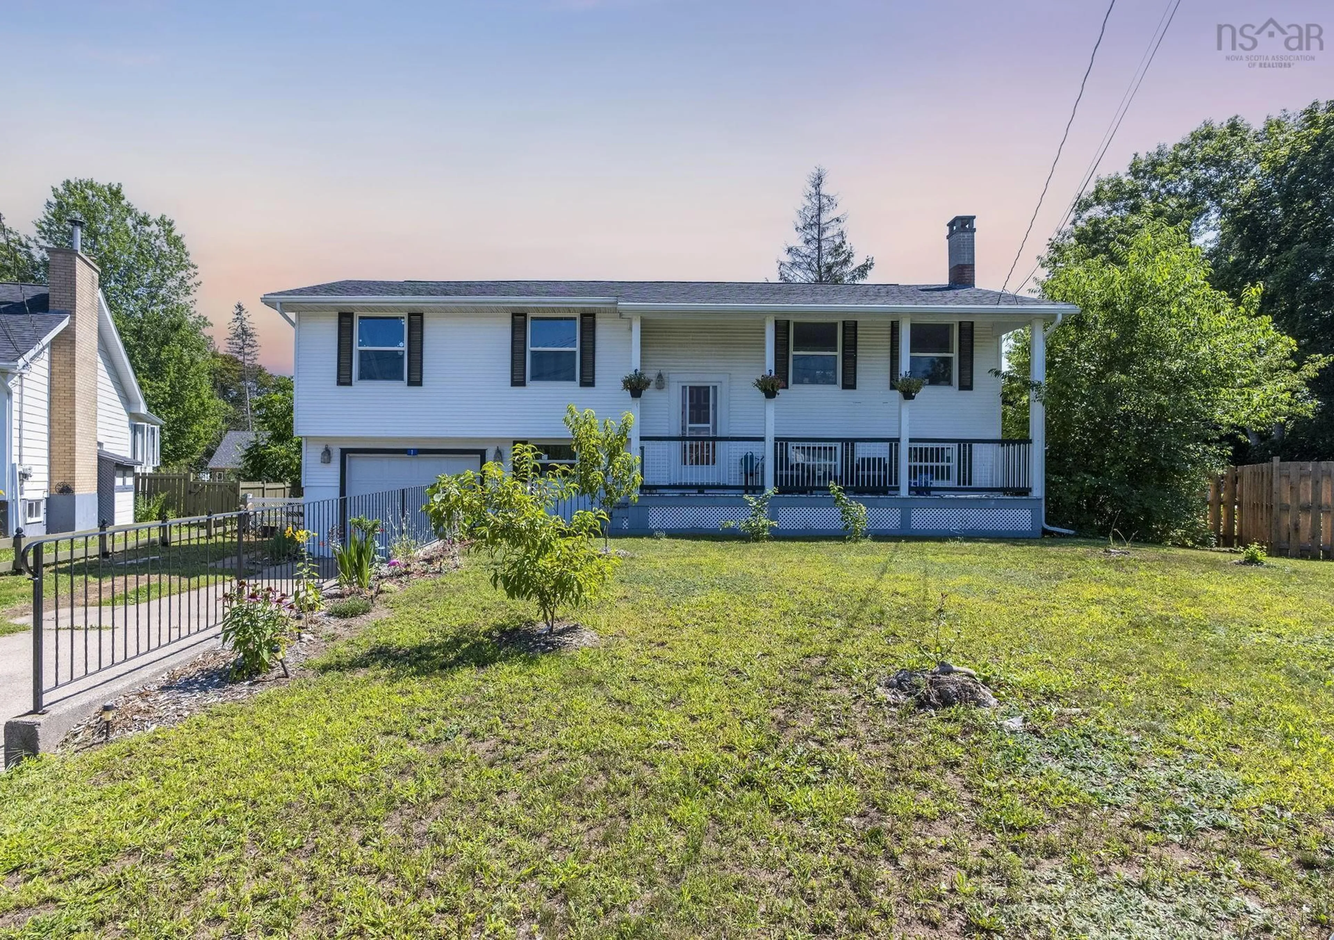
Welcome to 1 Mckenzie Drive in Middleton, a move-in-ready split-entry style home offering a flexible layout, drive-in garage, fenced backyard and a welcoming covered porch that adds charm to the home’s exterior. The main level features three bedrooms and a three-piece bath, along with bright, open-concept living areas that provide an easy flow for everyday living and entertaining. The kitchen offers plenty of storage with an attached pantry area that could also serve as an eat-in kitchen space. From here, walk directly out to the private and secure patio, a great spot for morning coffee, summer meals or relaxing outdoors. The lower level adds plenty of versatility with a large recreation room, kitchenette, three-piece bathroom and additional space with potential for another bedroom. A separate entrance provides direct access to the backyard, while the drive-in single garage also offers convenient access to the lower level. This flexible space could work well for extended or multi-generational family living, guests, or those exploring potential investment possibilities.Outside, a large portion of the backyard is fenced, providing a secure space for children, pets or outdoor enjoyment. A newly constructed backyard storage/workshop area adds even more appeal with dedicated space for projects, hobbies, tools and storage and recent updates including new windows and blown in insulation plus existing generator panel add even more value. Serviced by municipal water and sewer and conveniently located near Middleton’s amenities, including Soldiers Memorial Hospital, with a quick commute to CFB Greenwood, 1 Mckenzie Drive offers a great combination of space, versatility and convenience for its next owner.
Property Details
Interior
Features
Main Floor Floor
Foyer
5 x 6Dining Room
9.10 x 8.11Kitchen
9.5 x 11.11Living Room
12.1 x 17.9Exterior
Features
Parking
Garage spaces 1
Garage type -
Other parking spaces 2
Total parking spaces 3
Property History
 42
42