5233 Granville Rd, Granville Ferry, Nova Scotia B0S 1A0
Contact us about this property
Highlights
Estimated valueThis is the price Wahi expects this property to sell for.
The calculation is powered by our Instant Home Value Estimate, which uses current market and property price trends to estimate your home’s value with a 90% accuracy rate.Not available
Price/Sqft$349/sqft
Monthly cost
Open Calculator
Description
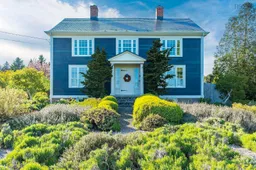
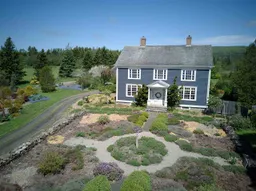
For more than 206 years, this extraordinary Georgian home has watched the tides roll across the Annapolis Basin, witnessed the changing seasons over the North Mountain, and stood as a timeless landmark in one of Nova Scotia's most historic landscapes. Lovingly restored and thoughtfully modernized, this c.1820 residence is where heritage, craftsmanship, and comfort come together in perfect harmony. Set on nearly 18 acres of beautifully maintained grounds, the property is a botanical masterpiece, gardens burst with an incredible collection of perennial flowers, ornamental trees, and mature shrubs, while an impressive formal rock-walled garden creates an unforgettable first impression. Across the road, a separate 2.7-acre parcel with saltwater frontage offers even more opportunity to enjoy the Annapolis Basin. Every improvement has been made with deep respect for the home's original character,extensive restoration that preserved the craftsmanship of the early 19th century while discreetly introducing the efficiencies expected today. Marvin windows, geothermal heating, solar power, upgraded wiring and plumbing, municipal water and sewer, and enhanced insulation ensure this historic residence is prepared for generations yet to come.Inside, timeless Georgian elegance shines through with soaring ceilings, original wide-plank floors, restored mouldings, period mantels, and a graceful central staircase. Formal living and dining rooms are ideal for entertaining, while the kitchen features granite countertops, and a striking cobalt-blue AGA propane cooker. A cozy den with a Jøtul wood stove set in the original brick fireplace completes the main level. Upstairs has 3 spacious bedrooms, including a primary suite with dressing room and ensuite, plus a charming library nook, original back staircase, and a main bath featuring a claw-foot tub. Just minutes from Annapolis Royal, this estate offers the rare opportunity to own and preserve a remarkable piece of NS History.
Property Details
Interior
Features
Main Floor Floor
Foyer
12 x 7'2Laundry/Bath
4'7 x 12'10Bath 1
8 x 5'6Kitchen
15'7 x 13'7Exterior
Parking
Garage spaces 1
Garage type -
Other parking spaces 0
Total parking spaces 1
Property History
49