122 Cote Des Neiges Rd, Cornwallis, Nova Scotia B0S 1H0
Contact us about this property
Highlights
Estimated valueThis is the price Wahi expects this property to sell for.
The calculation is powered by our Instant Home Value Estimate, which uses current market and property price trends to estimate your home’s value with a 90% accuracy rate.Not available
Price/Sqft$183/sqft
Monthly cost
Open Calculator
Description
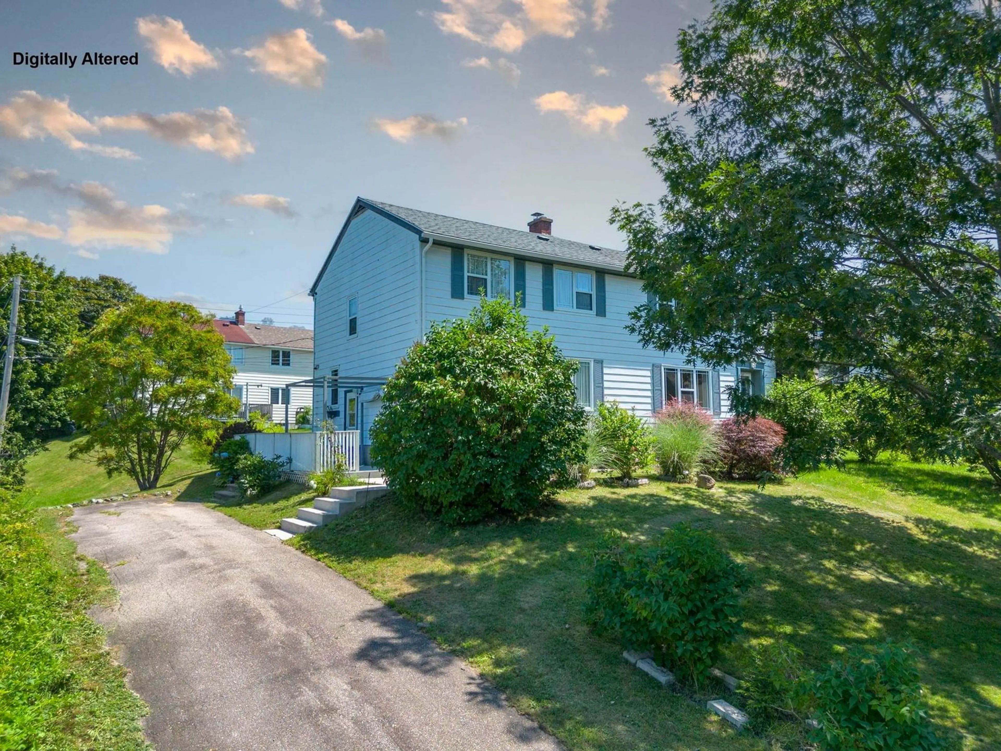
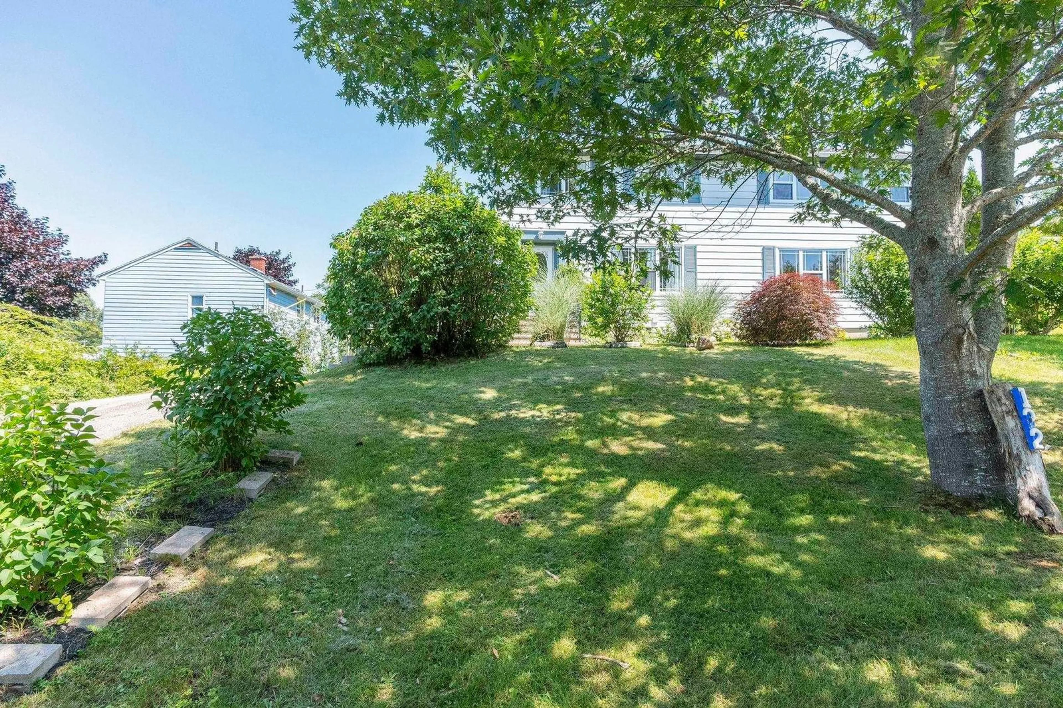
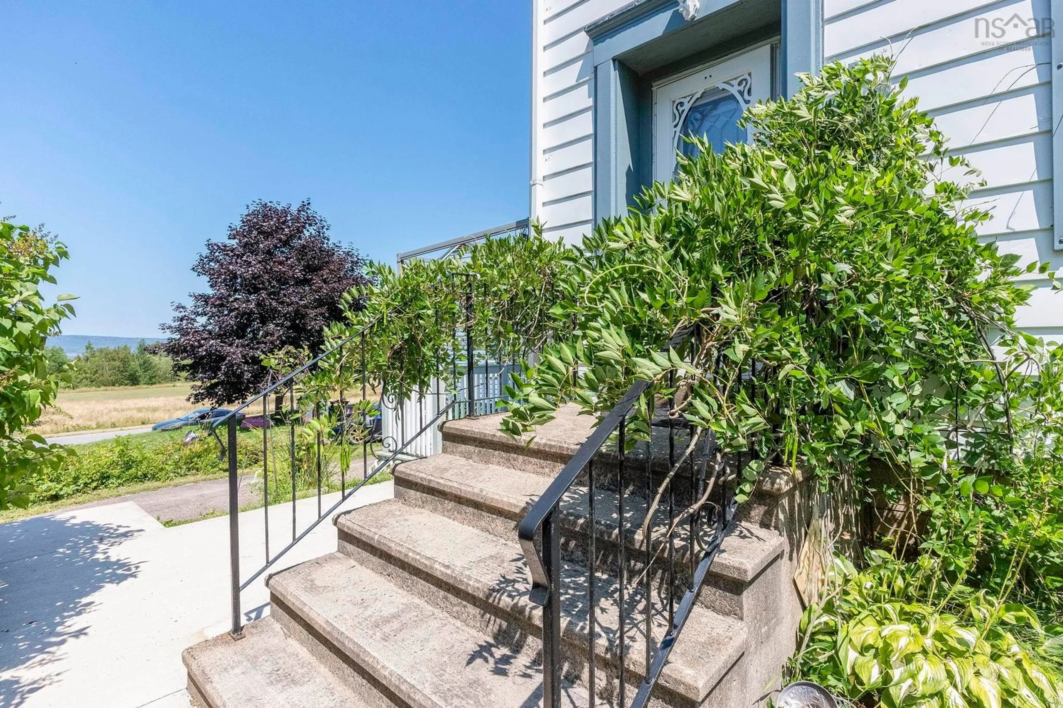
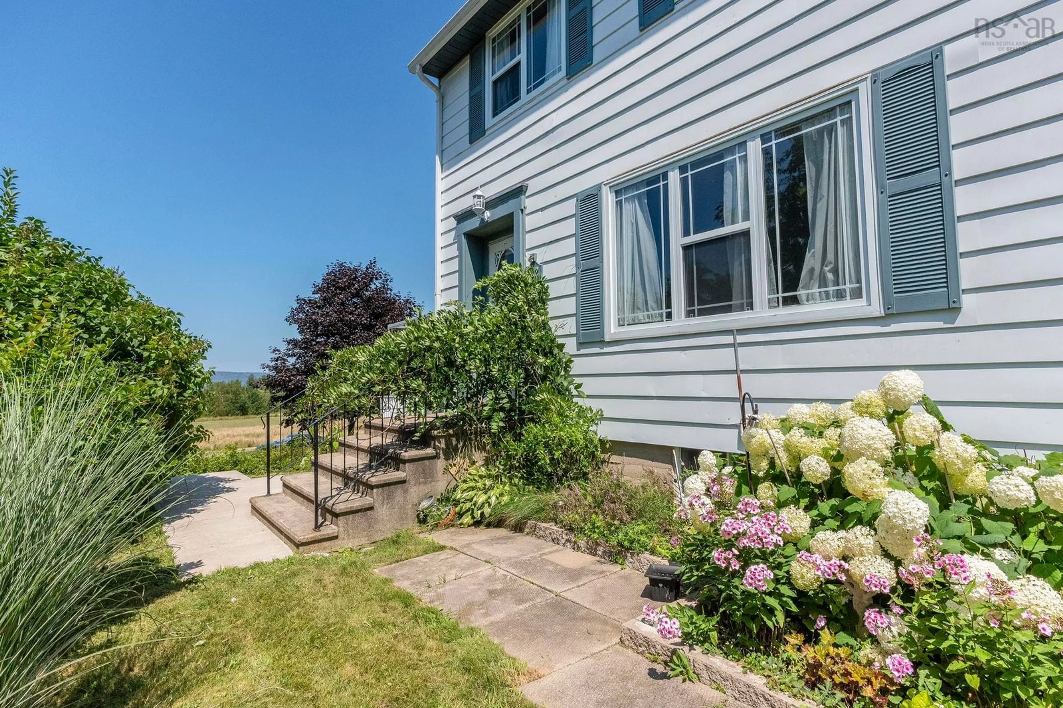
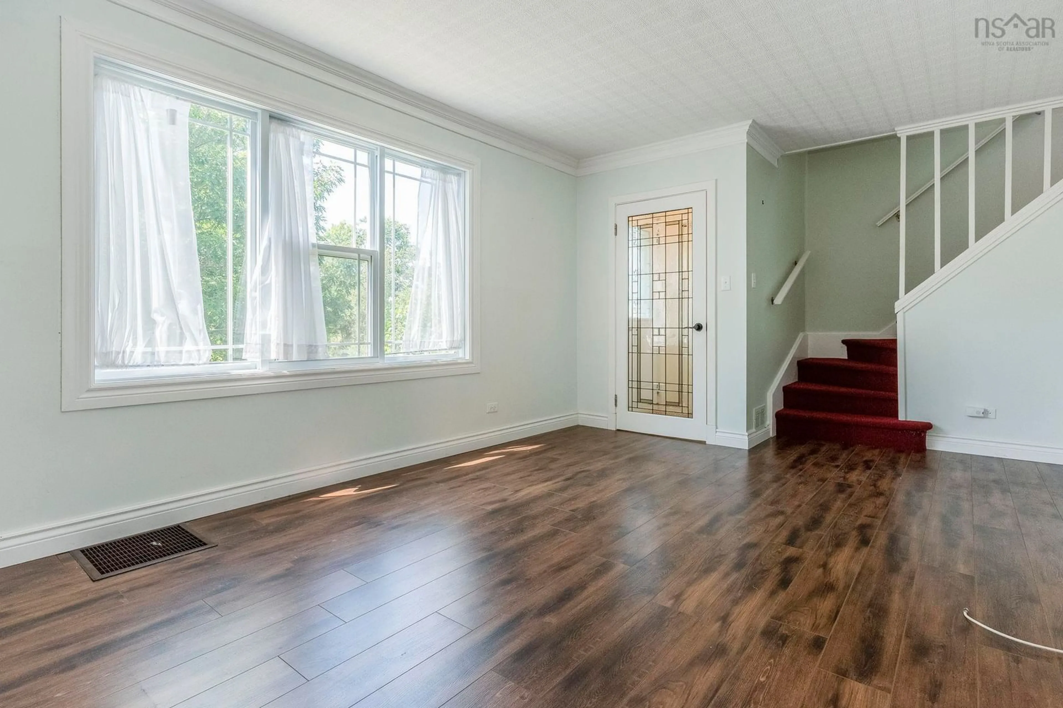
Discover the charm of this updated three-bedroom home in the welcoming coastal community of Cornwallis Park. Blending original character with modern improvements, this home features an updated kitchen, hardwood and vinyl plank flooring, crown mouldings, fresh paint and a distinctive stained-glass front entrance. The main living areas offer a comfortable setting for everyday living, with a separate dining area and three bedrooms conveniently located on the upper level. The lower level adds flexibility with a walkout, workshop, laundry area and additional half bath, offering practical space for hobbies, storage and future possibilities. Outside, enjoy a manageable 0.138-acre lot with a paved yard and room to make the space your own. Municipal water and sewer add everyday convenience, while the nearby beach, park, elementary school and community amenities make this location appealing for a variety of buyers. Whether you're purchasing your first home, looking to downsize or searching for an affordable property with character and useful additional space, this home is worth a closer look. Come explore the possibilities and discover the lifestyle Cornwallis Park has to offer!
Property Details
Interior
Features
Main Floor Floor
Living Room
18'8 x 11'7Dining Nook
11'8 x 9'11Kitchen
11'7 x 12'3Exterior
Features
Property History
 31
31

