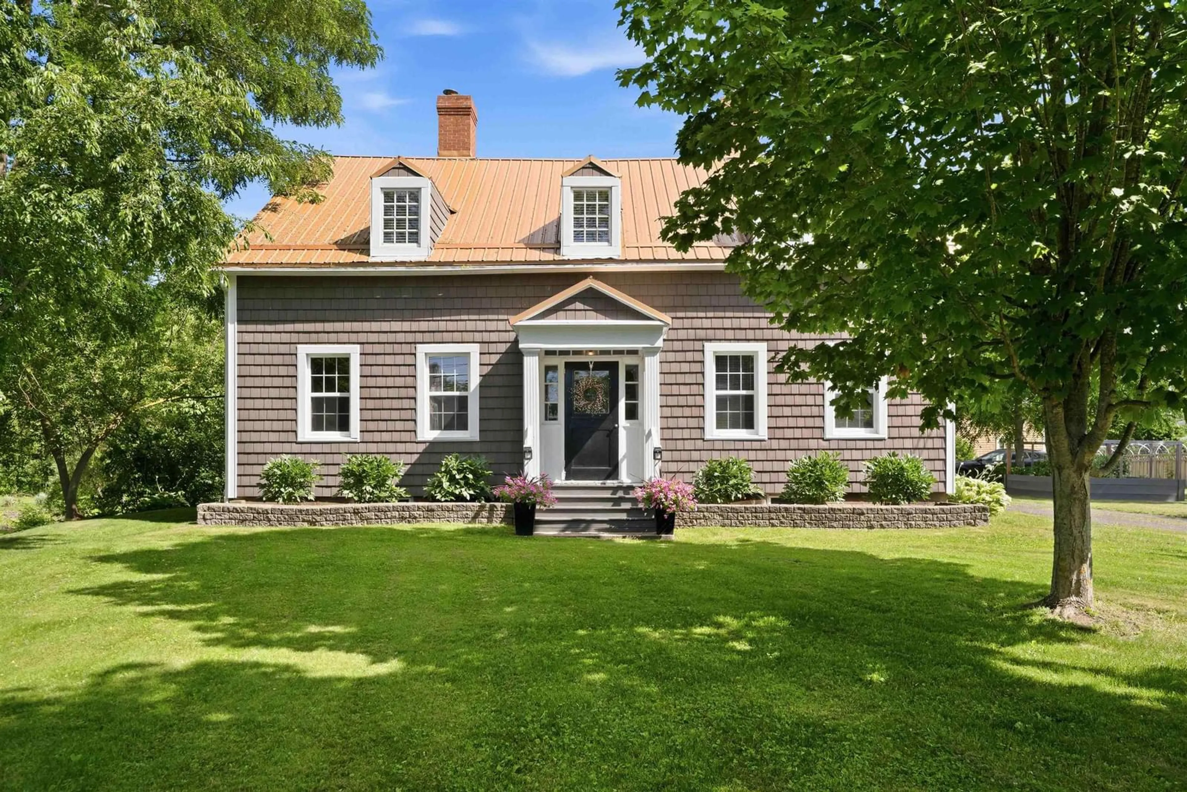
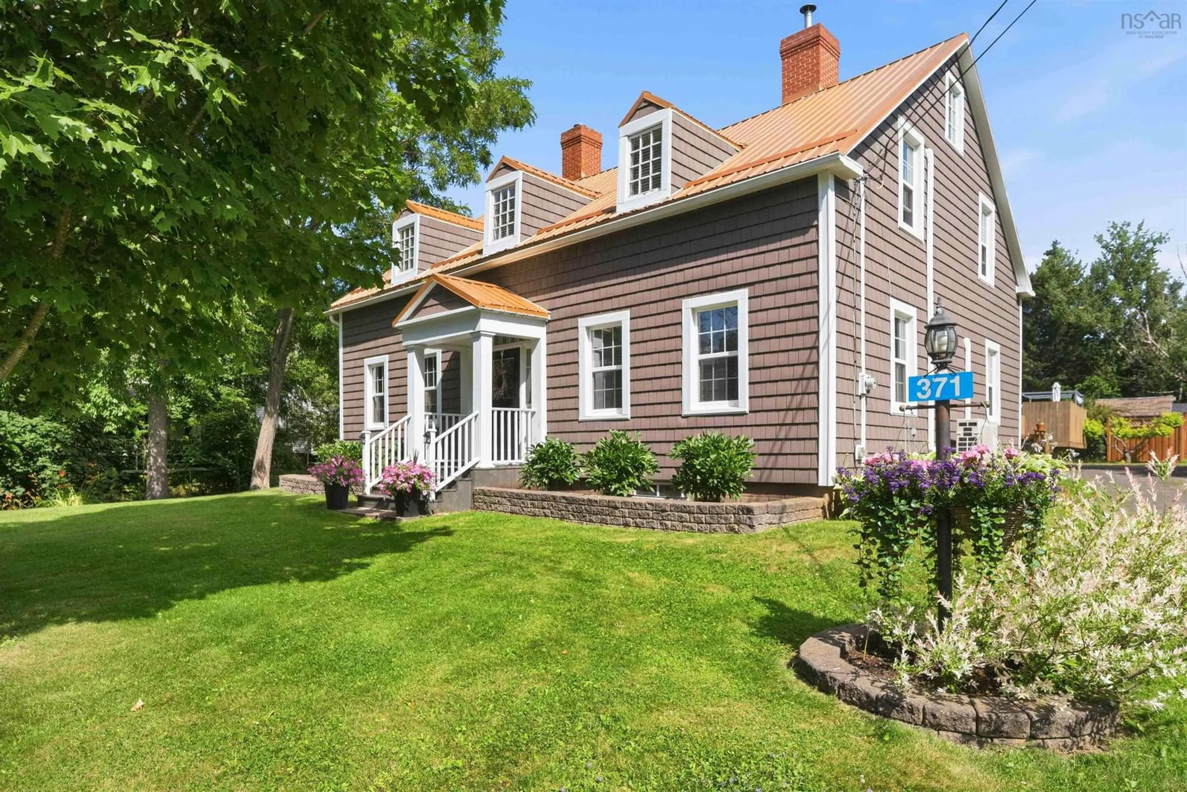
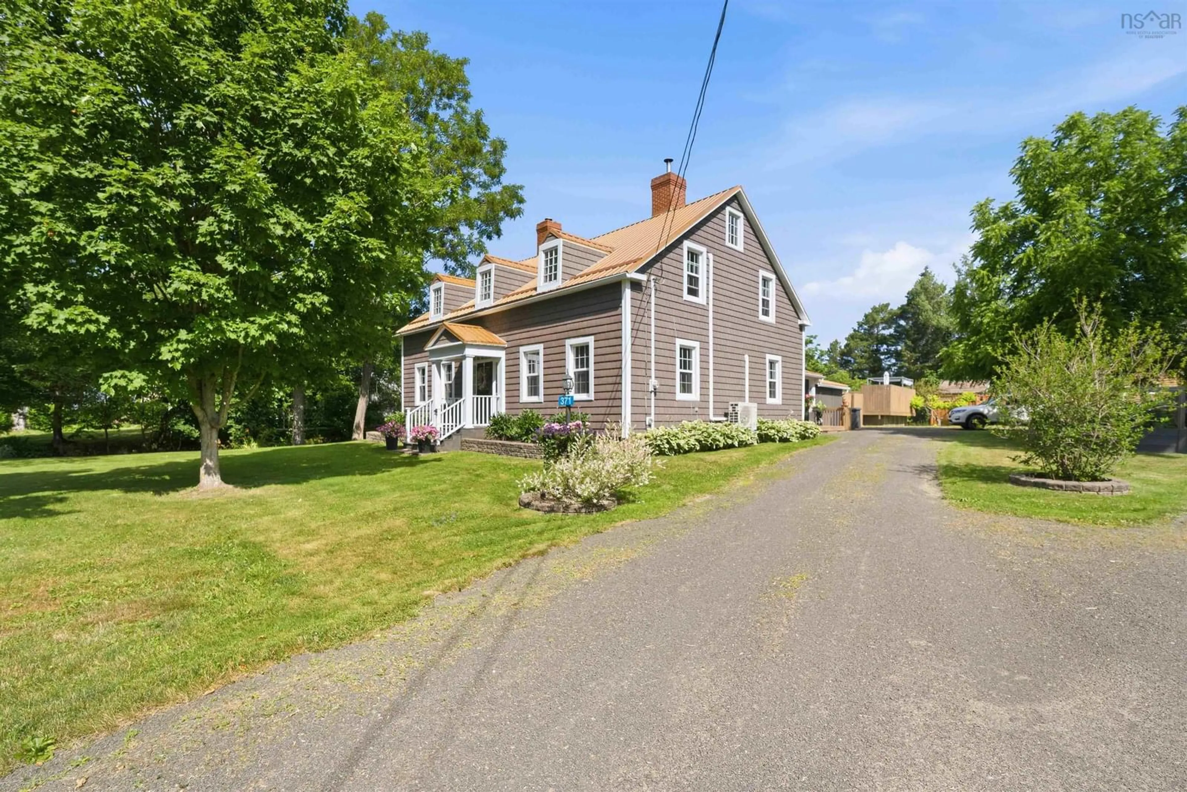
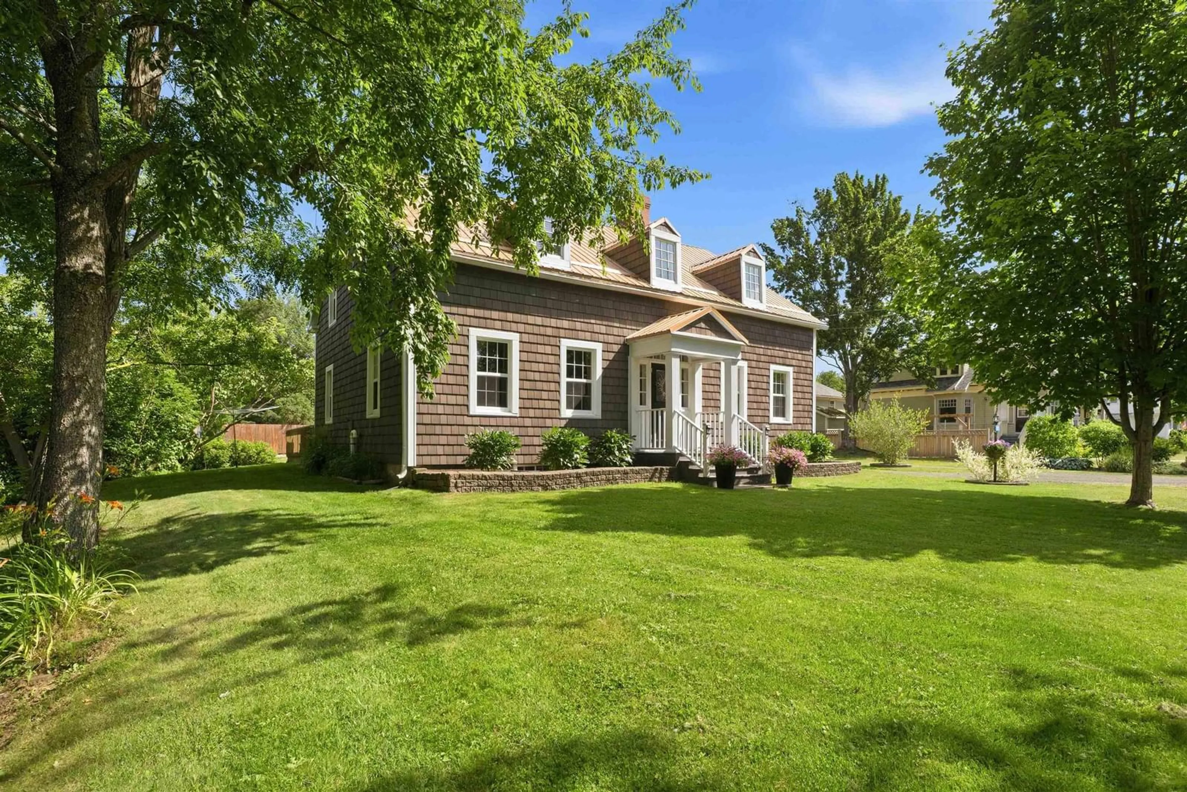
371 Granville St, Bridgetown, Nova Scotia B0S 1C0
Contact us about this property
Highlights
Estimated valueThis is the price Wahi expects this property to sell for.
The calculation is powered by our Instant Home Value Estimate, which uses current market and property price trends to estimate your home’s value with a 90% accuracy rate.Not available
Price/Sqft$190/sqft
Monthly cost
Open Calculator
Description
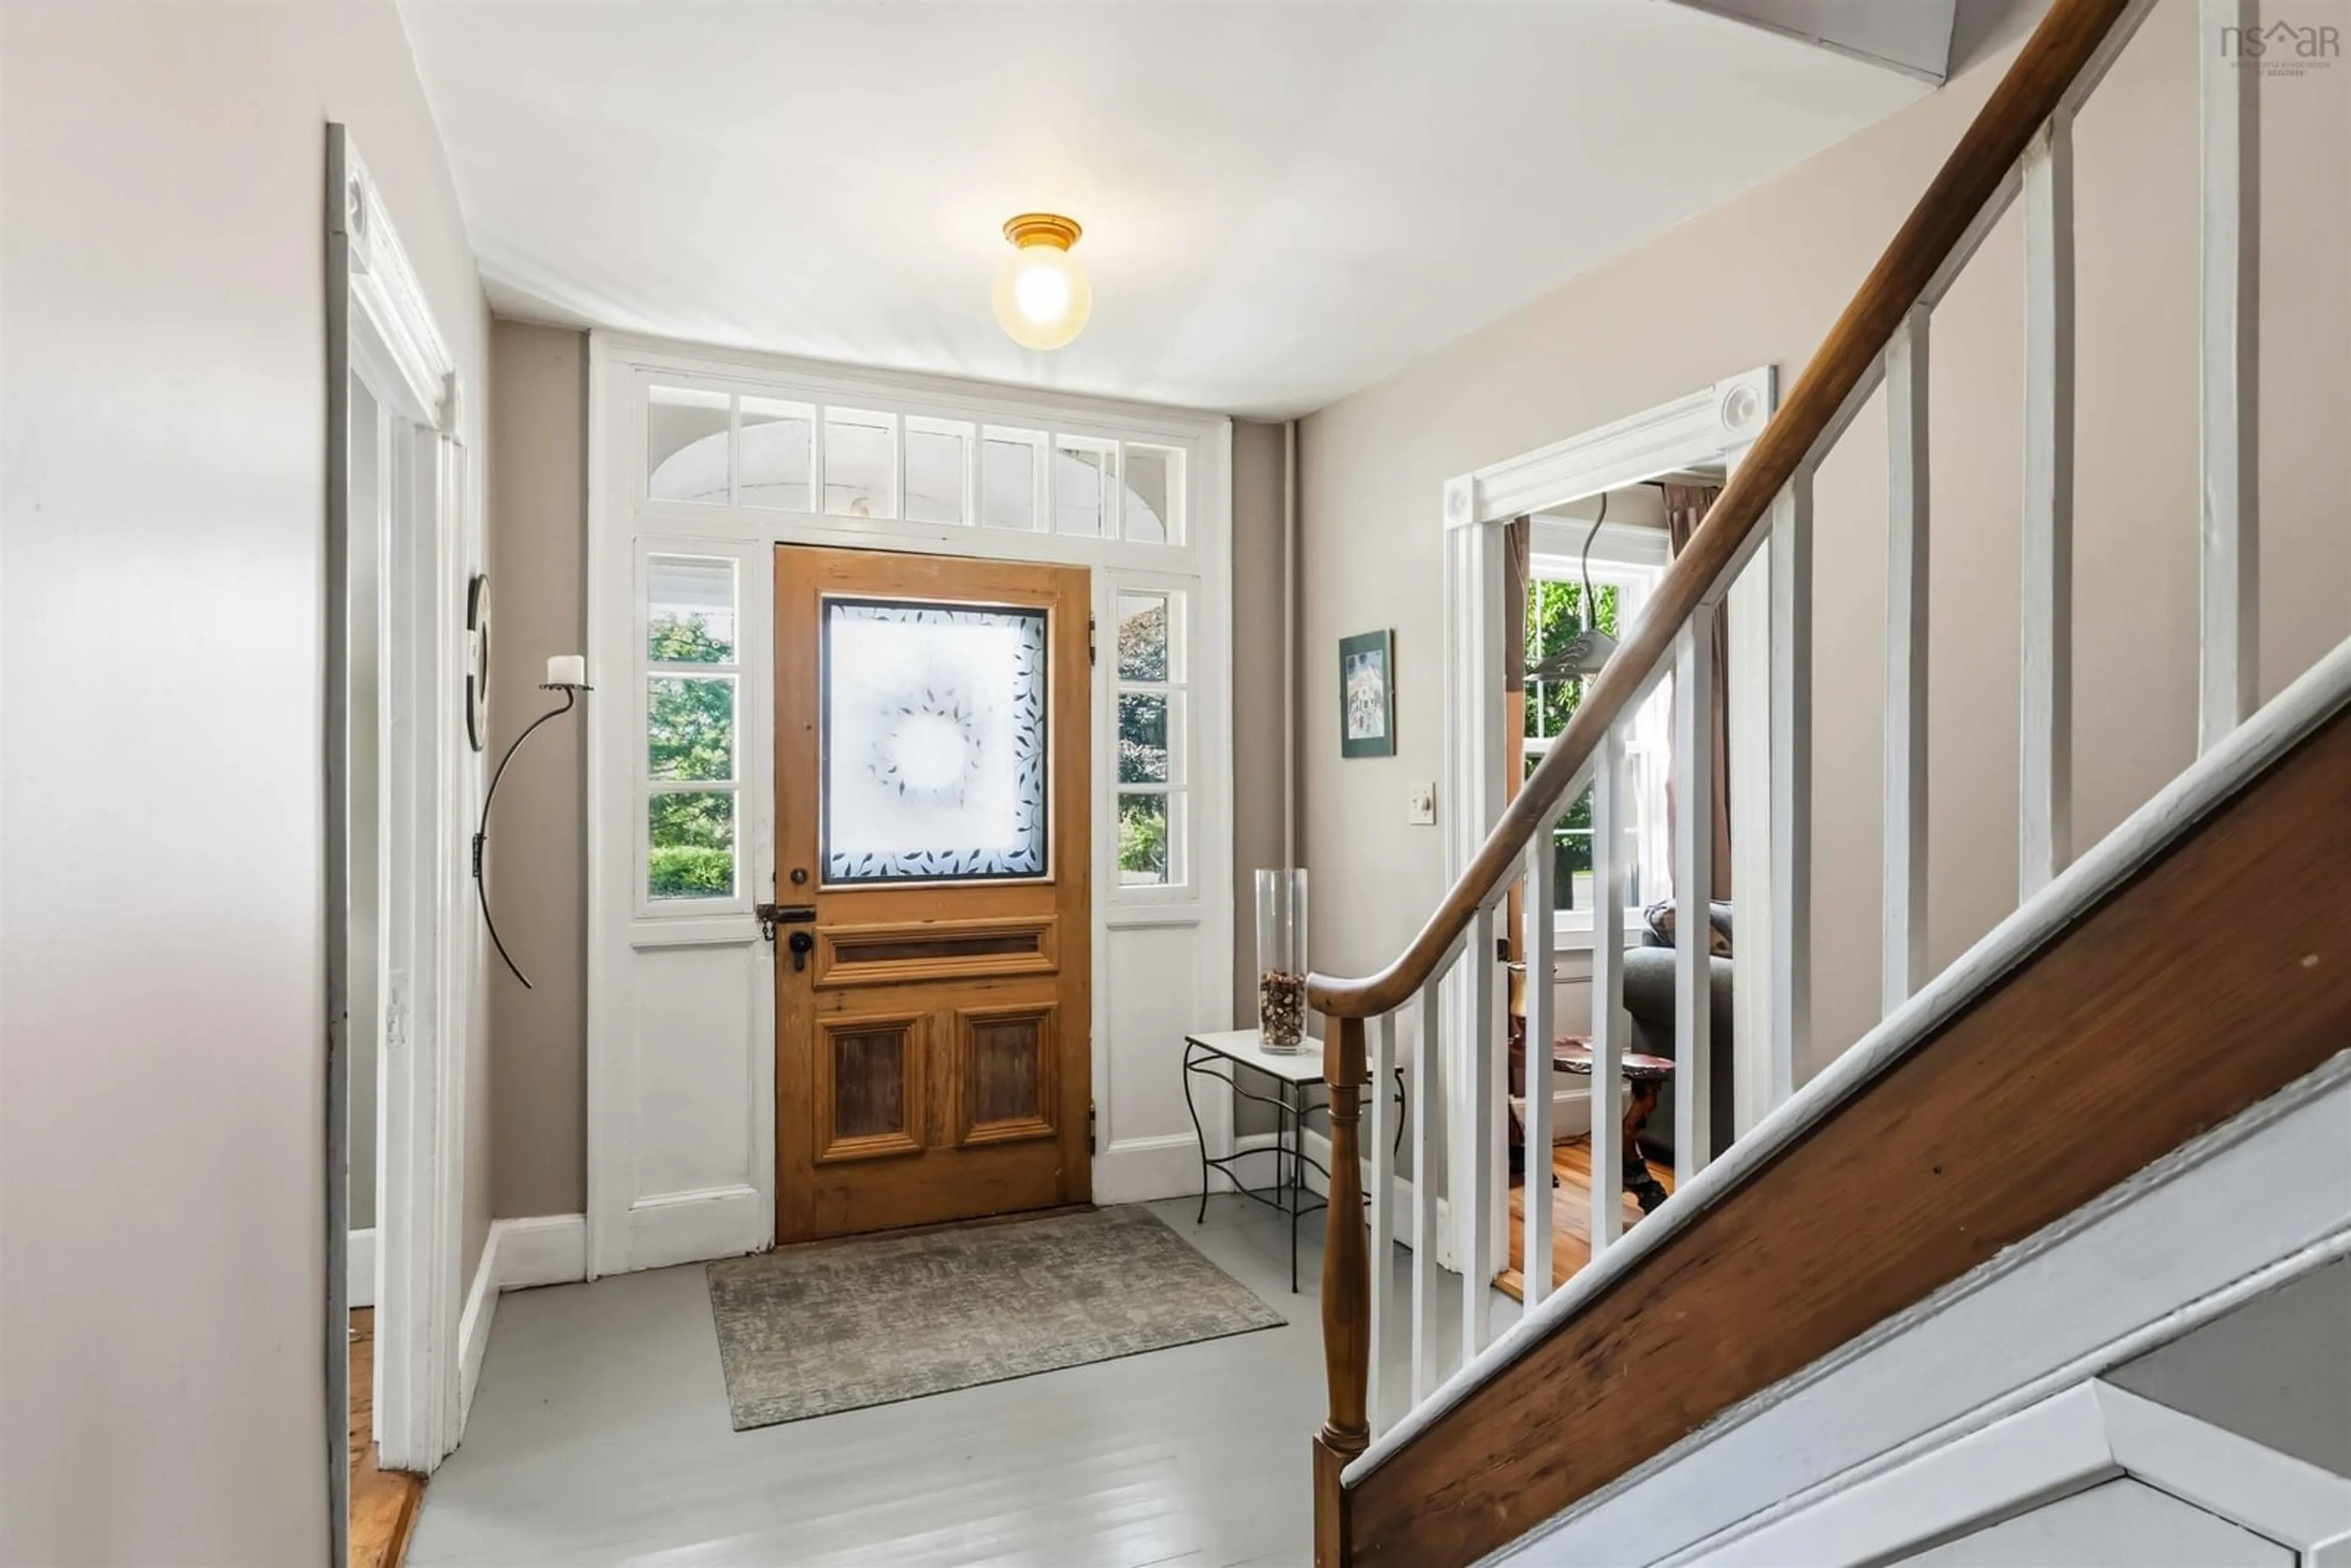
Step into nearly two centuries of history with this beautifully maintained 3-bedroom, 1.5-bath home in the heart of Bridgetown. Built approximately 191 years ago, this remarkable property blends timeless character with the comfort and efficiency of modern upgrades, creating a truly move-in-ready home. Inside, you'll find a warm and inviting atmosphere where historic charm meets everyday convenience. Major updates have already been completed, including newer windows, siding, and roof, allowing you to enjoy the beauty of a classic home without sacrificing peace of mind. Comfort is assured year-round with an efficient heating system that includes a new propane furnace installed less than a year ago, two heat pumps, a cozy wood stove, and an electric fireplace, offering multiple options for every season. Whether you're relaxing by the fire, entertaining family and friends, or simply appreciating the craftsmanship of a home that has stood the test of time, this property offers a rare opportunity to own a piece of Bridgetown's history. Located just minutes from shops, schools, parks, and all local amenities, this exceptional home is ready for its next chapter. Don't miss your chance to own this stunning historic home where character, comfort, and modern updates come together perfectly.
Property Details
Interior
Features
Main Floor Floor
Kitchen
19.5 x 10.9Bath 1
4.8 x 2.7Dining Room
10.10 x 14.5Family Room
13.9 x 14.4Exterior
Features
Property History
 50
50

