304 Granville St, Bridgetown, Nova Scotia B0S 1C0
Contact us about this property
Highlights
Estimated valueThis is the price Wahi expects this property to sell for.
The calculation is powered by our Instant Home Value Estimate, which uses current market and property price trends to estimate your home’s value with a 90% accuracy rate.Not available
Price/Sqft$152/sqft
Monthly cost
Open Calculator
Description
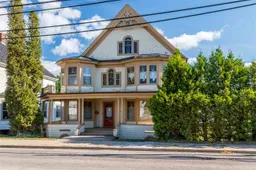
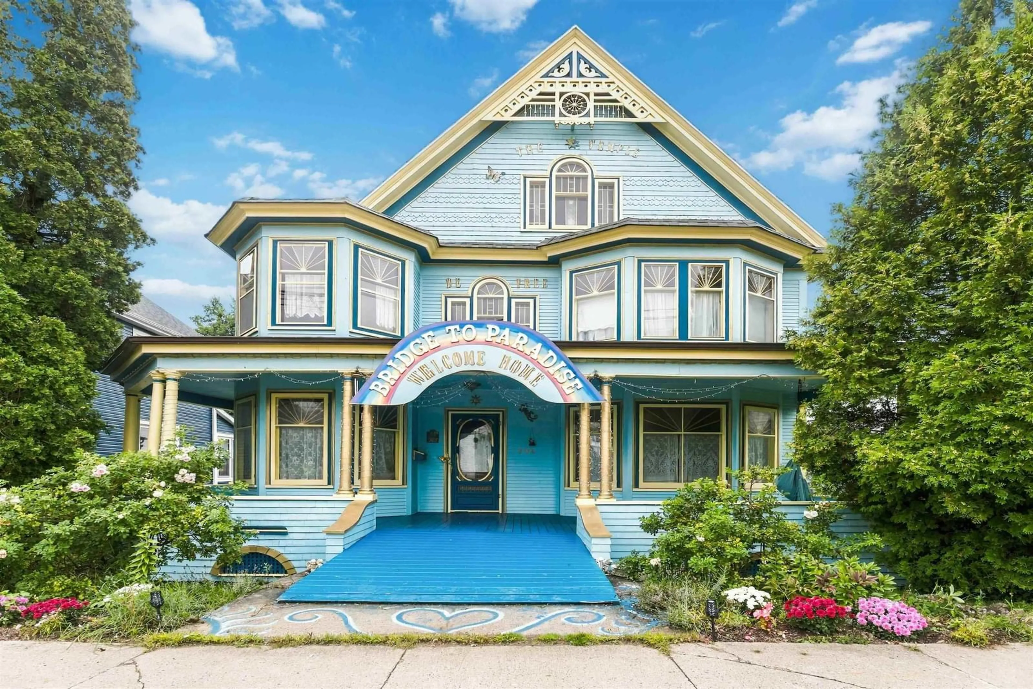
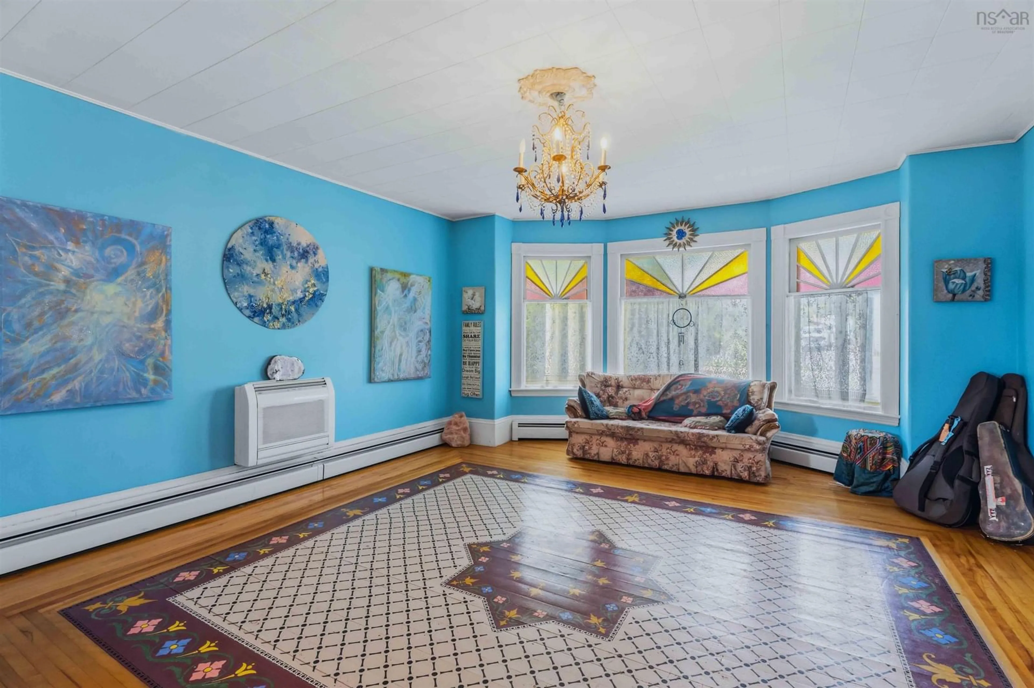
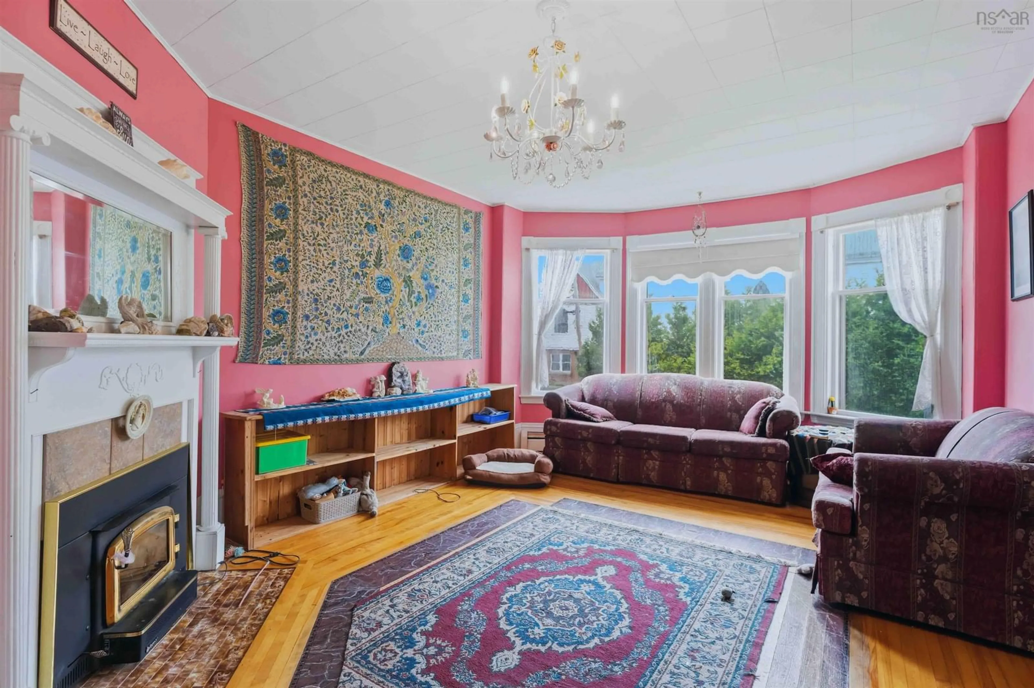
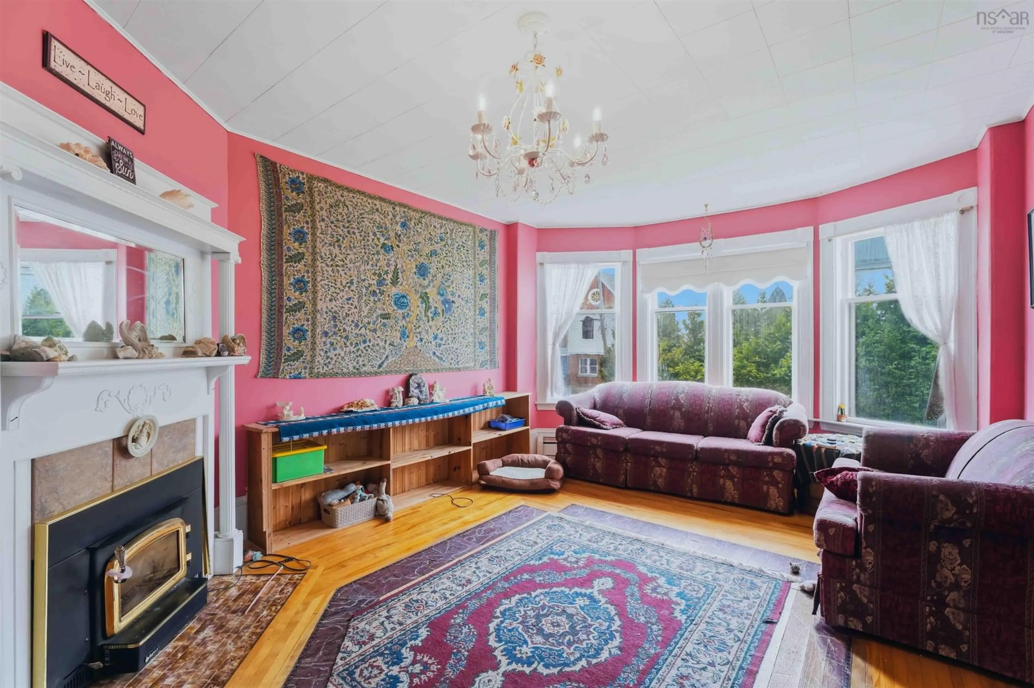
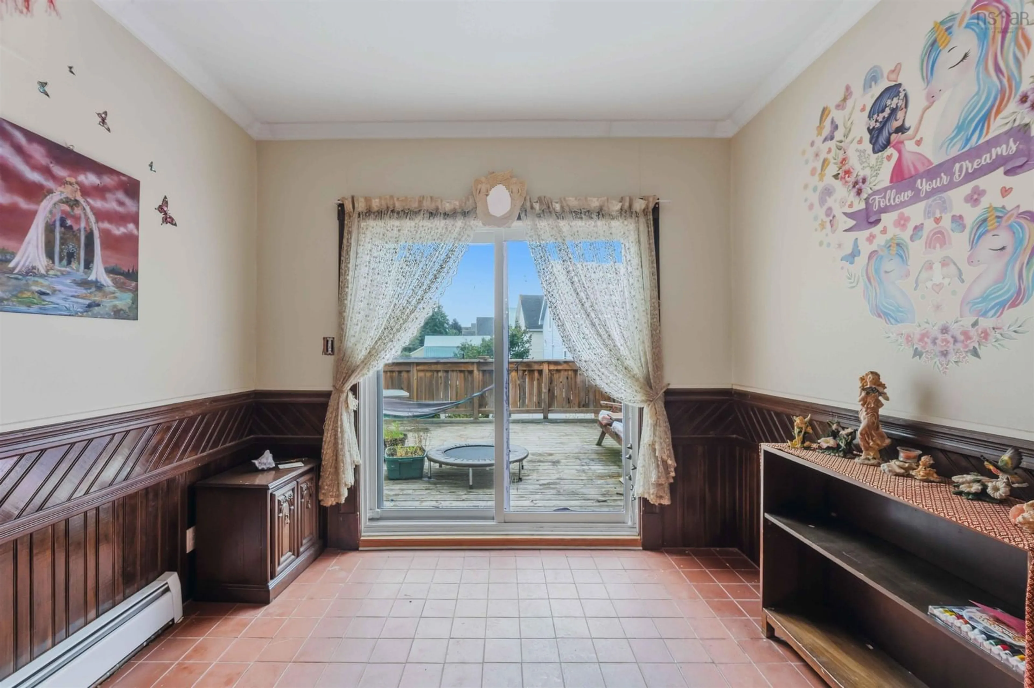
Visit REALTOR® website for additional information. A truly unique Victorian home filled with character, natural light and incredible spaces for living, gathering and creating. Set on a corner property within walking distance of Bridgetown shops and amenities, this distinctive home offers three principal living levels, a full dry basement, exceptional top-floor studio, sunny deck, covered Victorian veranda and established gardens. The main floor features a formal dining room with patio doors to the deck, spacious double living room with graceful arched openings and hand-painted decorative flooring, stained-glass sitting nook, kitchen and half bath. Original woodwork, hardwood floors, bay windows, high ceilings and chandeliers showcase the home's timeless charm. The second floor offers three good-sized bedrooms plus a smaller fourth room ideal as a bedroom, office, nursery or creative space. A stained-glass sitting room and full bath complete the level. The third floor is truly spectacular, featuring a private room with adjacent full bathroom and an exceptional large studio with high wood ceiling, round-topped stained-glass windows and ornate hand-painted flooring. Perfect for an art or music studio, yoga/dance space, home gym, creative workspace or additional living area. Recent improvements include a replaced roof, replacement windows, repaired front porch foundation, exterior re-boarding and four heat pumps providing efficient heating and cooling. The full dry basement provides excellent storage and future development potential, subject to approvals. Outdoor highlights include two yard areas, large sunny deck, covered veranda, mature apple and pear trees, grapes, raspberries, blackberries, strawberries and established flower gardens. A hot-tub platform with. A one-of-a-kind home combining Victorian elegance, artistry, functionality and exceptional flexible living space!
Property Details
Interior
Features
Main Floor Floor
Foyer
10.7 x 11.4Kitchen
11.8 x 12.9Dining Room
10.1 x 16.8Living Room
16 x 17.2Exterior
Features
Parking
Garage spaces -
Garage type -
Total parking spaces 2
Property History
 19
19