421 Chute Road, Bear River, Nova Scotia B0S 1B0
Contact us about this property
Highlights
Estimated valueThis is the price Wahi expects this property to sell for.
The calculation is powered by our Instant Home Value Estimate, which uses current market and property price trends to estimate your home’s value with a 90% accuracy rate.Not available
Price/Sqft$381/sqft
Monthly cost
Open Calculator
Description
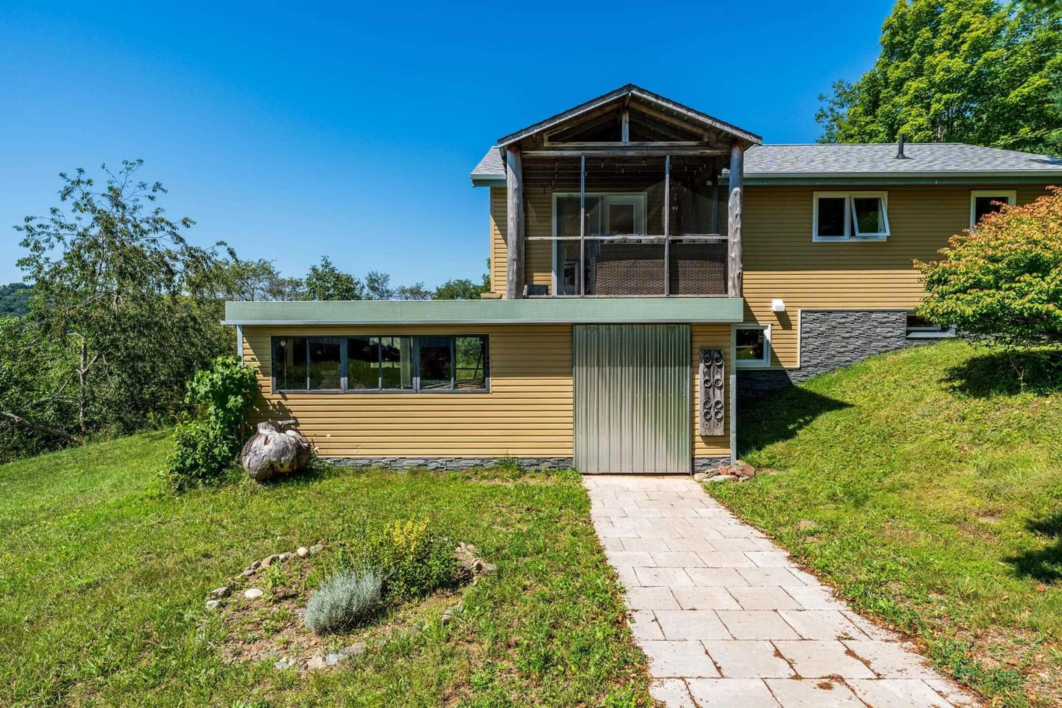
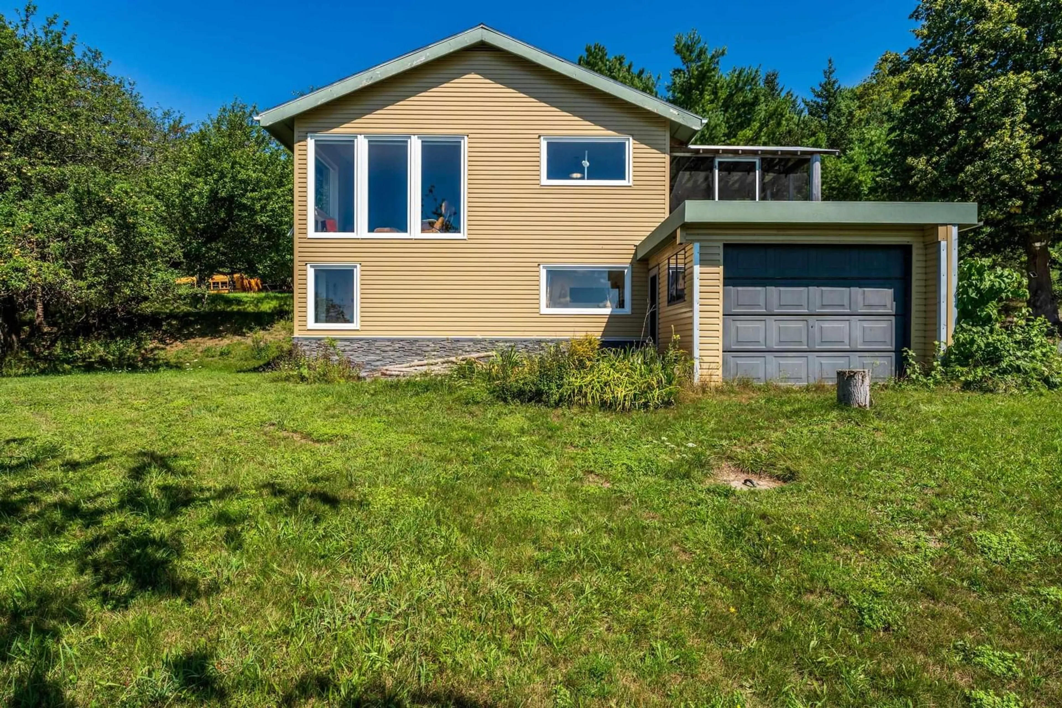
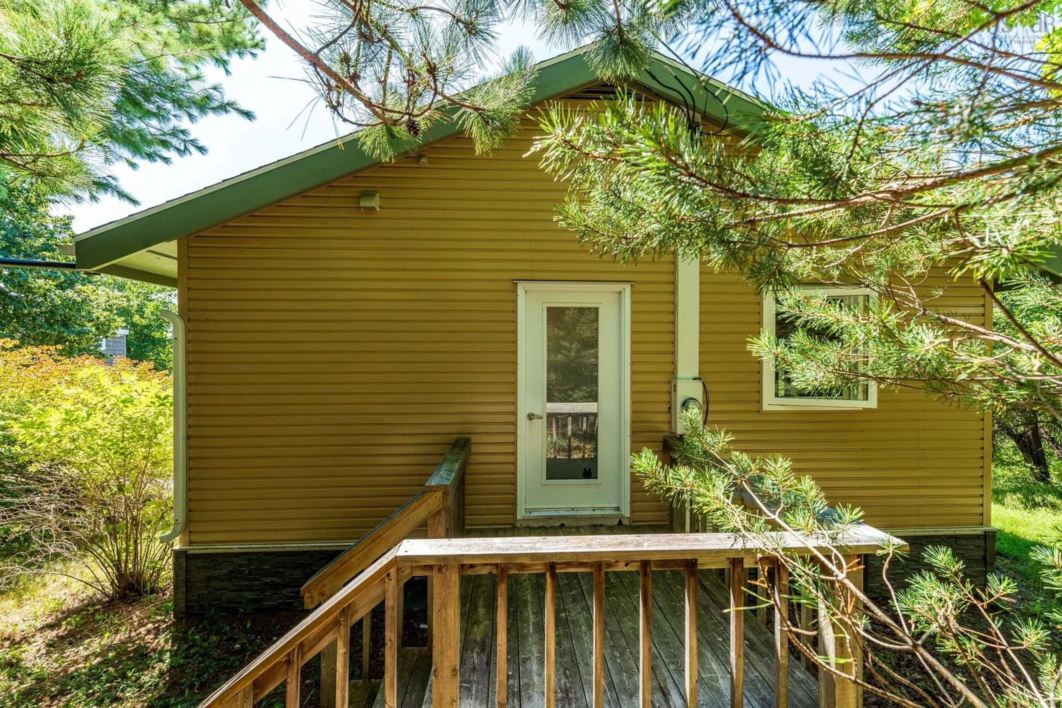
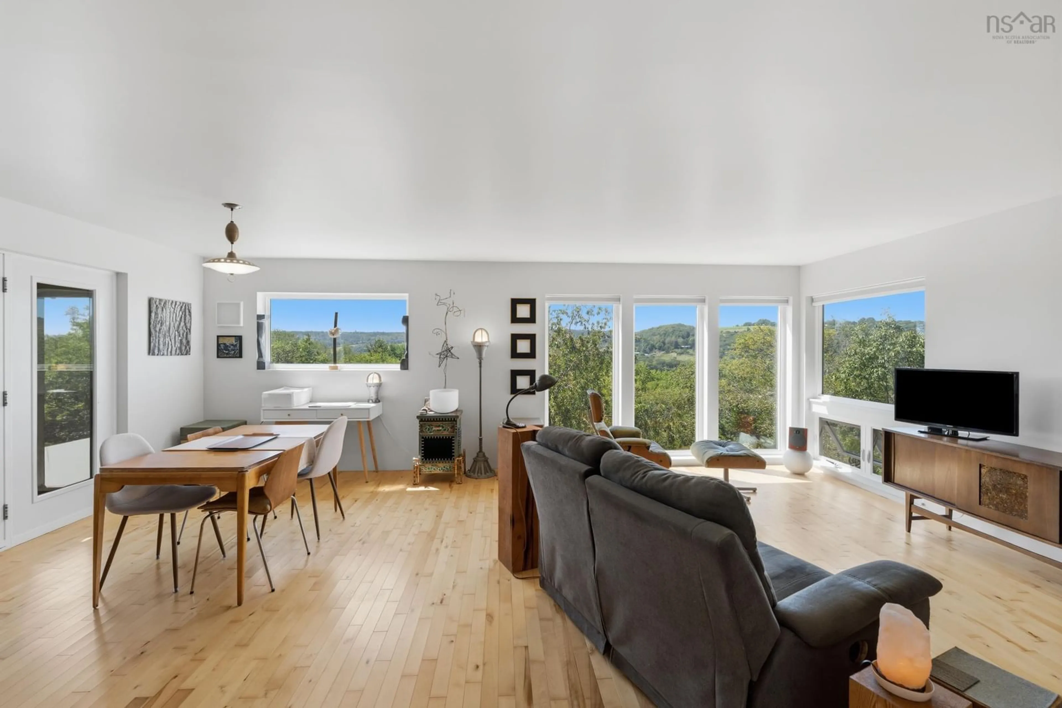
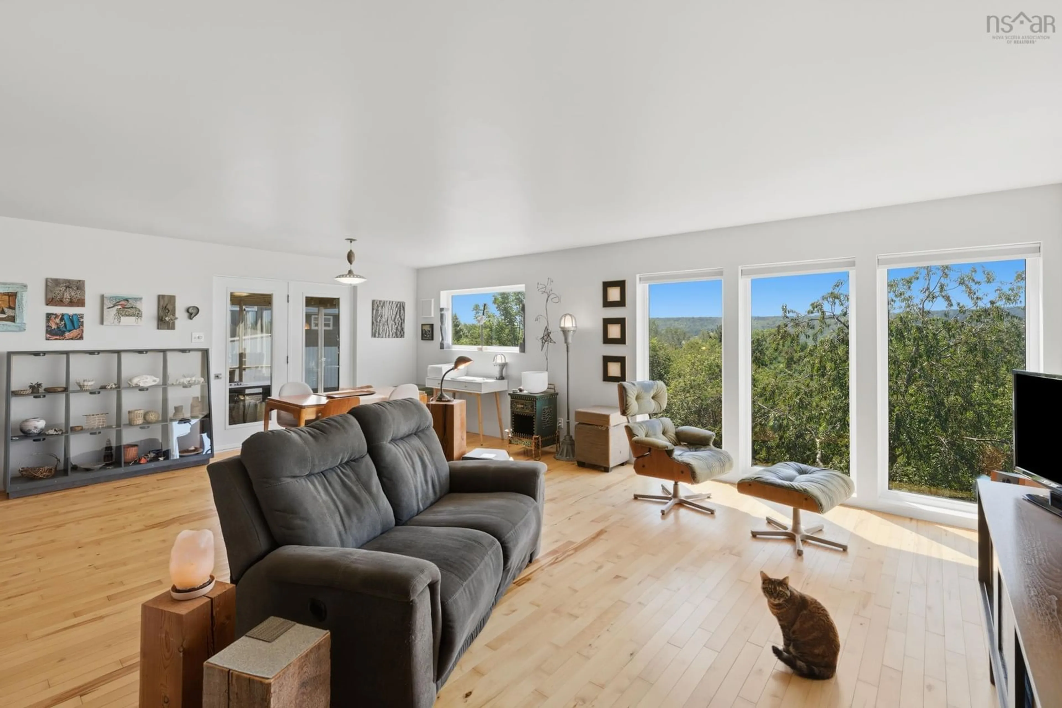
Follow the magical, sugar-maple-lined road to discover this quiet and private, soul-recharging retreat, where a lifestyle of peaceful ease living with nature awaits you. Located just moments from the town of Bear River (2km)known for its vineyards, festivals, shopping and local restaurants this super efficient home features an effortless flow, smart storage, and architectural charm highlighted by a Frank Lloyd Wright inspired stair railing. The layout currently offers a spacious three bedroom design, but includes framed in doorways hidden inside the walls for a simple option to expand further to a fourth bedroom. The easy to heat property boasts low maintenance metal siding, excellent insulation, a wood stove and new plumbing and wiring in 2018. There is a massive dream shop equipped with geothermal heating and cooling and a full attic, a greenhouse with a rainwater collection system, plus four additional garages and sheds. Two dedicated mini-home sites plus rv parking with electrical and water hookups offer potential for guests, family, or rental income. The bright open concept living/dining room has river valley views that let you enjoy the distinct beauty of every season. Step outside onto the deck to experience spectacular sunrises through the trees, vibrant sunsets over the valley, and unmatched nightly stargazing. The surrounding land is a sanctuary for many bird species. You can explore it all along your own private trails, winding through a mixed species forest rich with apples, wild cherries, walnut, and pear trees. If you dream of living in the peace of nature please don't hesitate to book a showing of this bright and beautiful home.
Property Details
Interior
Features
Main Floor Floor
Foyer
3.7 x 7.6Kitchen
8.2 x 10.4Living Room
17 x 23 2Bedroom
10.5 x 12.9 2Exterior
Parking
Garage spaces 2.5
Garage type -
Other parking spaces 0
Total parking spaces 2.5
Property History
 50
50

