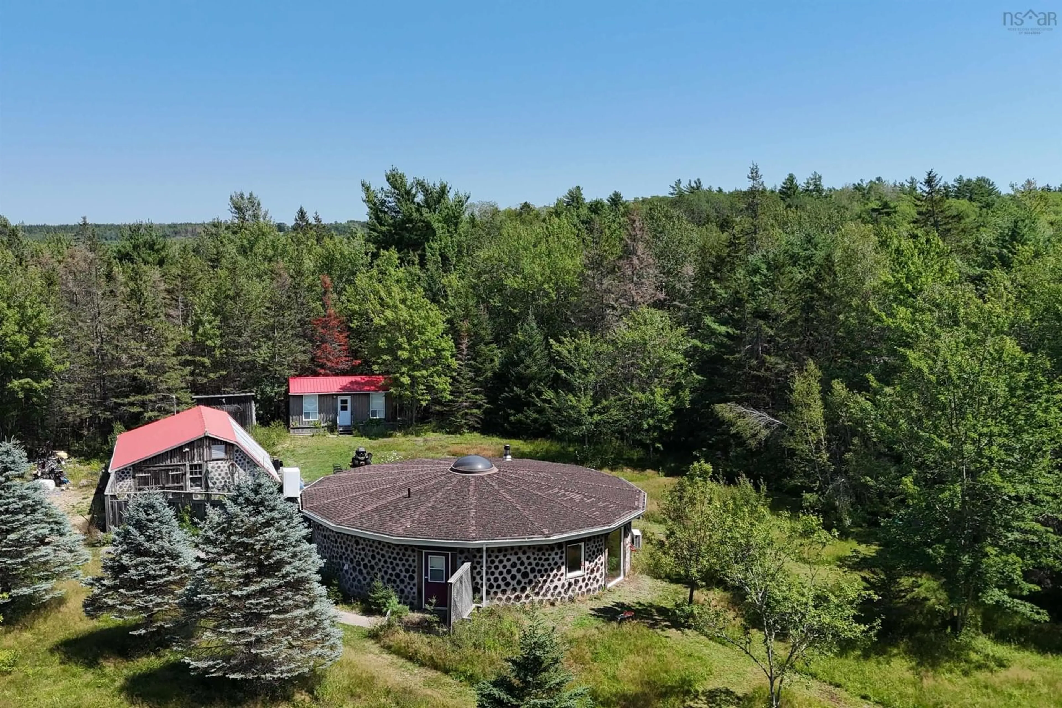
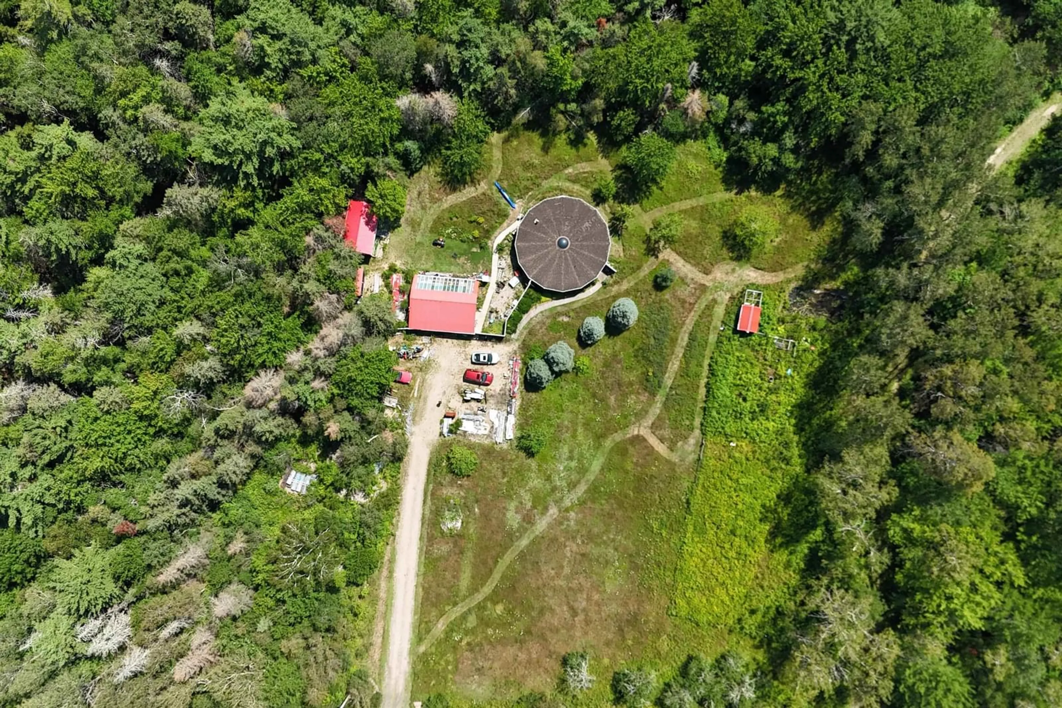
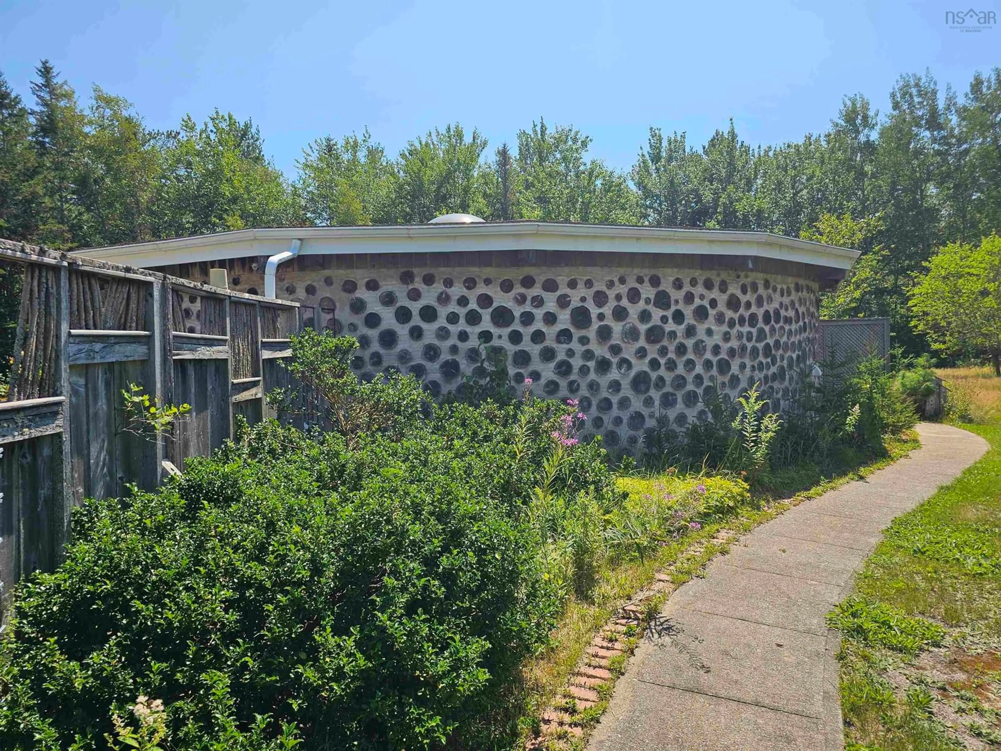
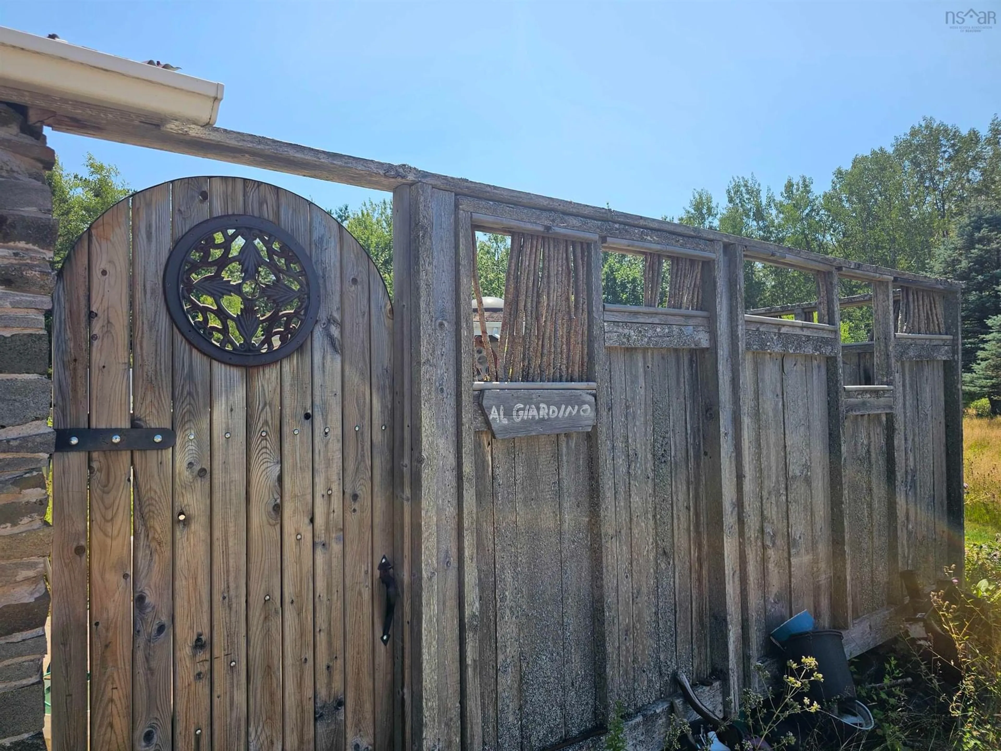
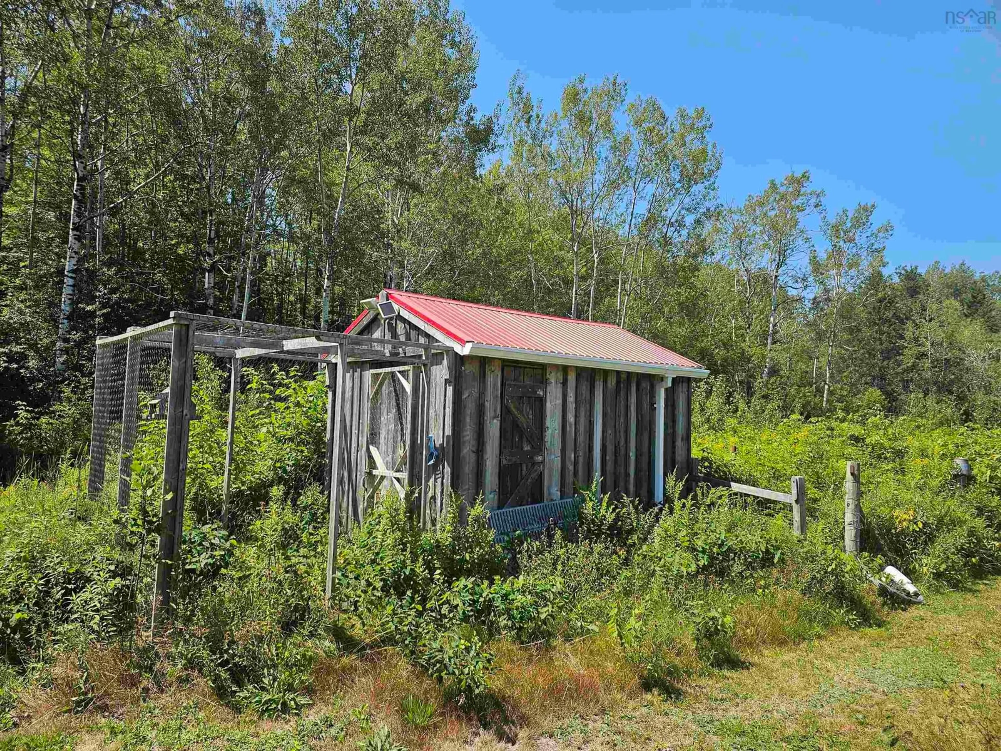
Looking for something a little different? Set on approximately 49 mostly wooded acres, 800 Inglisville Road offers privacy, character and plenty of space to enjoy a quiet country lifestyle. This unique round cordwood home, also known as stackwall construction, features impressive 24-inch-thick walls providing excellent energy efficiency and a large central domed skylight that fills the main living areas with natural light and offers views of the star-filled sky at night. Exposed wood and natural materials add warmth and character, while the open living area connects the kitchen, dining and living spaces. The primary bedroom features a private courtyard and generous storage, while the spacious bathroom includes a spa tub and separate shower. A home office/guest bedroom, laundry and storage complete the living space. Outside, an approx. 32'x24' cordwood greenhouse/workshop, 8'x12' woodshed and chicken coop/shed sit alongside an old garden area and irrigation pond. Established apple, pear and plum trees, along with grapes, can also be found on the property. A separate 24'x12' three-season bunkie with its own bedroom, bathroom and living area provides a great space for guests. A stream known locally for its brook trout winds through the acreage, while two treehouse platforms are already in place—ready for a treehouse, wildlife viewing perch, meditation space or stargazing spot. With its substantial acreage, natural surroundings and collection of unique spaces, this one-of-a-kind property offers plenty of possibilities for someone looking for privacy, room to explore and a more self-sufficient country lifestyle.
Inclusions: None
 40Listing by nsar®

