7772 Highway 1, Upper Granville, Nova Scotia B0S 1A0
Contact us about this property
Highlights
Estimated valueThis is the price Wahi expects this property to sell for.
The calculation is powered by our Instant Home Value Estimate, which uses current market and property price trends to estimate your home’s value with a 90% accuracy rate.Not available
Price/Sqft$265/sqft
Monthly cost
Open Calculator
Description
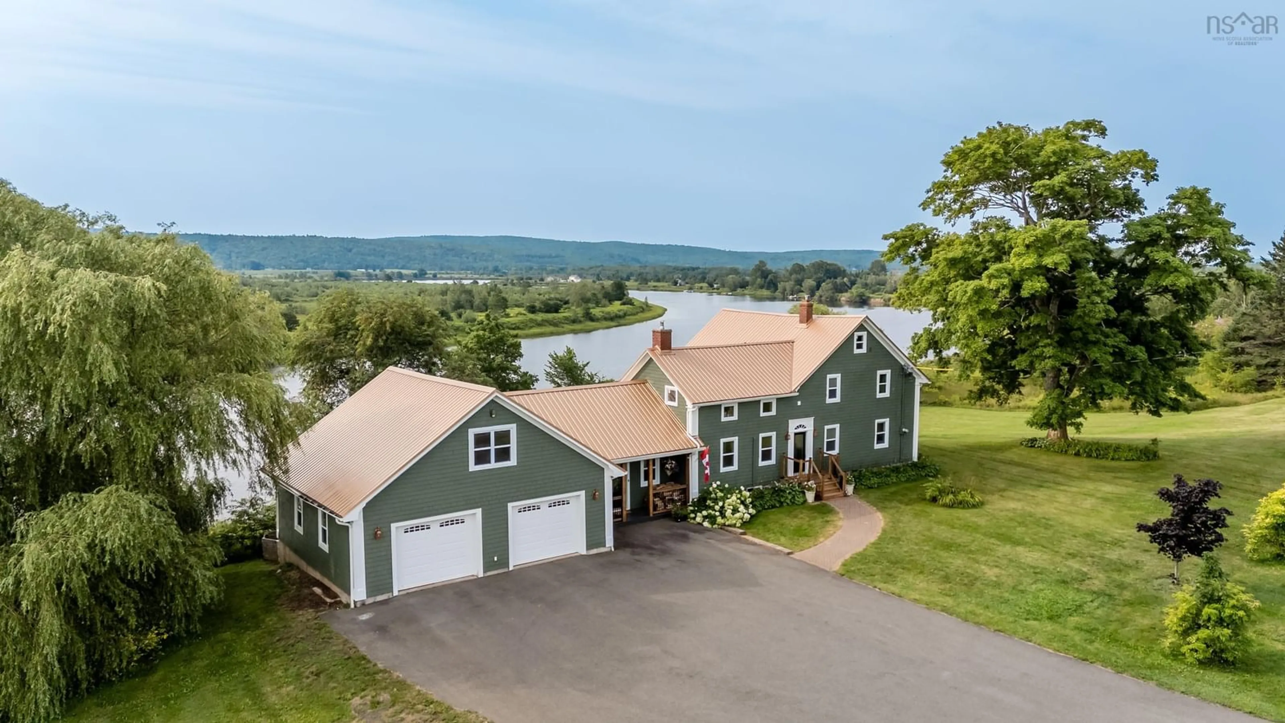
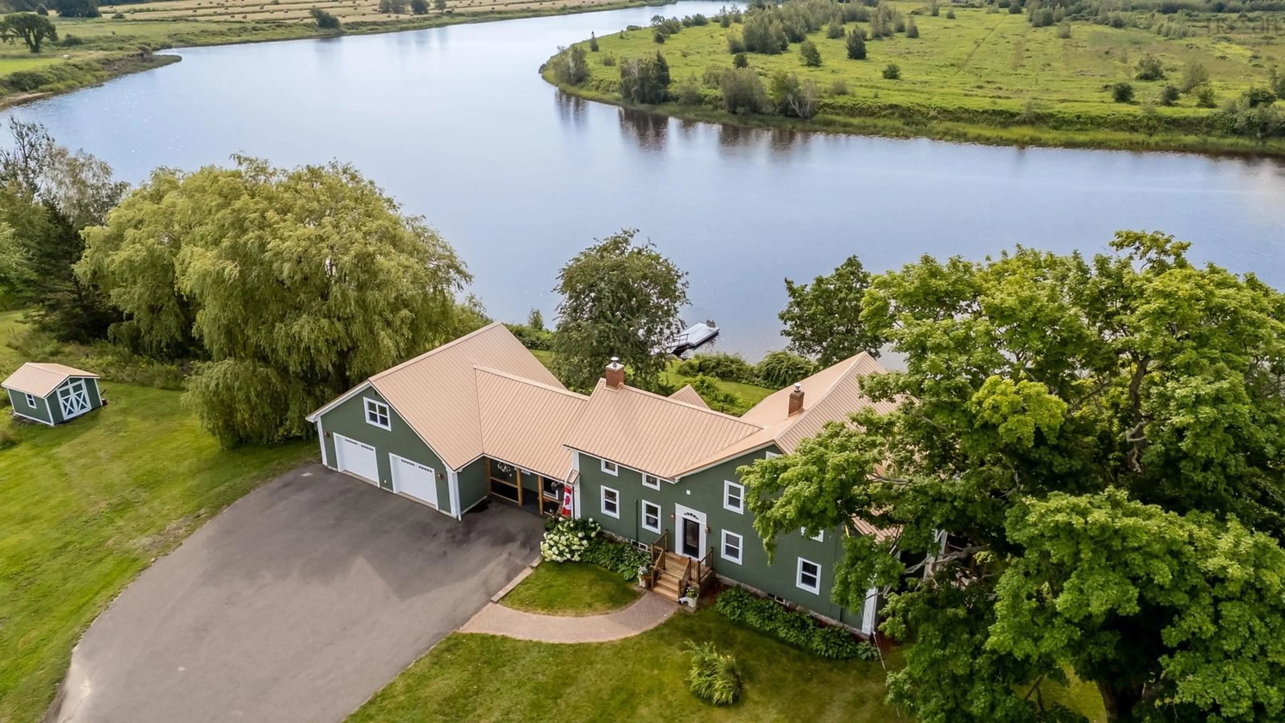
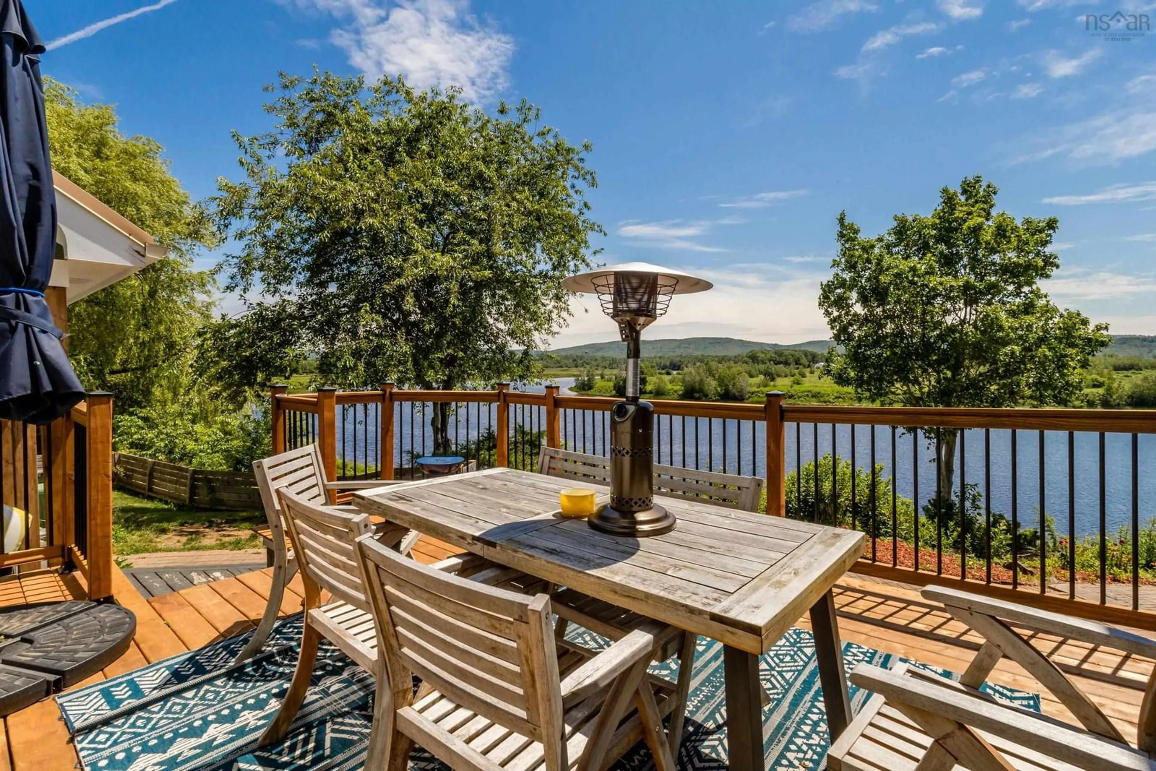
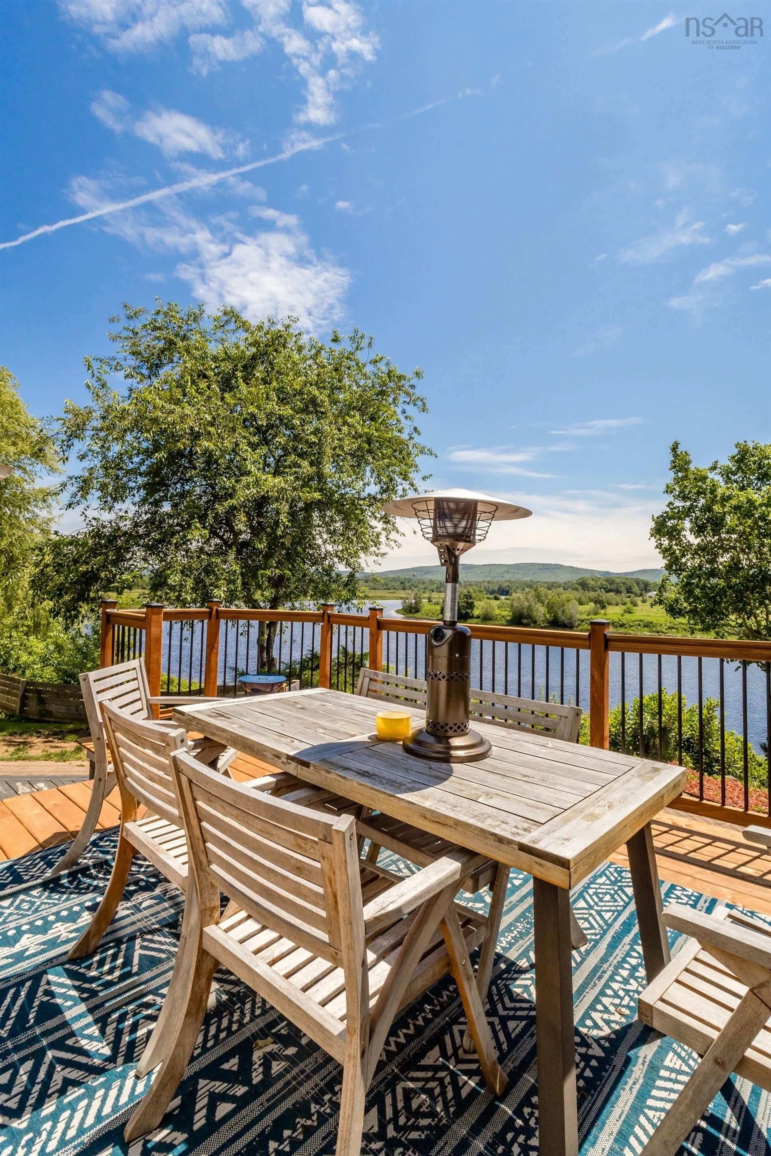
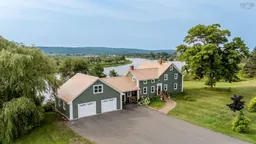
For under $700,000, this property is difficult to match! 2.5 private acres, 500+ feet of Annapolis River frontage, deep-water mooring and beautifully restored residence filled with character. This Annapolis Valley landmark property has been thoughtfully and completely renovated in recent years while retaining the architectural details that set it apart. Hand-hewn exposed beams and original pine floors are paired with modern kitchen and sweeping river views from nearly every room. Three bedrooms occupy the upper level, including a river-facing primary suite with ensuite, two additional bedrooms, a second bath and laundry. The extensive recent investment is equally impressive. More than $150,000 has been spent by the current owner over the past four years, including all new windows and doors, new decks, new dock, painting, and extensive renovations including kitchen, bathroom and basement renovations, GenerLink backup power and additional square footage in the form of a new family room above the oversized double garage. The garage features in-floor radiant heat, and the home had a steel roof installed in 2018. The grounds are beautifully landscaped with mature trees while the spectacular 1,400-square-foot terraced waterfront living area provides an exceptional private space overlooking the river. Nestled between Annapolis Royal and Bridgetown, this property offers the perfect balance of peaceful waterfront living and convenient access to local amenities.
Property Details
Interior
Features
Main Floor Floor
Foyer
17'6 x 11'1Living Room
15'5 x 14'4Foyer
19'1 x 6'Dining Room
14'5 x 10'11Exterior
Features
Parking
Garage spaces 2
Garage type -
Other parking spaces 2
Total parking spaces 4
Property History
 46
46