7709 Highway 201, South Williamston, Nova Scotia B0S 1M0
Contact us about this property
Highlights
Estimated valueThis is the price Wahi expects this property to sell for.
The calculation is powered by our Instant Home Value Estimate, which uses current market and property price trends to estimate your home’s value with a 90% accuracy rate.Not available
Price/Sqft$281/sqft
Monthly cost
Open Calculator
Description
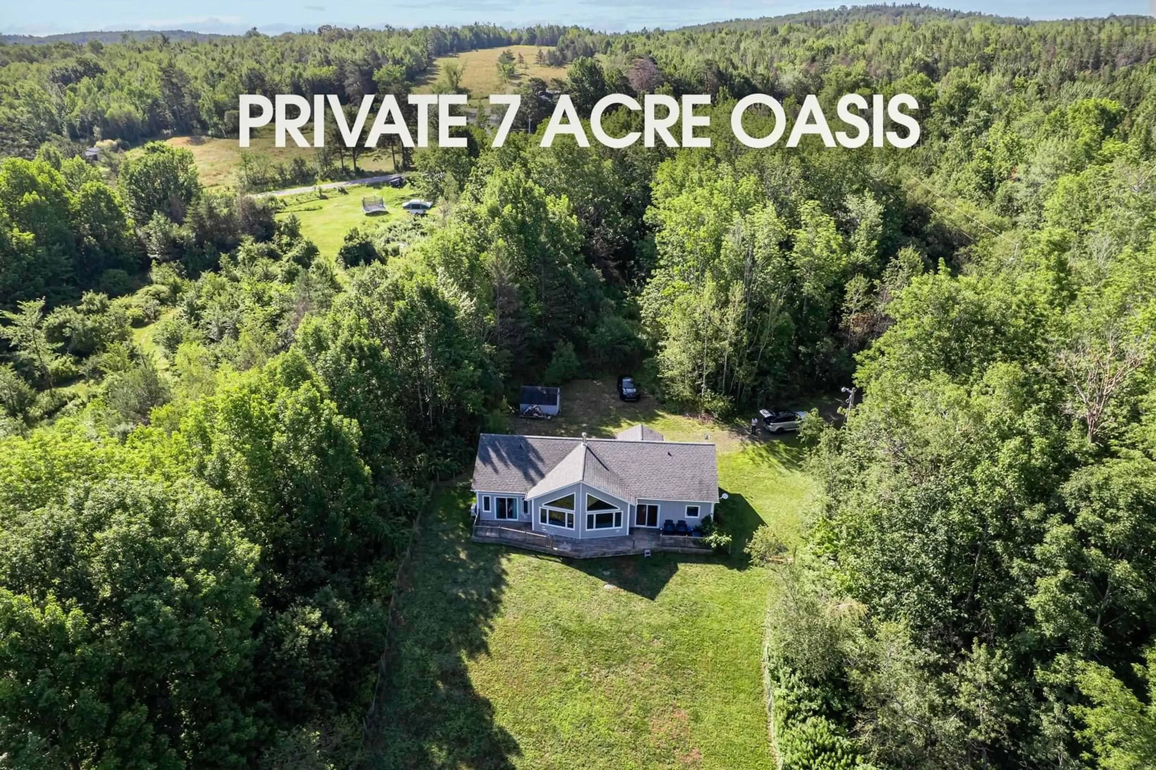
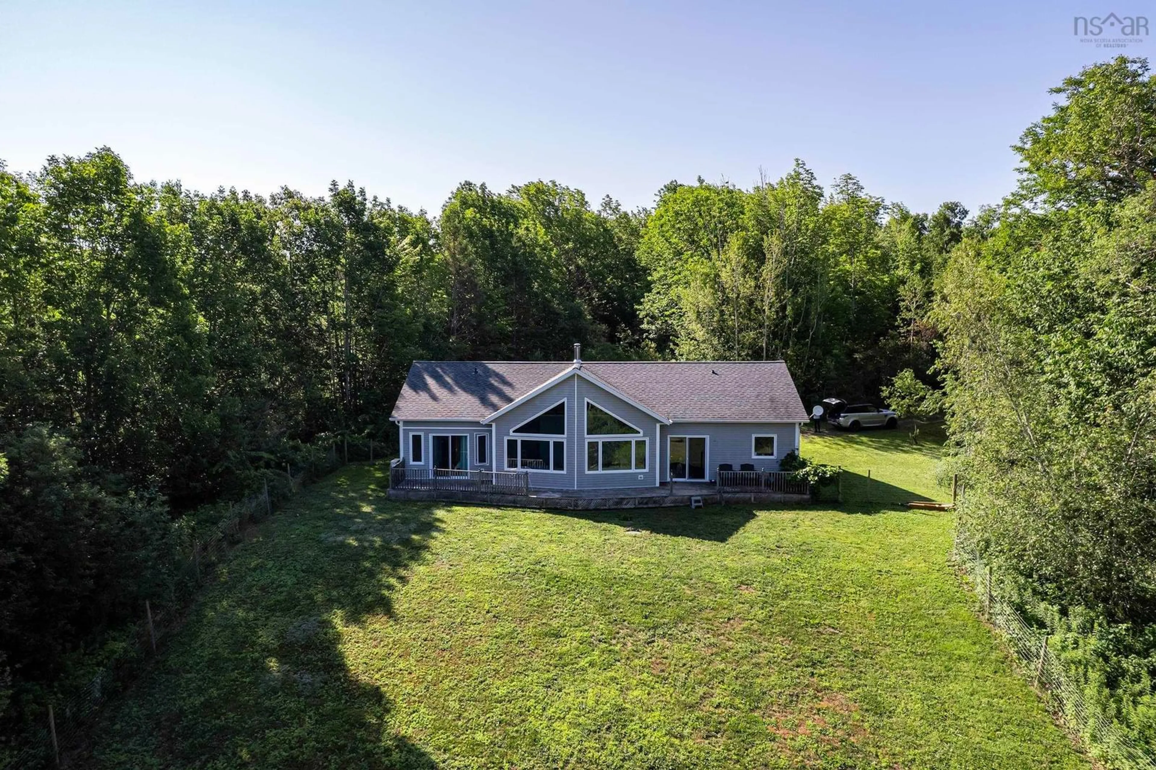
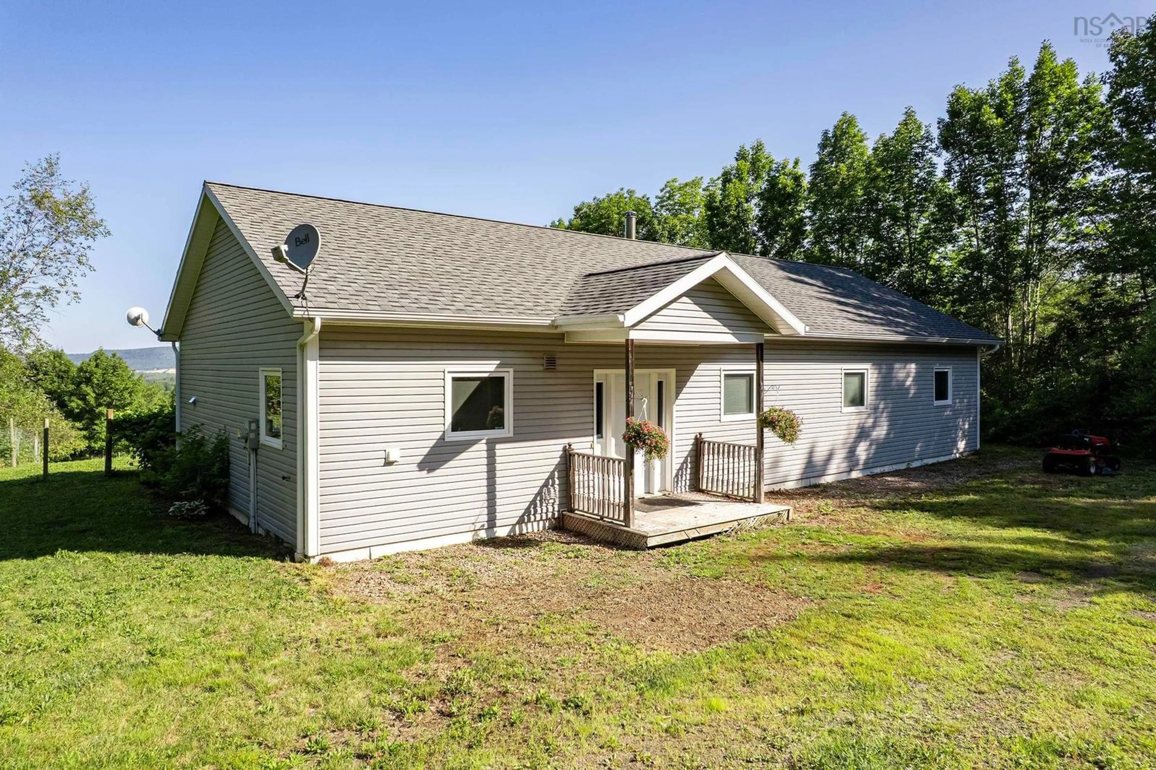
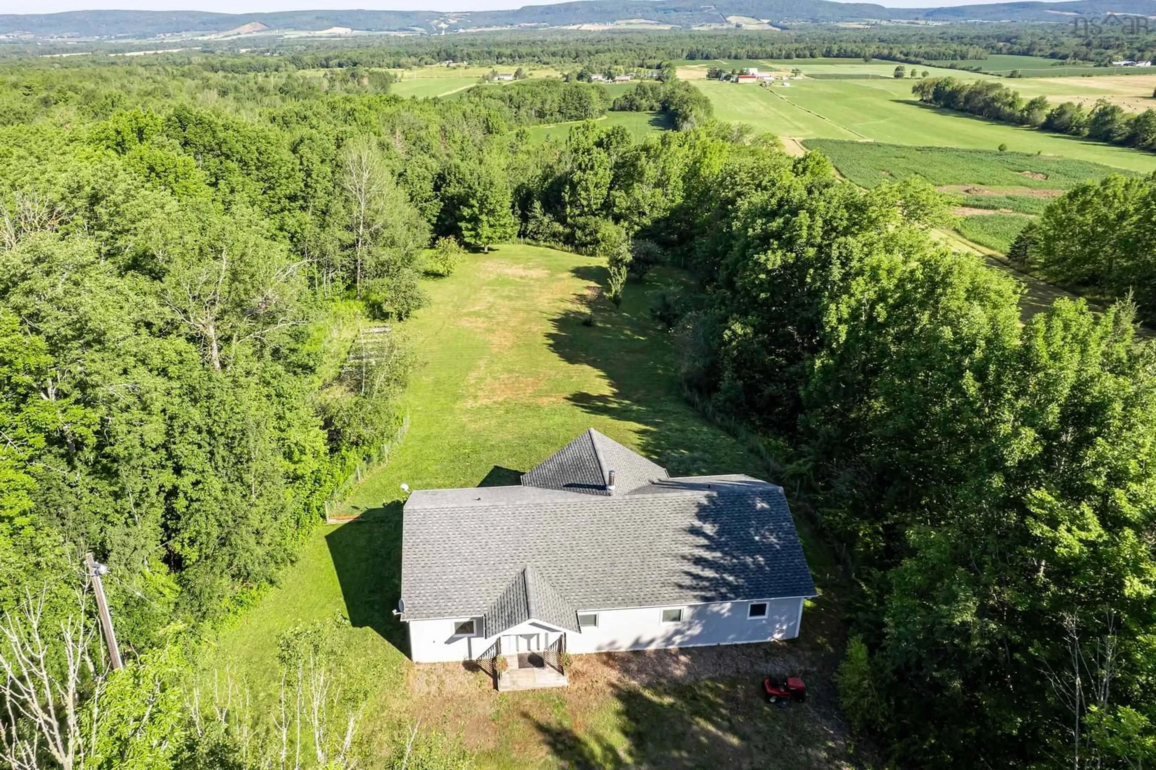
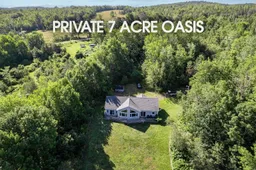
Twenty year old custom built one level home privately situated on 7 acres with views of the Annapolis Valley and North Mountain. Over 1700 square feet of carefully designed living and entertainment space combines country elegance with modern convenience, starting from the covered front porch and large entryway through to the cathedral ceiling great room. A wall of windows wraps the open living area, with a cozy wood stove for cooler evenings. The custom kitchen offers generous storage and surface prep space, positioned so you are never away from the party while entertaining family and guests. The primary bedroom includes a walk in closet and an en-suite bathroom a jetted tub and shower combination. Two additional bedrooms share a full bath, with a separate laundry area completing the main floor layout. A walkout deck spans the length of the house, ideal for morning coffee or evening entertaining with the North Mountain and Annapolis Valley as your backdrop. Outside, the fully fenced back yard includes raised garden beds, peach, apple, and cherry trees, plus grape vines, blueberry, raspberry, and blackberry bushes for the gardener in the family. The 7 acres of land and surrounding woods offer complete privacy along with room to roam and enjoy the sounds of nature. Water and electricity are already run to the site for a detached garage or workshop, ready for the new owners to design and build.
Property Details
Interior
Features
Main Floor Floor
Living Room
22.3 x 18.1Dining Room
9.1 x 15.7Kitchen
10.10 x 15.7Foyer
6.6 x 11.5Exterior
Features
Parking
Garage spaces -
Garage type -
Total parking spaces 1
Property History
 29
29

