552 Beaconsfield Rd, Beaconsfield, Nova Scotia B0S 1C0
Contact us about this property
Highlights
Estimated valueThis is the price Wahi expects this property to sell for.
The calculation is powered by our Instant Home Value Estimate, which uses current market and property price trends to estimate your home’s value with a 90% accuracy rate.Not available
Price/Sqft$308/sqft
Monthly cost
Open Calculator
Description
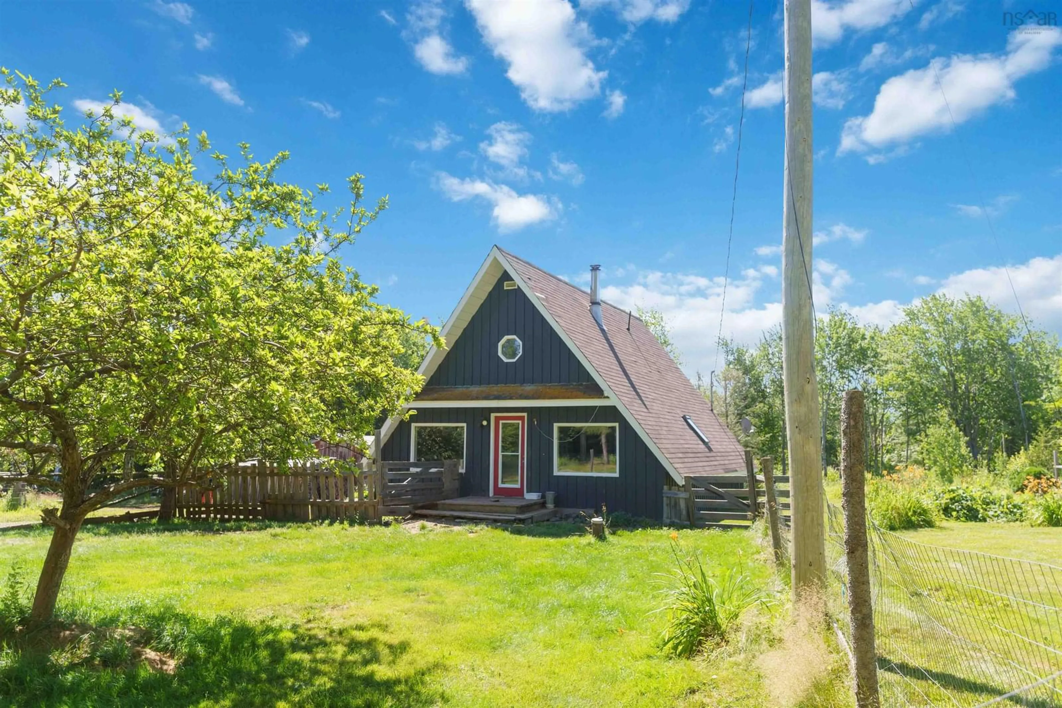
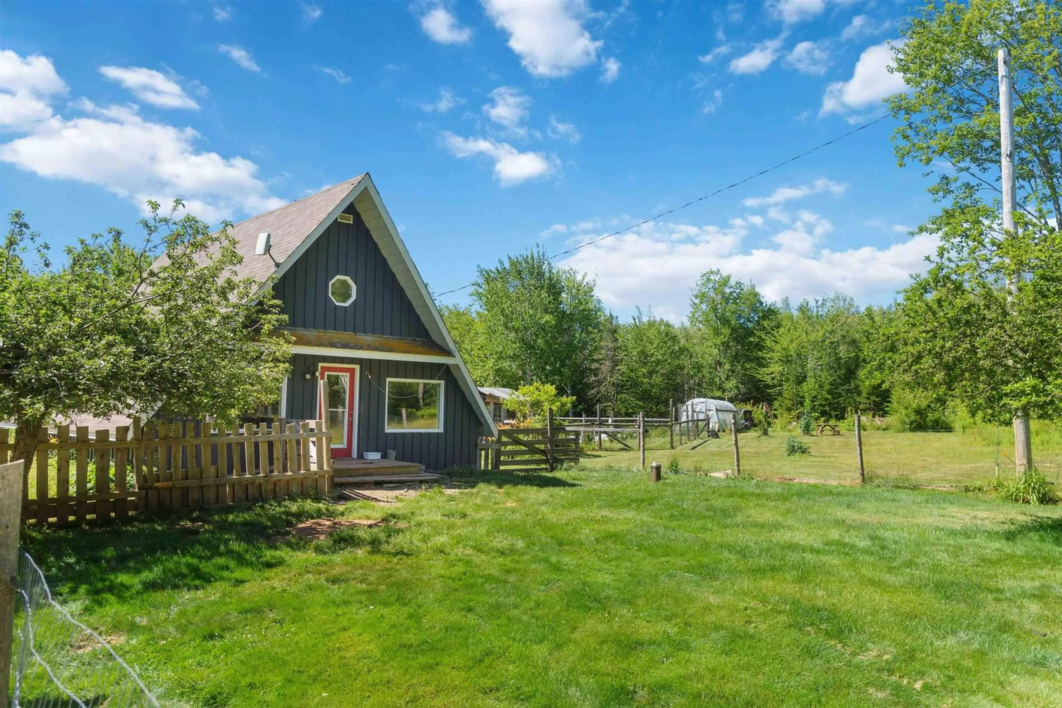
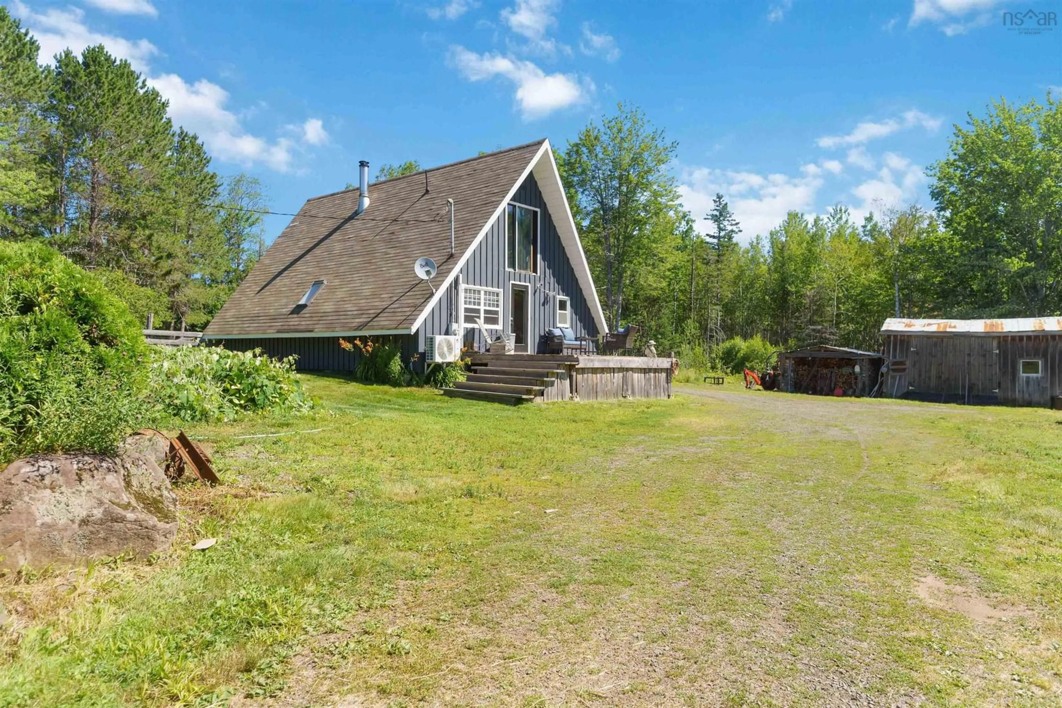
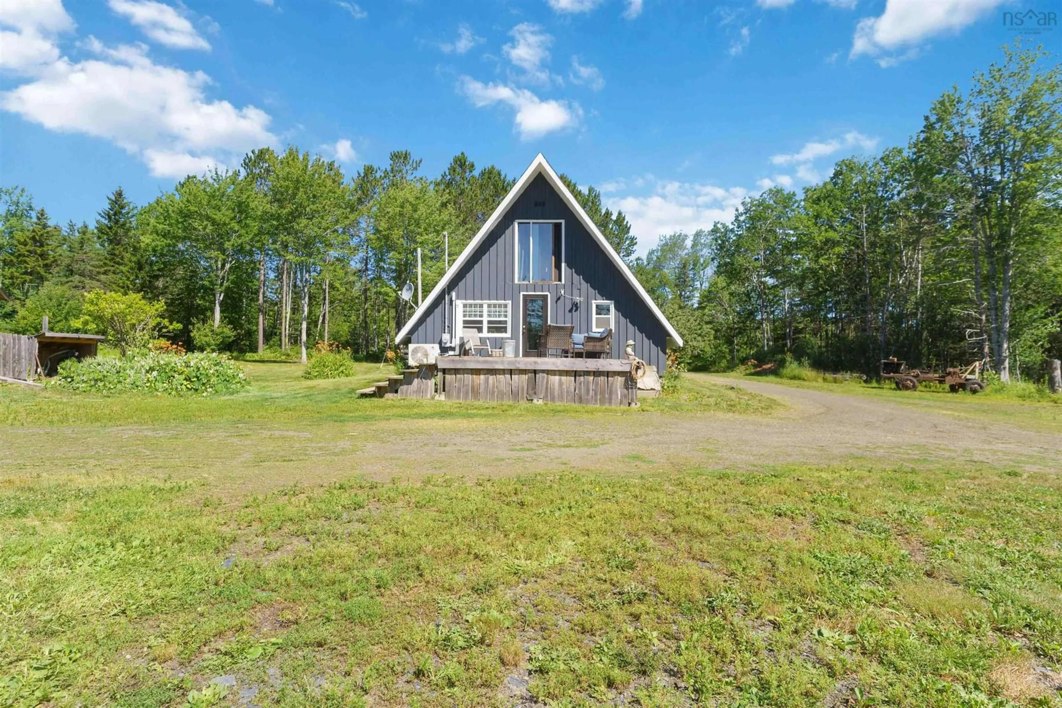
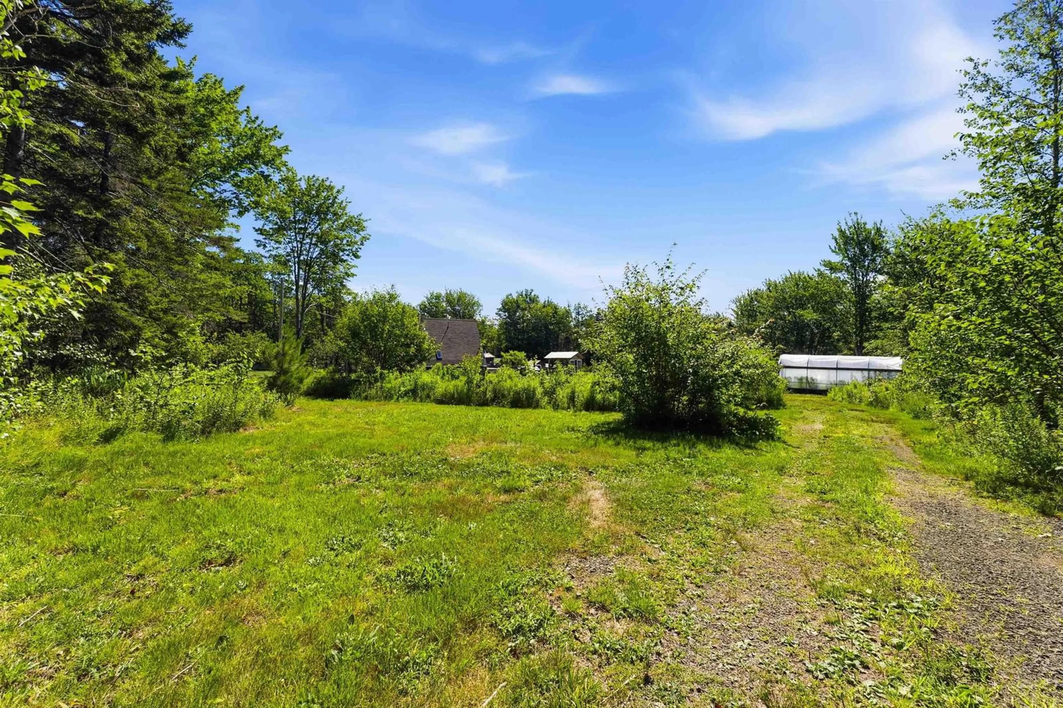
If you've been dreaming of a simpler way of life, where nature is your neighbour, and the possibilities are endless, 552 Beaconsfield Road, Beaconsfield could be exactly what you've been searching for. Encompassing approximately 80 acres on both sides of Beaconsfield Road, this remarkable property offers the perfect setting for a hobby farm, homestead, or outdoor retreat. With expansive cleared green space, mature hardwood and softwood trees, exceptional privacy, and ample outbuildings already in place, the groundwork has been laid for you to bring your vision to life. Included with the property is a rotary sawmill, while one of the outbuildings offers exciting potential to become a rustic bunkie or camp. An in-ground pool, with some TLC, could once again become your own private oasis to enjoy during the warmer months. The home is warm, functional, and designed for comfortable everyday living, featuring an open-concept kitchen and living area, a spacious 3-piece bath with a walk-in shower, convenient main-floor laundry, and bedroom. Upstairs, you'll find a generous primary bedroom along with a 1-piece bath. A ductless heat pump provides efficient heating and cooling, complemented by a cozy wood stove and some electric heating for year-round comfort. Step onto the back deck and take in the peaceful natural surroundings, where the only sounds are those of nature and the night sky comes alive with countless stars. Whether you're raising animals, harvesting your own firewood, exploring your own land, or simply embracing a slower, more self-sufficient way of life, this exceptional property offers the space, privacy, and opportunity to make those dreams a reality.
Property Details
Interior
Features
Main Floor Floor
Kitchen
21'11 x 13'10Bath 1
10'5 x 8'11Bedroom
10'7 x 9'11Living Room
24'11 x 10'4Exterior
Features
Property History
 46
46

